 For sale 50
$289,000
1+1 bed1 bath600–699 sq ft
15 Wellington Street South #1210
Kitchener
26 days agoMLS® X13794864
Avenue Group Realty Inc.
55 Green Valley Drive #1012
Kitchener, Ontario N2P1Z6
For sale· Added
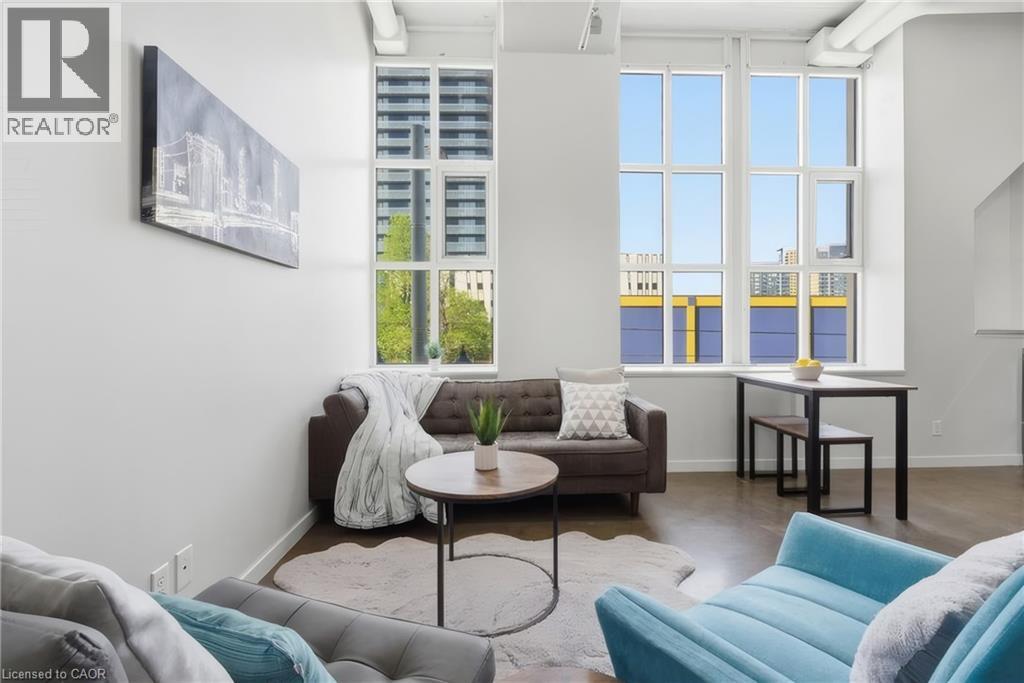
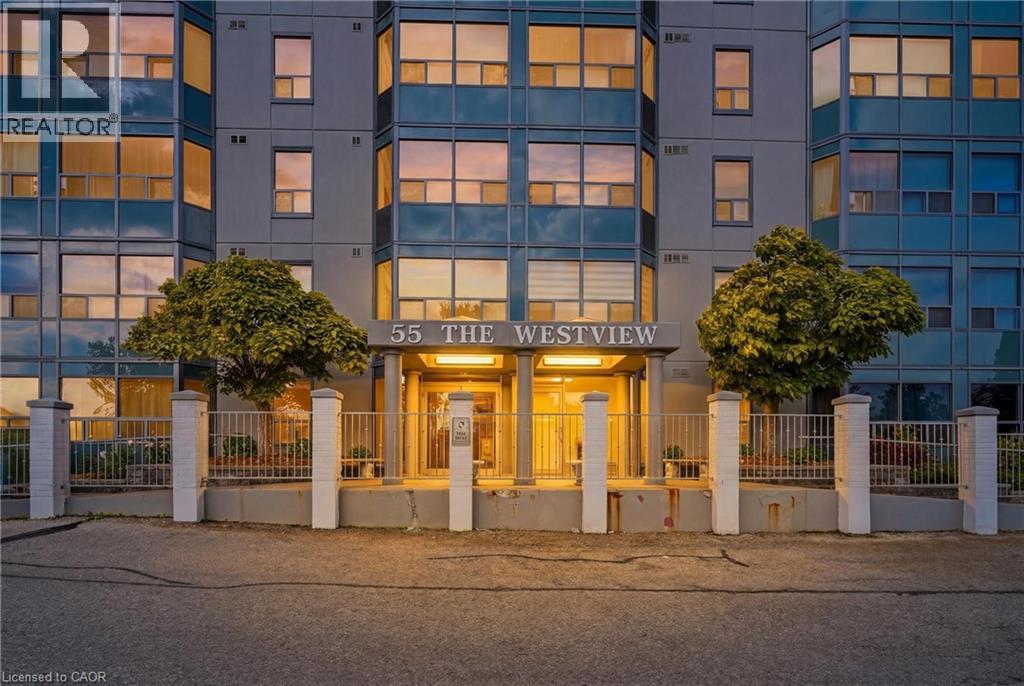
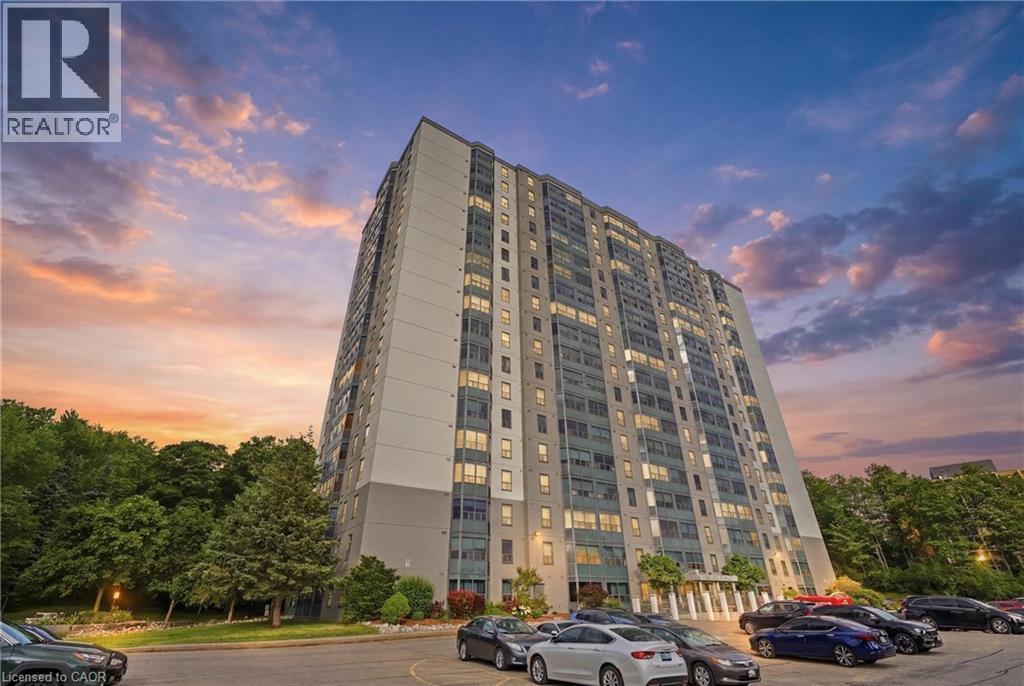
Wake up to the glow of the morning sun washing over the Trees of the Grand River banks— this is the view that greets you every day from the10th floor of 55 Green Valley Drive. With east-facing windows this beautifully positioned 2-bedroom, 1.5-bath condo offers the rare combination of urban convenience and natural serenity. Inside, the primary bedroom features its own private ensuite half bath, adding a touch of luxury to everyday routines. Brand new windows installed in 2025 ensure the view is crisp, the unit is quiet, and your comfort is protected through every season. When you're ready to unwind, the building's amenities have you covered — whether that's a workout in the fully equipped gym, a long soak in the sauna, or a restorative dip in the hydro pool. It's the kind of lifestyle most people drive to a resort for. Step outside and you're moments from the Grand River Trail — one of the region's most beloved conservation corridors — perfect for morning runs, evening strolls, or simply breathing in something beautiful. Equally impressive is the everyday convenience at your doorstep: grocery stores, department stores, and everything you need are right across the street. This is effortless living at its finest — nature at your back, the city at your feet, and a home worth coming back to.
Map data © OpenStreetMap contributors
No open houses are scheduled for this home.
Can't make it? Request a private viewing.
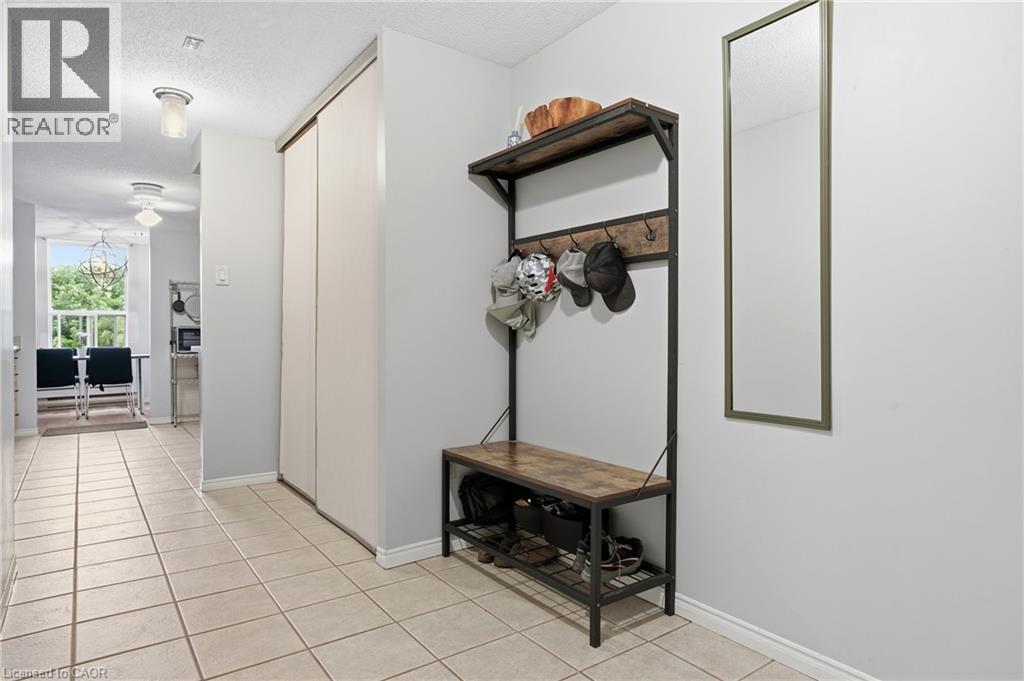
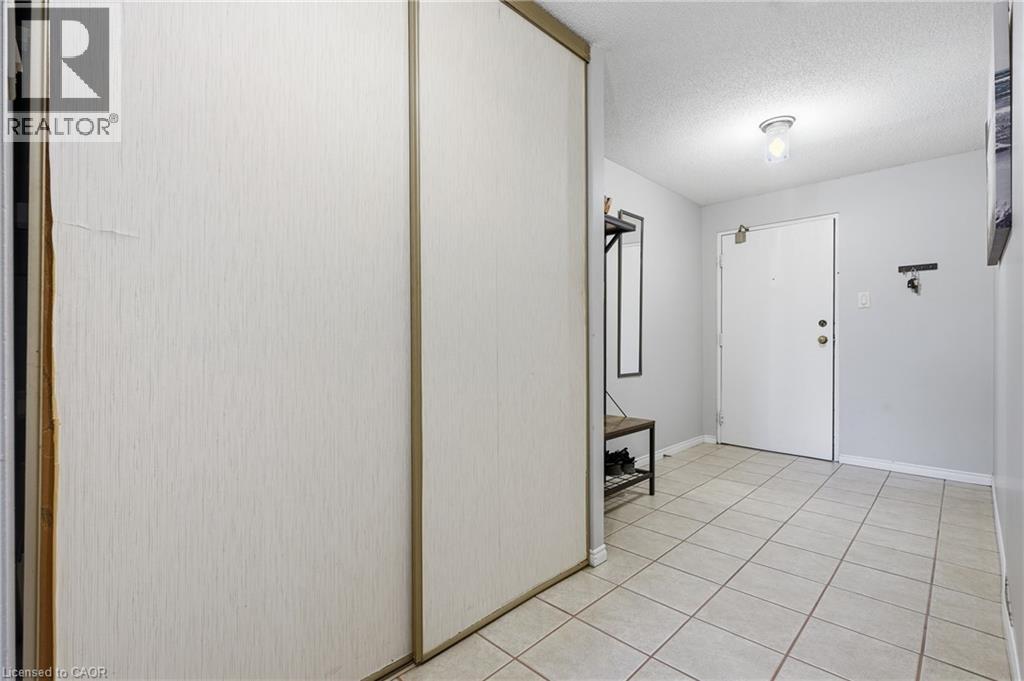
| Foyer | Main level | 6'6'' x 9'1'' |
| 3pc Bathroom | Main level | 7'9'' x 5'8'' |
| 2pc Bathroom | Main level | 6'8'' x 4'10'' |
| Bedroom | Main level | 12'0'' x 11'6'' |
| Primary Bedroom | Main level | 11'7'' x 15'3'' |
| Living room | Main level | 11'8'' x 25'7'' |
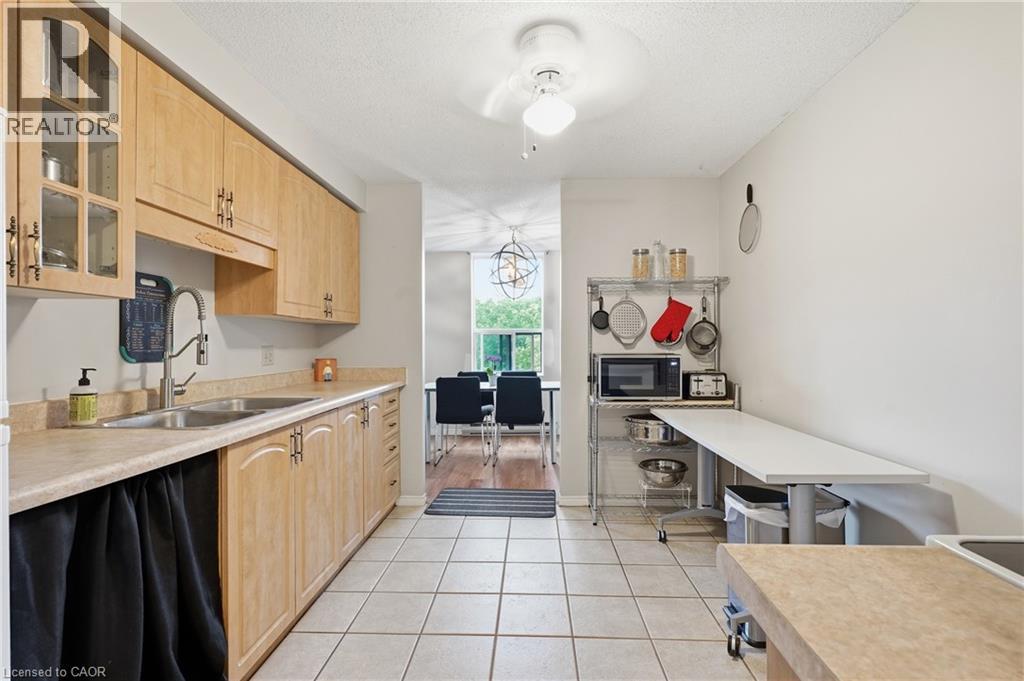
| Dining room | Main level | 8'5'' x 10'1'' |
| Kitchen | Main level | 9'5'' x 11'3'' |