 For sale 50
$289,000
1+1 bed1 bath600–699 sq ft
15 Wellington Street South #1210
Kitchener
26 days agoMLS® X13794864
Avenue Group Realty Inc.
55 Green Valley Drive #708
Kitchener, Ontario N2P1Z6
For sale· Added
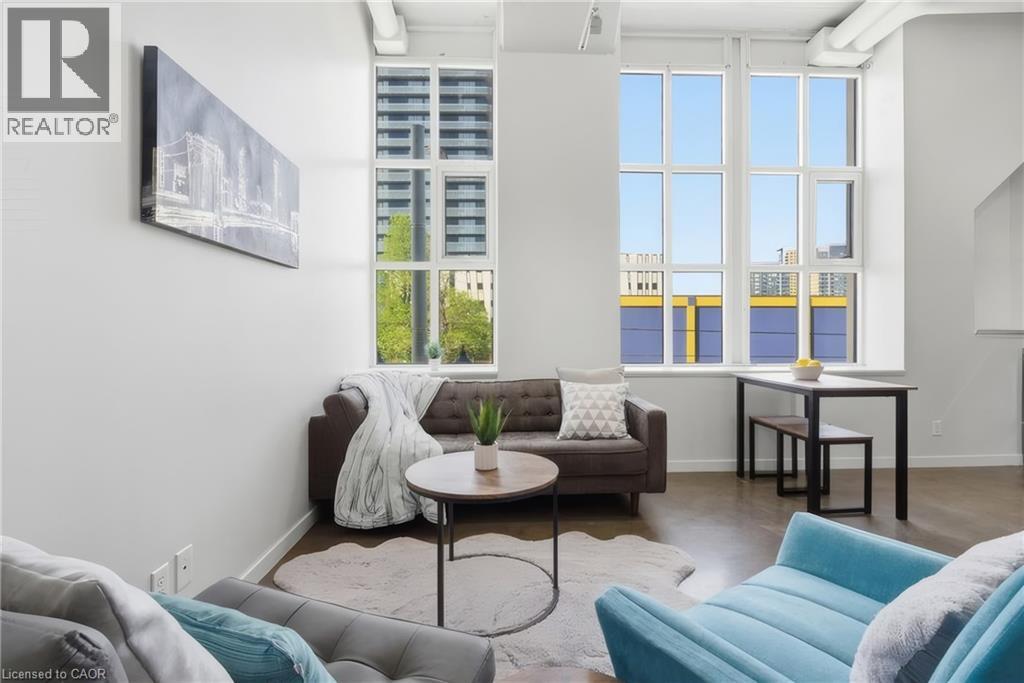
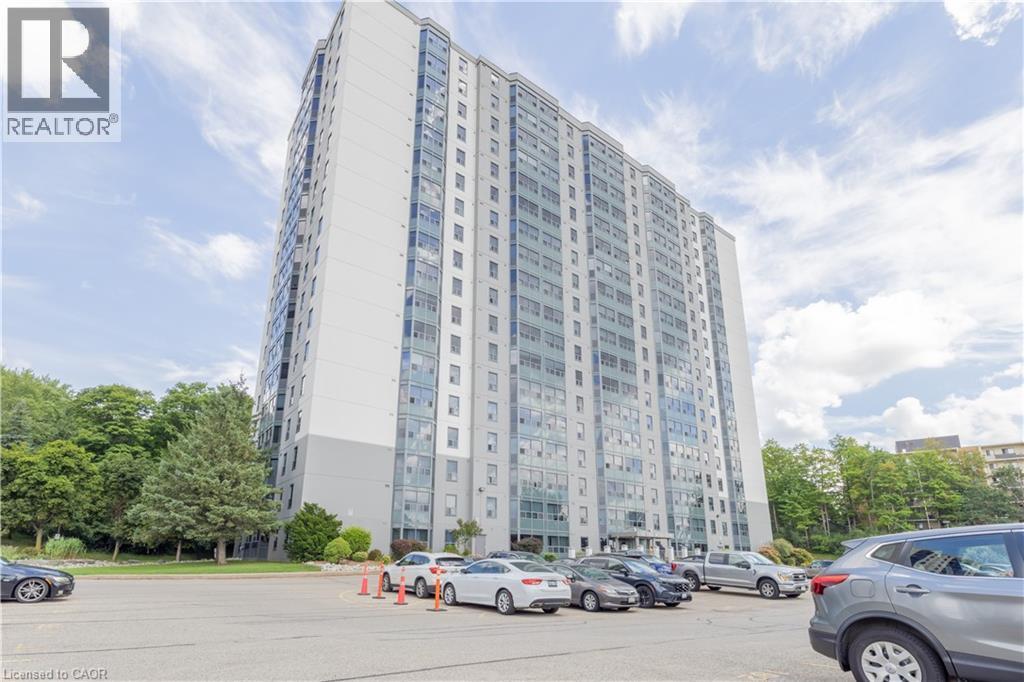
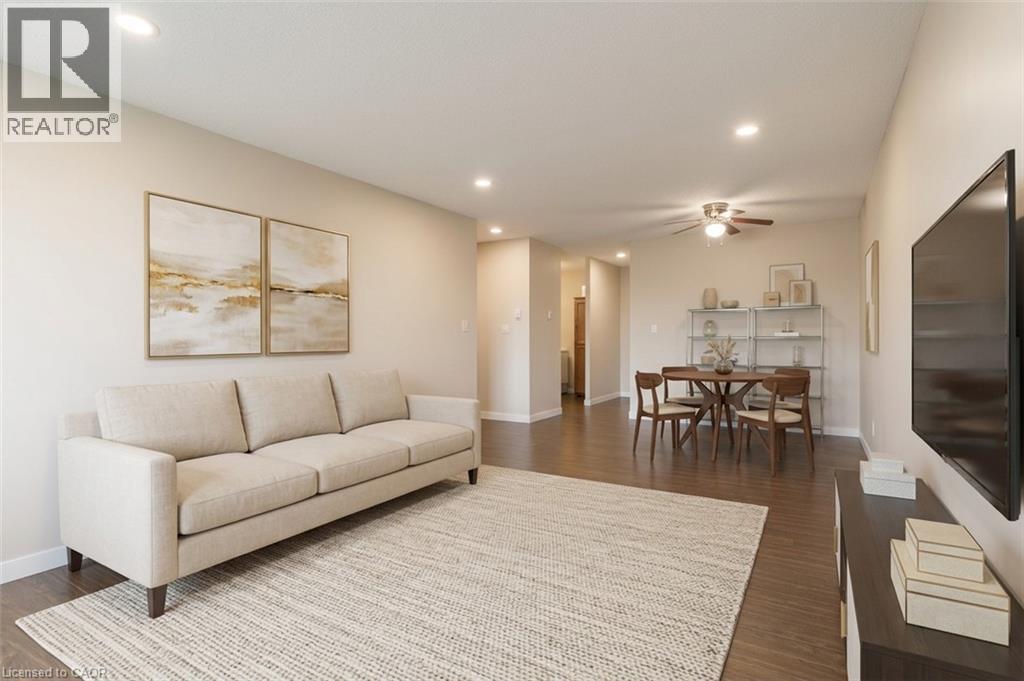
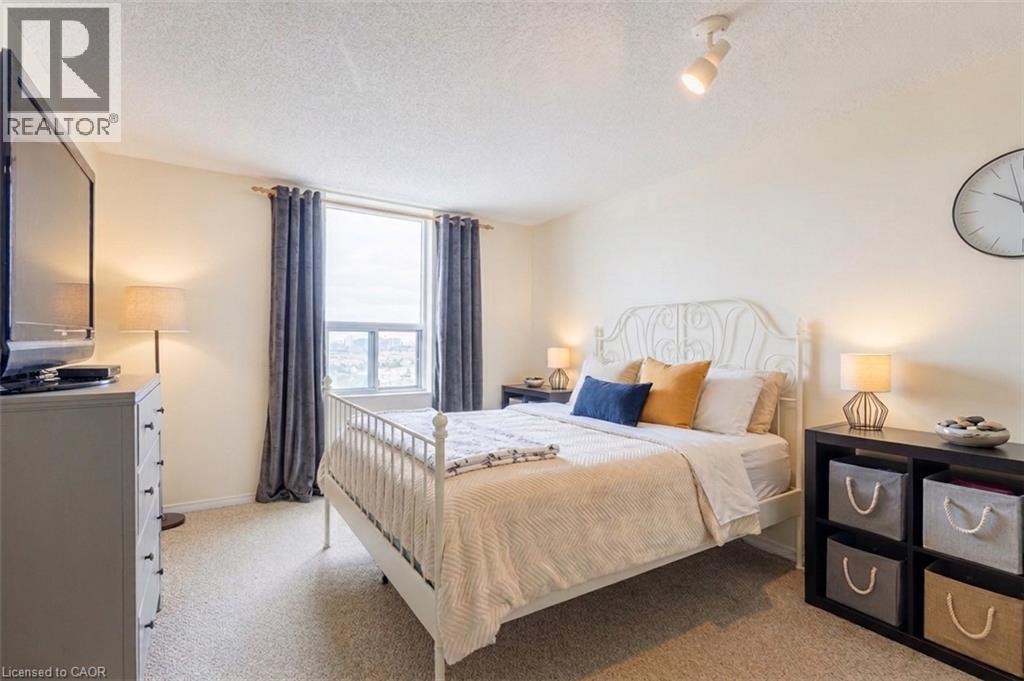
Infused with personality and a stylish pop of colour, this 1-bedroom, 1-bathroom condo at 55 Green Valley Drive blends low condo fees with amazing living. Backing directly onto scenic green space and nature trails, you can enjoy serene natural views while remaining just minutes from Conestoga College, local shopping, top schools, and everyday amenities. The unit comes complete with a dedicated garage parking spot, while the building boasts exceptional perks including an in-ground pool, relaxing sauna, fully equipped gym, and a convenient indoor car wash station - making this turn-key home an ideal choice for first-time buyers, students, or savvy investors looking for a space with real charm. *Measurements as per Iguide (exterior area)
Map data © OpenStreetMap contributors
No open houses are scheduled for this home.
Can't make it? Request a private viewing.
| Sep 10, 2026 | $315,000 | ▲ $65,000 |
| Sep 6, 2026 | $250,000 | First recorded price |
Price changes since Sep 6, 2026.
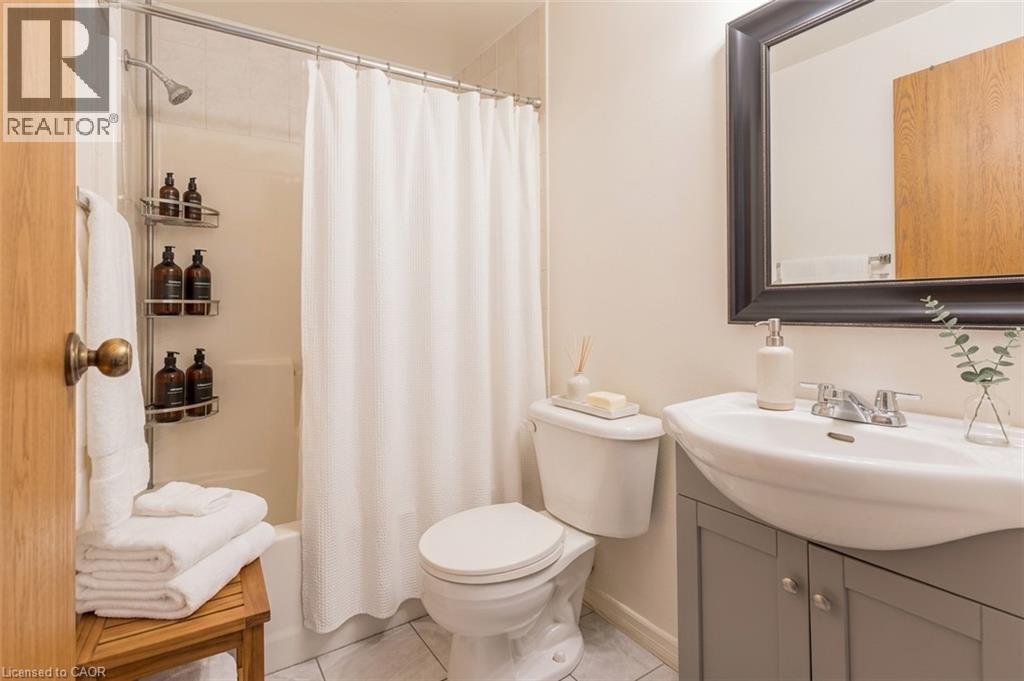
| 4pc Bathroom | Main level | 7'6'' x 5' |
| Primary Bedroom | Main level | 11'2'' x 13'5'' |
| Living room | Main level | 11'6'' x 15'11'' |
| Dining room | Main level | 11'5'' x 9'11'' |
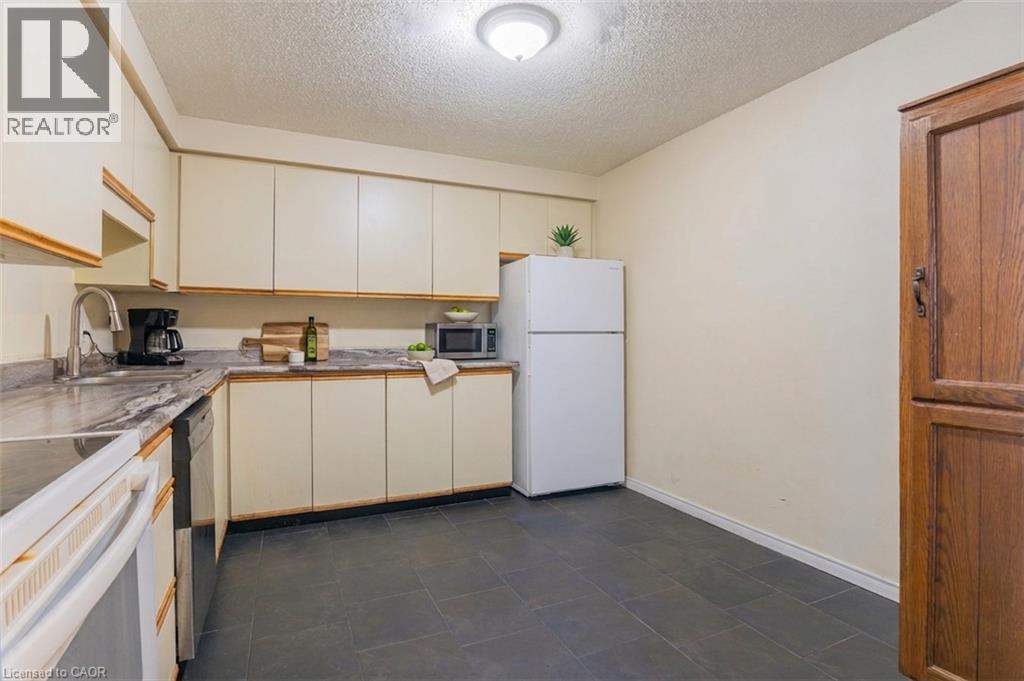
| Kitchen | Main level | 11'4'' x 10'3'' |