
 For sale 50
$435,000
2 bed2 bath900–999 sq ft
85 Duke Street West #1204
Kitchener
14 days agoMLS® X13838750
Royal LePage Royal City Realty
55 Mooregate Crescent #24
Kitchener, Ontario N2M2E9
For sale· Added
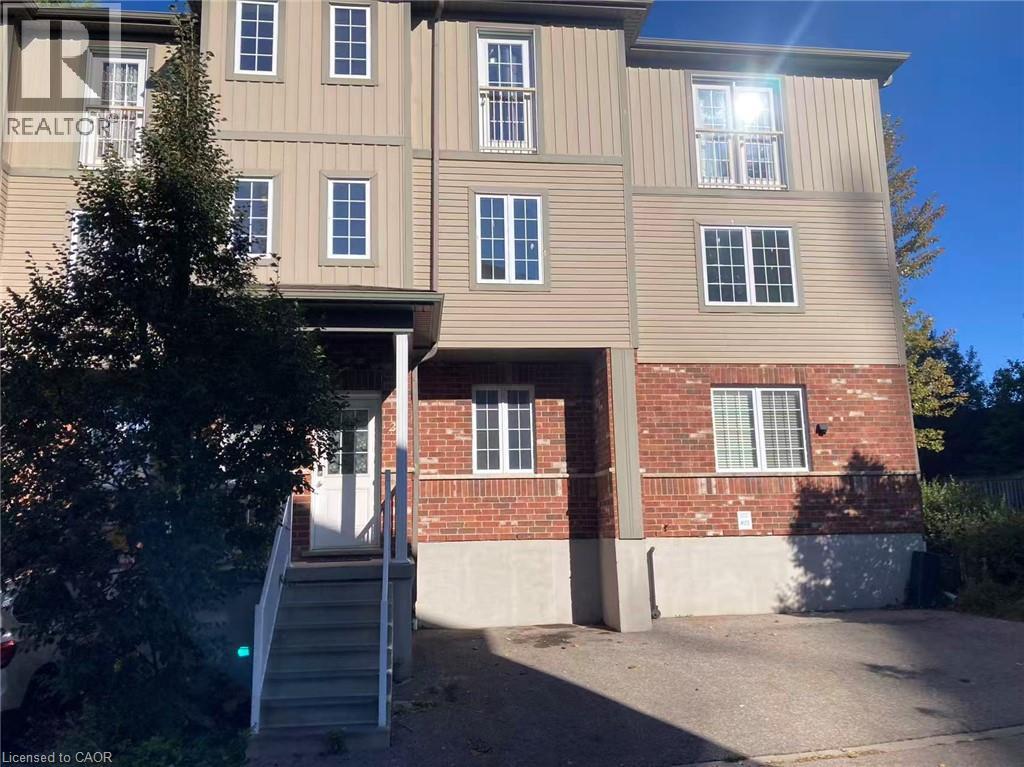
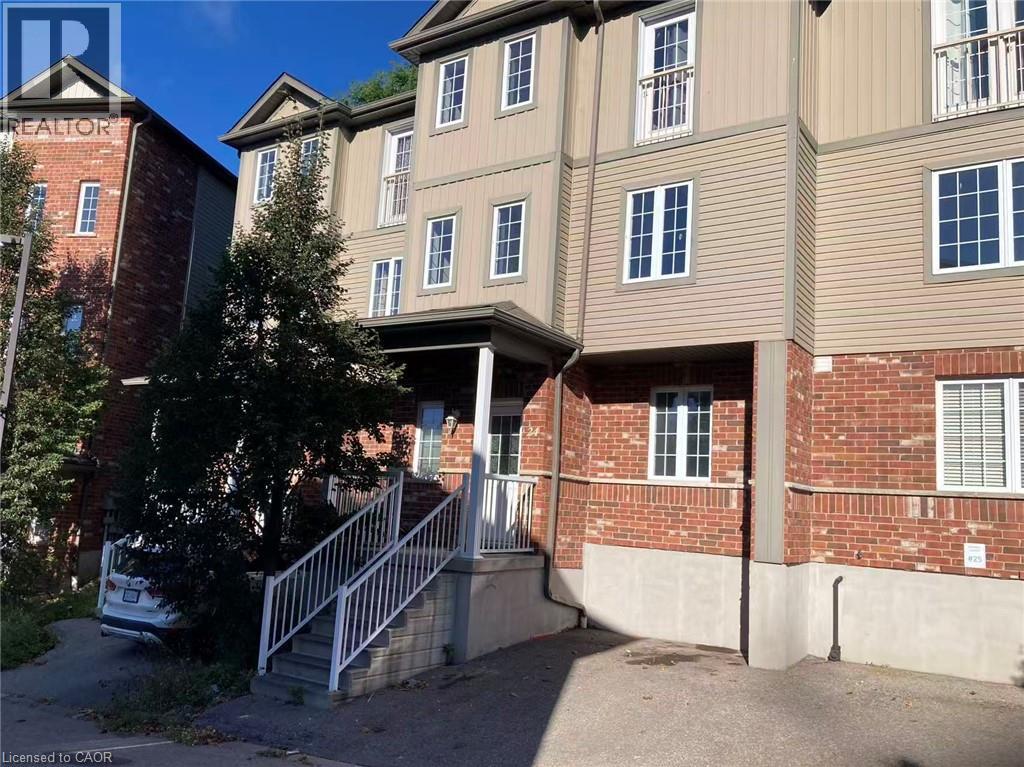
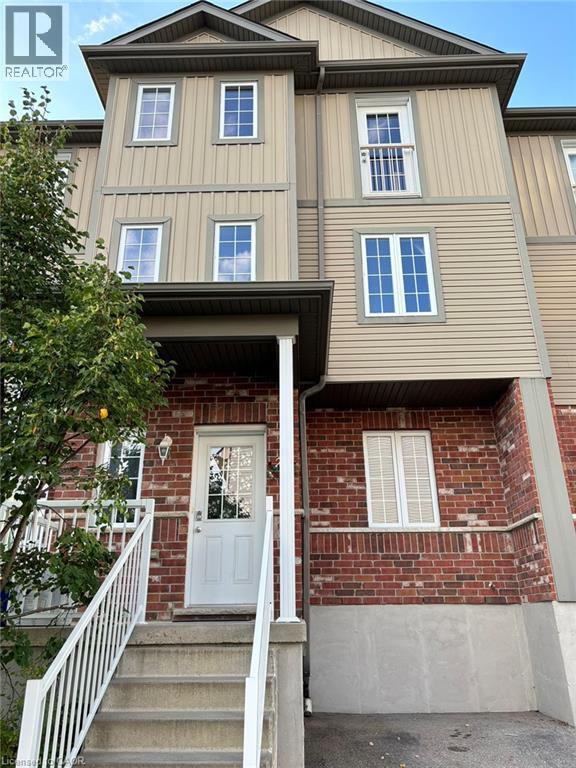
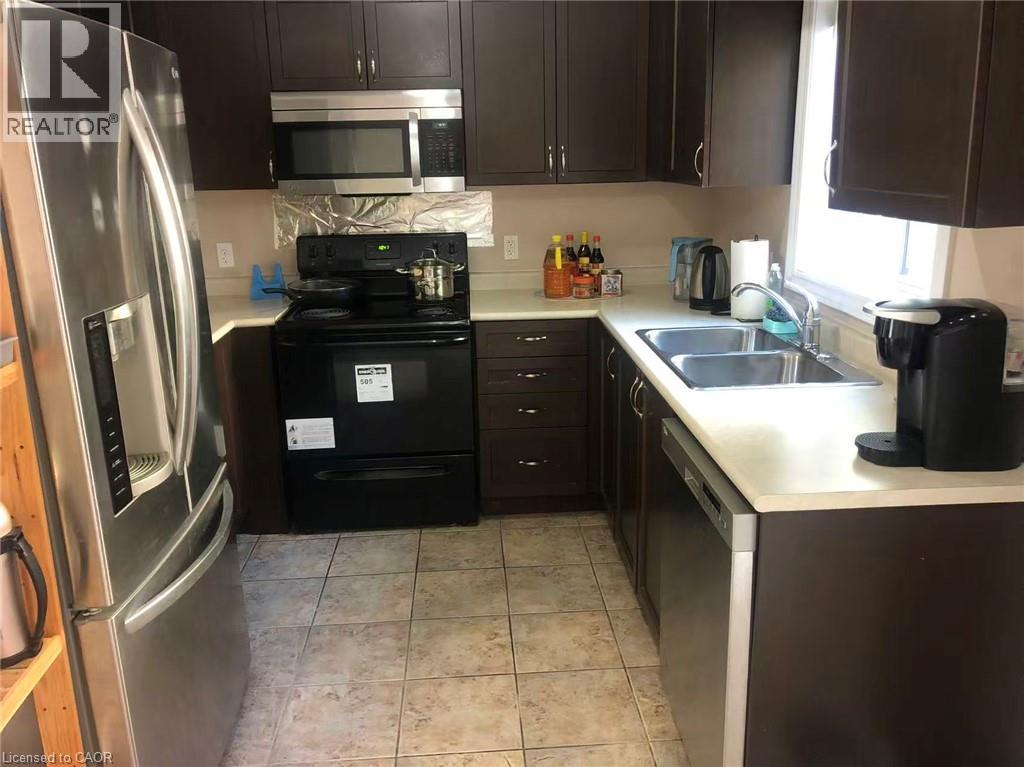
Welcome to Garden Ridge! This well-maintained 3-level townhome offers approximately 1,751 sq. ft. of living space, 4 bedrooms, and 3 bathrooms, with a functional layout ideal for families, first-time buyers, or investors. The main floor features a spacious kitchen with dark cherry cabinetry, stainless steel appliances, a range-combined microwave, a bright dining area, and outdoor access. The second level offers a comfortable family room and a primary bedroom with a 4-piece ensuite. The third level includes 3 additional bedrooms and a 4-piece bathroom. The unfinished basement, with a bathroom rough-in, offers excellent potential for future living space or added value. Low condo fees, exterior parking, and visitor parking. Conveniently located near University of Waterloo bus routes, schools, parks, trails, shopping, and major amenities. A great opportunity in a desirable Kitchener location!
Map data © OpenStreetMap contributors
No open houses are scheduled for this home.
Can't make it? Request a private viewing.
| Oct 3, 2026 | $549,000 | ▼ $25,900 |
| Sep 13, 2026 | $574,900 | First recorded price |
Price changes since Sep 13, 2026.
| Laundry room | Basement | — |
| 4pc Bathroom | Third level | — |
| Bedroom | Third level | 10'6'' x 9'3'' |
| Bedroom | Third level | 9'6'' x 9'3'' |
| Bedroom | Third level | 8'6'' x 10'3'' |
| 4pc Bathroom | Second level | — |
| Primary Bedroom | Second level | 10'0'' x 18'11'' |
| Family room | Second level | 12'8'' x 15'4'' |
| 2pc Bathroom | Main level | — |
| Kitchen | Main level | 8'11'' x 8'4'' |
| Dining room | Main level | 8'10'' x 10'3'' |
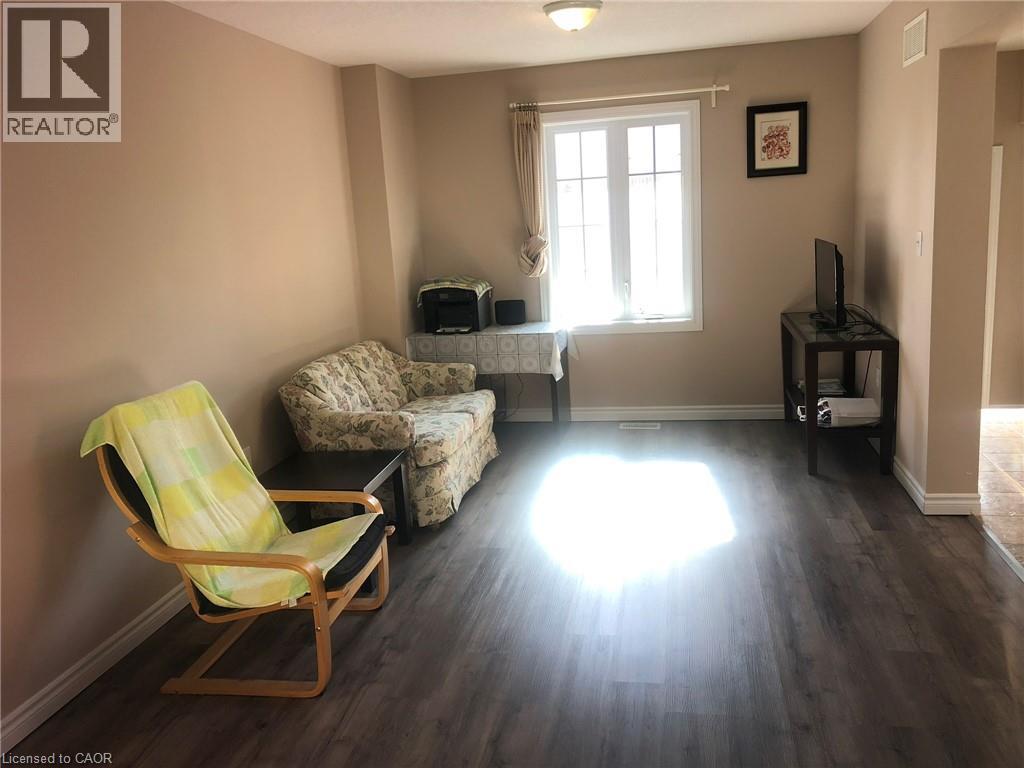
| Living room | Main level | 15'6'' x 10'3'' |




