 For rent 50
$5,000/mo
4 bed4 bath3,611 sq ft
923 Eaglecrest Court
Kitchener
21 days agoMLS® 40864254
Royal LePage Peaceland Realty
57 Eaglecrest Street
Kitchener, Ontario N2K0B3
For rent· Added
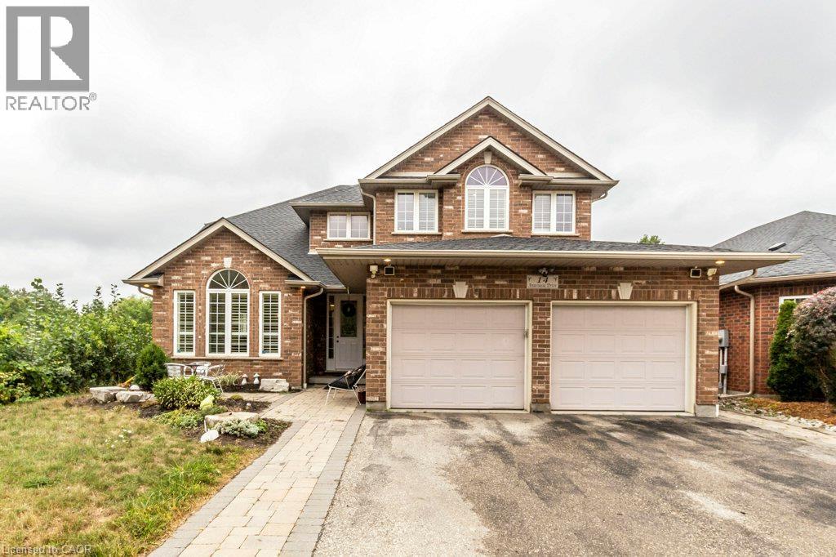
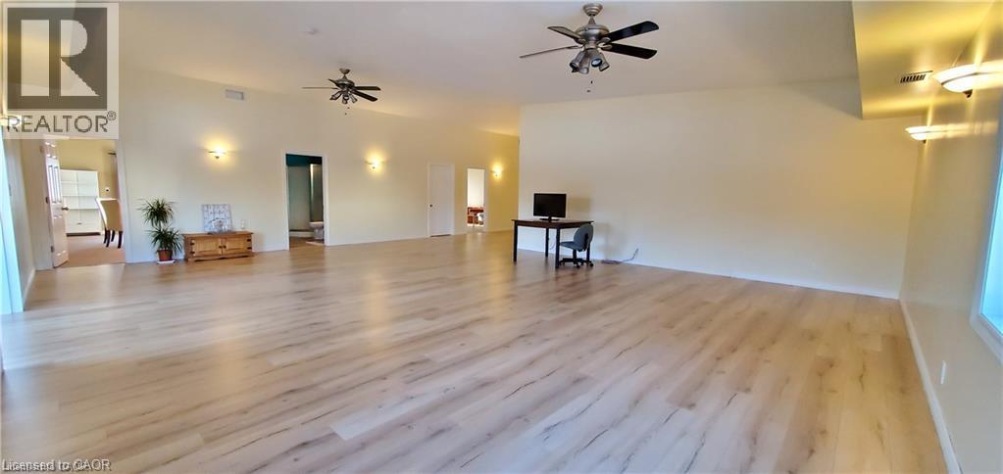
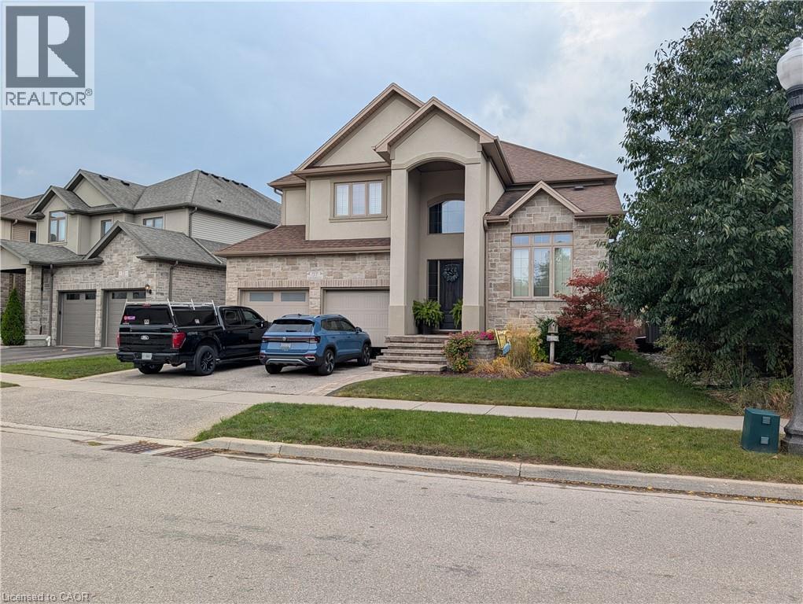
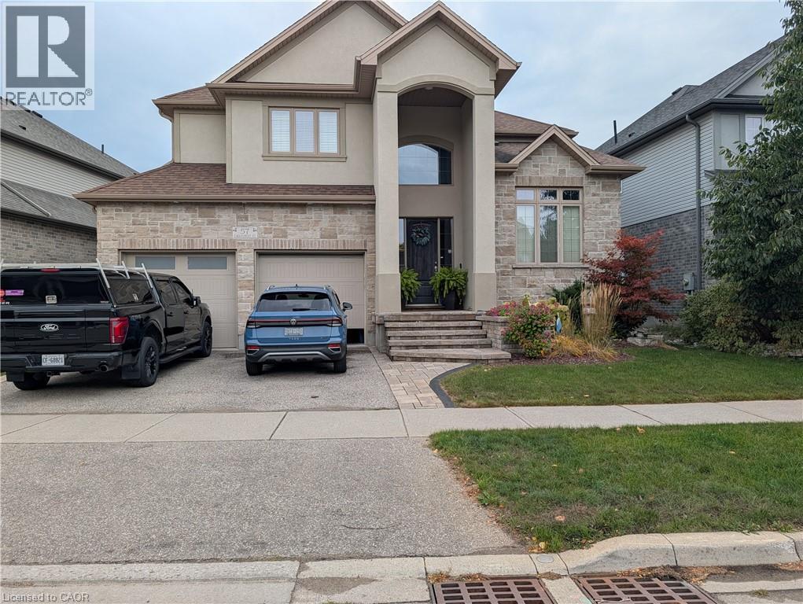
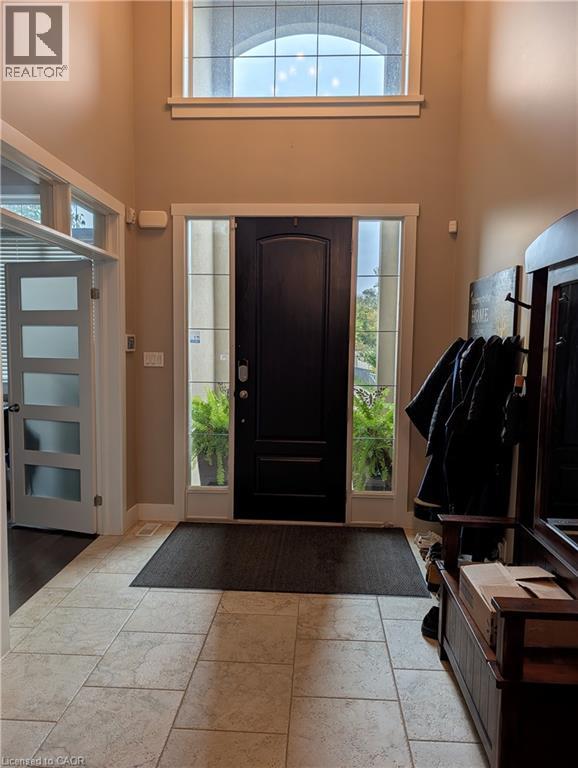
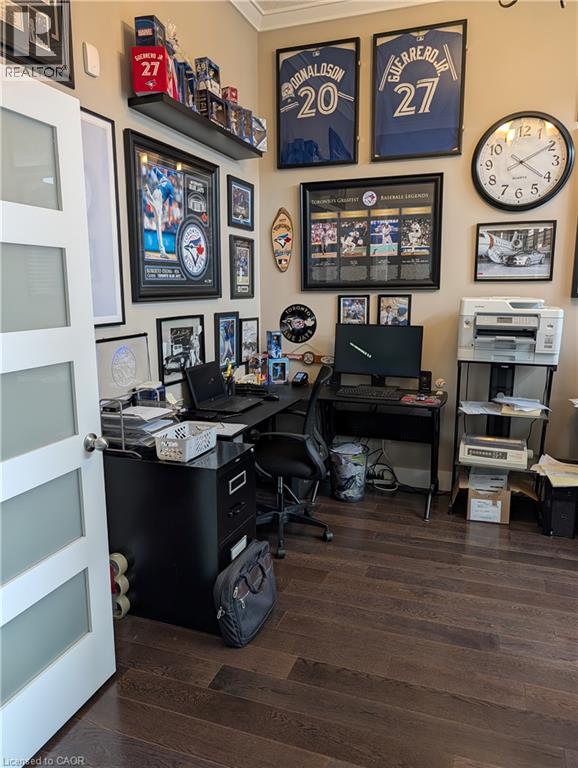
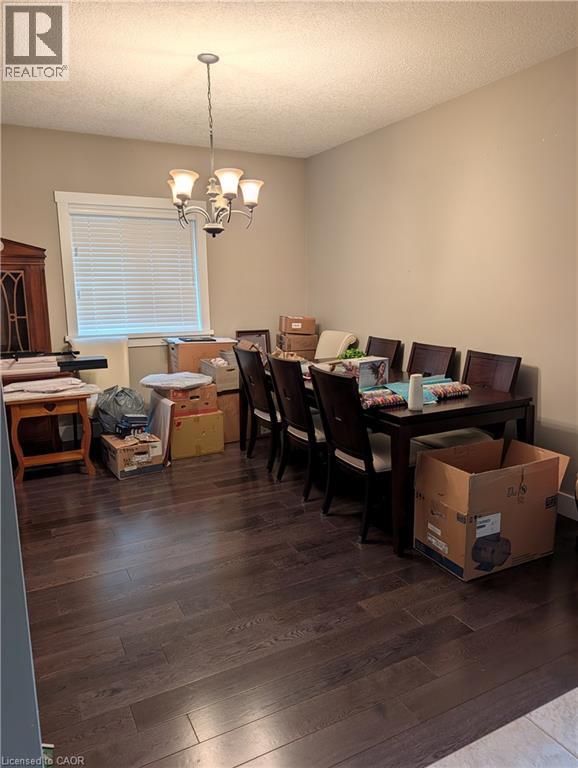
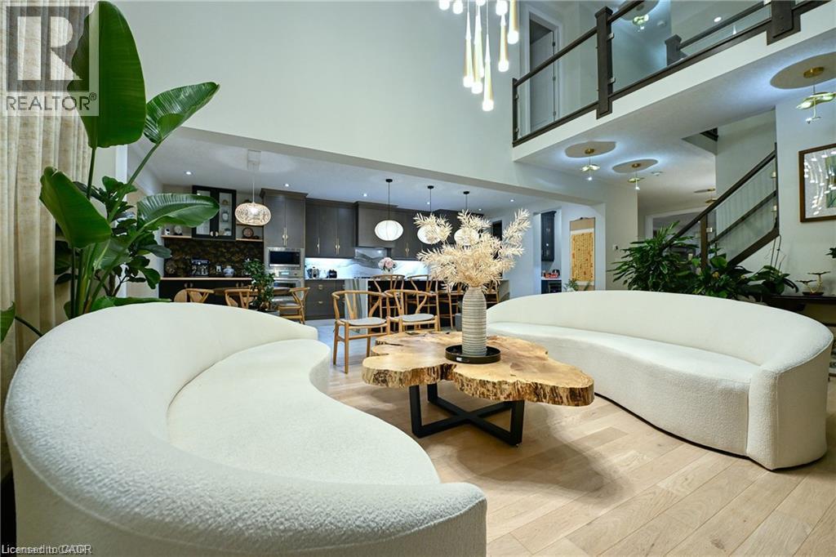
**$5,000.00 / mo plus utilities** Welcome to this beautiful home! Located in the majestic Kiwanis park area of Kitchener, This home has beautiful views mixed with modern amenities just a short drive away! From the moment you step inside you are greeted with a large foyer, and a huge office room on the main floor right next to the door. just a bit further will lead you upstairs to a hall that overlooks the entrance, the rest of the upstairs has 4 bedrooms offering huge rooms each with their own Ensuite! Including a Primary bedroom with a massive ensuite bathroom with his and hers sinks, a tiled shower and a huge walk in closet, even it's own walkout deck! The secondary bedroom with its own ensuite and finally two bedrooms with an adjoining jack and jill bathroom for them to share. Back on the main floor there is a massive kitchen with an island, a dining room, and a generous family room. This home does not fail to impress!
Map data © OpenStreetMap contributors
No open houses are scheduled for this home.
Can't make it? Request a private viewing.
| Laundry room | Second level | 6'3'' x 11'5'' |
| 5pc Bathroom | Second level | — |
| Bedroom | Second level | 11'3'' x 13'5'' |
| Bedroom | Second level | 11'5'' x 15'6'' |
| 3pc Bathroom | Second level | — |
| Bedroom | Second level | 11'5'' x 11'7'' |
| 4pc Bathroom | Second level | — |
| Primary Bedroom | Second level | 14'5'' x 15'9'' |
| Bonus Room | Main level | 8'5'' x 10'4'' |
| 2pc Bathroom | Main level | — |
| Office | Main level | 10'7'' x 12'2'' |
| Dining room | Main level | 12'0'' x 13'9'' |
| Great room | Main level | 15'0'' x 15'5'' |
| Kitchen | Main level | 14'9'' x 20'1'' |