
 For sale 50
$285,000
1 bed1 bath590 sq ft
404 King Street West #212
Kitchener
3 months agoMLS® 40840954
EXP REALTY
6 Walton Avenue #206
Kitchener, Ontario N2C2B5
For sale· Added
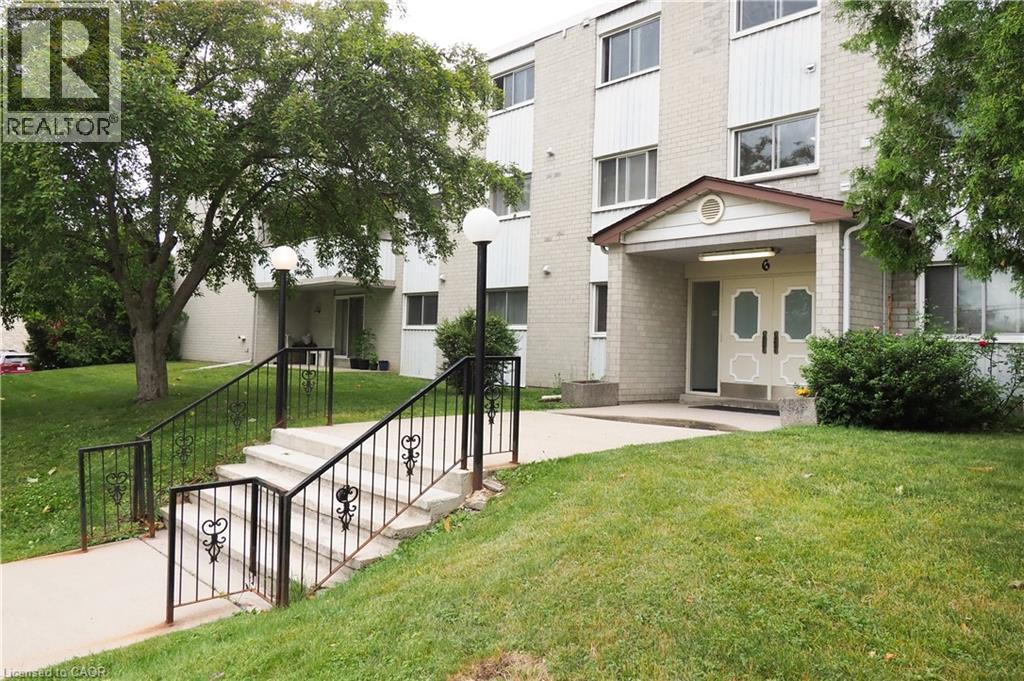
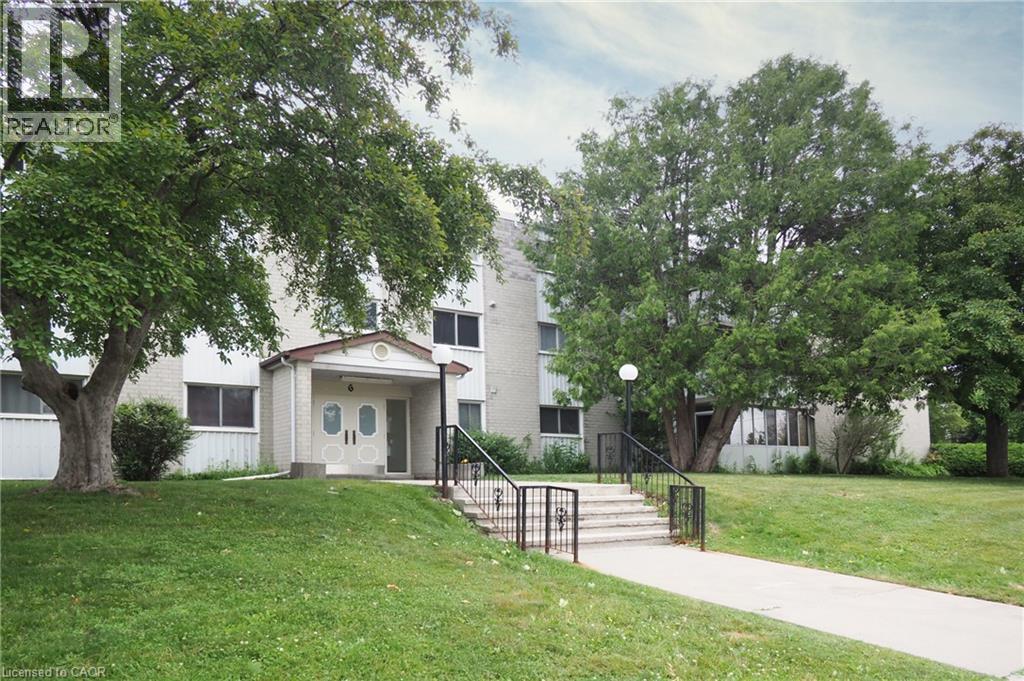
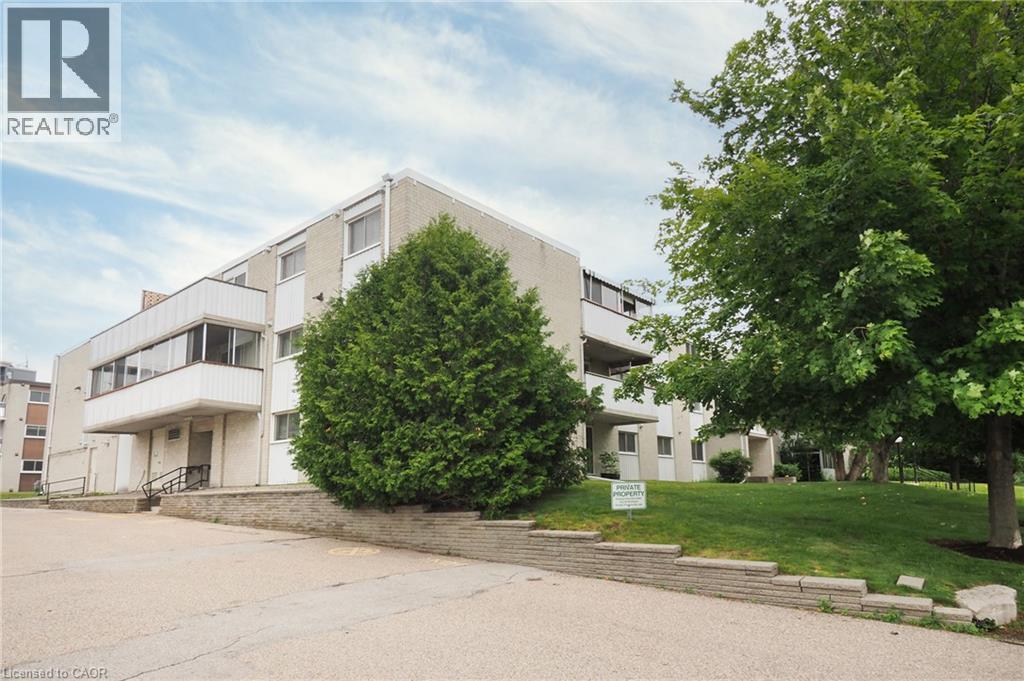
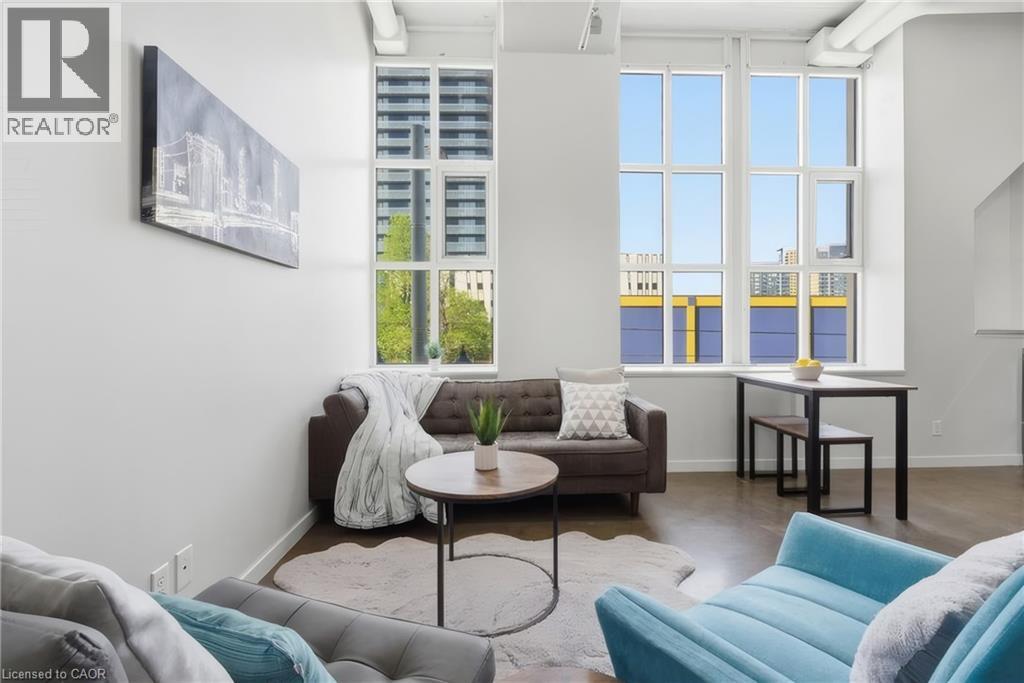
Priced to sell! Welcome to 6 Walton Avenue - an affordable and spacious apartment that checks all the boxes for first-time homebuyers. Ideally located near schools, shopping centers, and just a short walk to the ION transit station, convenience is at your doorstep. Important to note, condo fees INCLUDE heat, hydro, utilities, building insurance and more services. This charming, carpet-free unit features: 3 generously sized bedrooms, 2 full bathrooms, A walk-in pantry, An updated, functional kitchen, A bright and spacious living room, Walkout to a large balcony, large recently renovated party room for birthday celebrations or just handing out with more friends - Why rent when you can own this unit that's close to everything and move-in ready, this is it. Book your tour today and make this beautiful space yours!
Map data © OpenStreetMap contributors
No open houses are scheduled for this home.
Can't make it? Request a private viewing.
| 2pc Bathroom | Main level | — |
| Primary Bedroom | Main level | 10'6'' x 15'0'' |
| Storage | Main level | 3'10'' x 6'9'' |
| 4pc Bathroom | Main level | 6'3'' x 9'8'' |
| Bedroom | Main level | 9'9'' x 10'5'' |
| Bedroom | Main level | 8'10'' x 12'8'' |
| Living room | Main level | 17'3'' x 15'8'' |
| Dining room | Main level | 7'0'' x 9'8'' |
| Kitchen | Main level | 6'9'' x 9'10'' |




