 For sale 50
$375,000
2 bed1 bath600–699 sq ft
565 Greenfield Avenue #106
Kitchener
3 months agoMLS® X13538214
RE/MAX REAL ESTATE CENTRE INC.
60 Elmsdale Drive #46
Kitchener, Ontario N2E2G4
For sale· Added
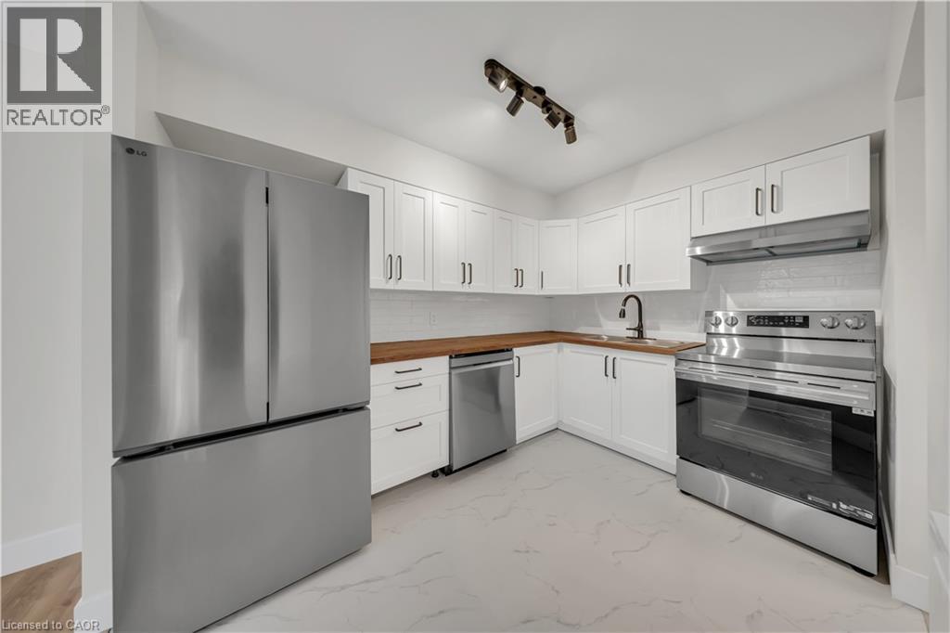
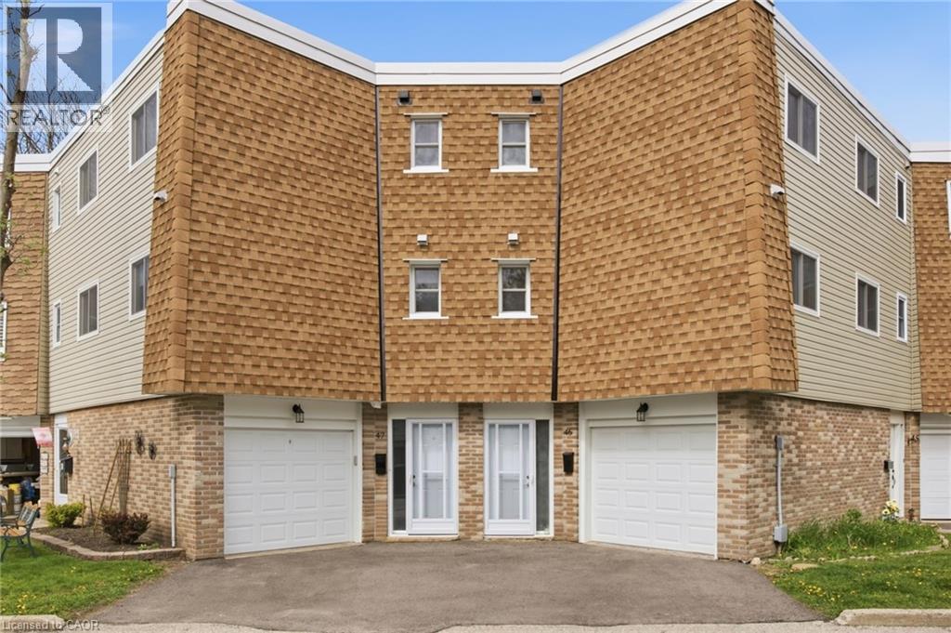
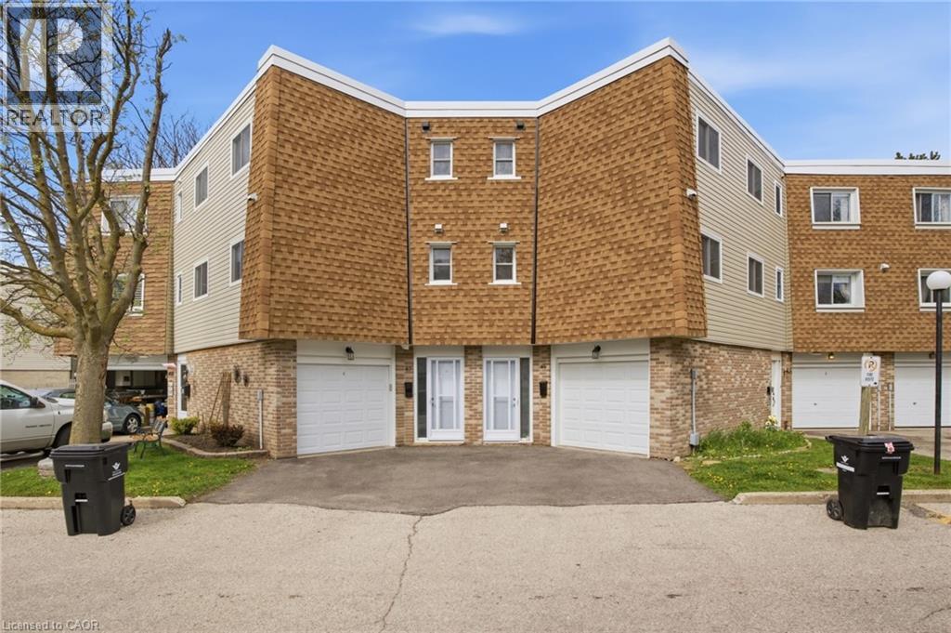
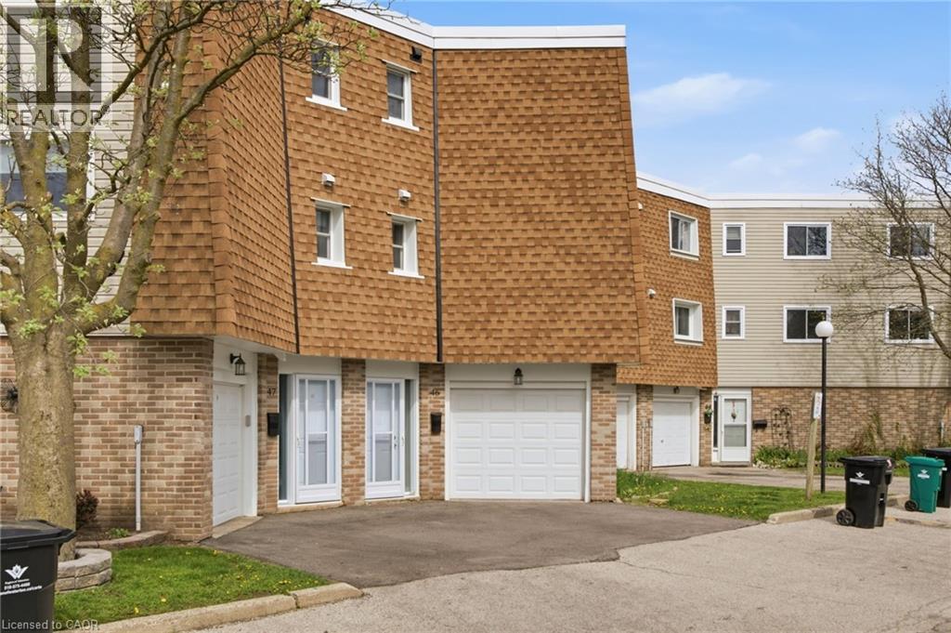
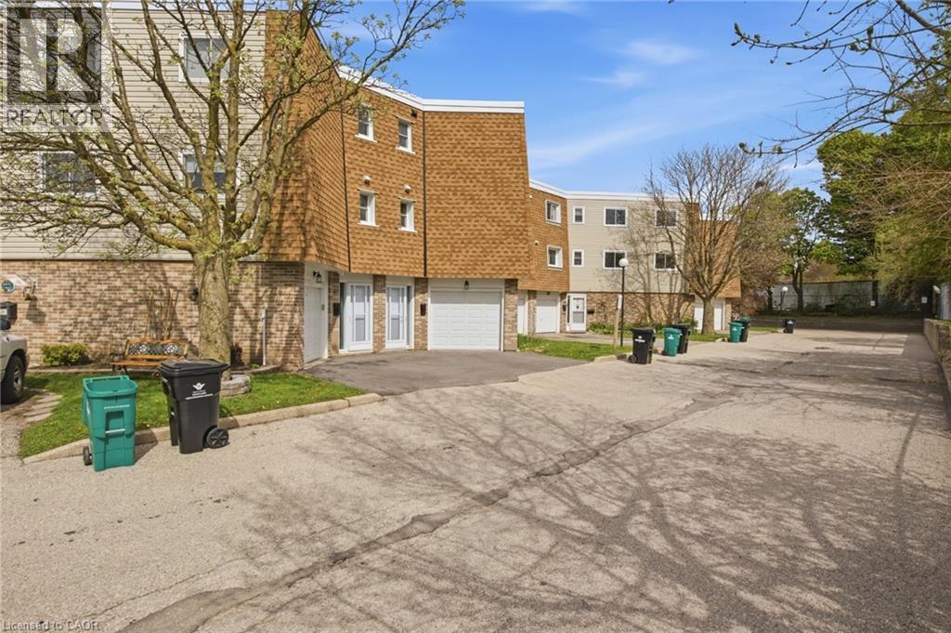
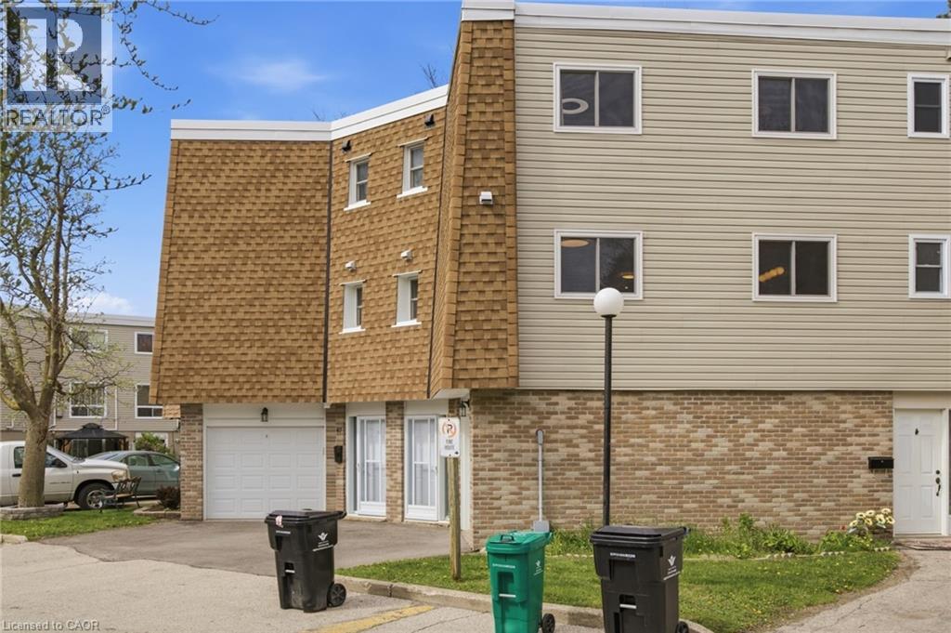
Welcome to Unit #46 at 60 Elmsdale Drive — a bright 3-storey townhouse offering comfortable living in a convenient Kitchener location. This well-maintained home features 3 bedrooms and 3 bathrooms with a functional layout that makes great use of the living space, ideal for families, professionals, or first-time buyers. The interior is filled with natural light, creating a warm and inviting atmosphere throughout the home. Enjoy practical living and entertaining areas designed for everyday comfort. Step outside to the private back patio overlooking the playground, an ideal spot to relax, enjoy your morning coffee, or keep an eye on the kids while they play. Located close to parks, schools, shopping, and other everyday amenities, this home offers the perfect balance of convenience and community living. A fantastic opportunity to own a stylish townhouse in a desirable family-friendly neighborhood!
Map data © OpenStreetMap contributors
No open houses are scheduled for this home.
Can't make it? Request a private viewing.
| Oct 10, 2026 | $475,000 | ▼ $24,000 |
| Sep 14, 2026 | $499,000 | First recorded price |
Price changes since Sep 14, 2026.
| 4pc Bathroom | Third level | 4'11'' x 9'8'' |
| Bedroom | Third level | 11'5'' x 12'8'' |
| Bedroom | Third level | 8'9'' x 9'4'' |
| Primary Bedroom | Third level | 16'11'' x 11'8'' |
| 2pc Bathroom | Second level | 6'9'' x 6'1'' |
| Kitchen | Second level | 11'7'' x 12'2'' |
| Dining room | Second level | 8'6'' x 7'7'' |
| Living room | Second level | 21'10'' x 18'7'' |
| 2pc Bathroom | Main level | 4'3'' x 4'5'' |
| Office | Main level | 18'10'' x 16'11'' |
| Foyer | Main level | 11'2'' x 7'2'' |