
 For sale 50
$285,000
1 bed1 bath590 sq ft
404 King Street West #212
Kitchener
3 months agoMLS® 40840954
EXP REALTY
60 Frederick Street #1213
Kitchener, Ontario N2C0H7
For sale· Added
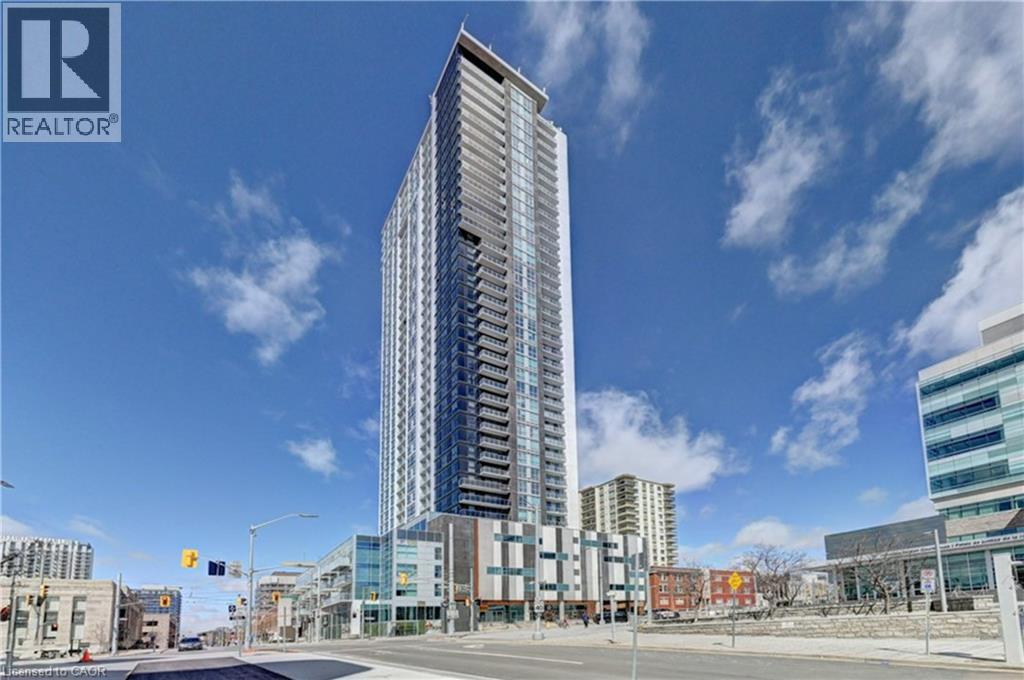
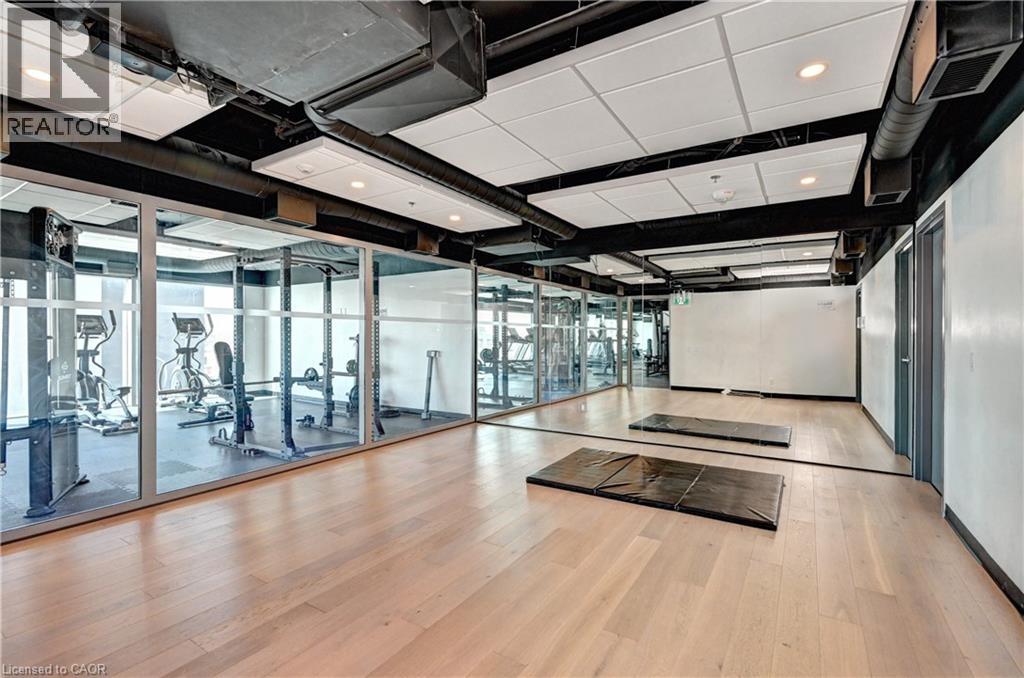
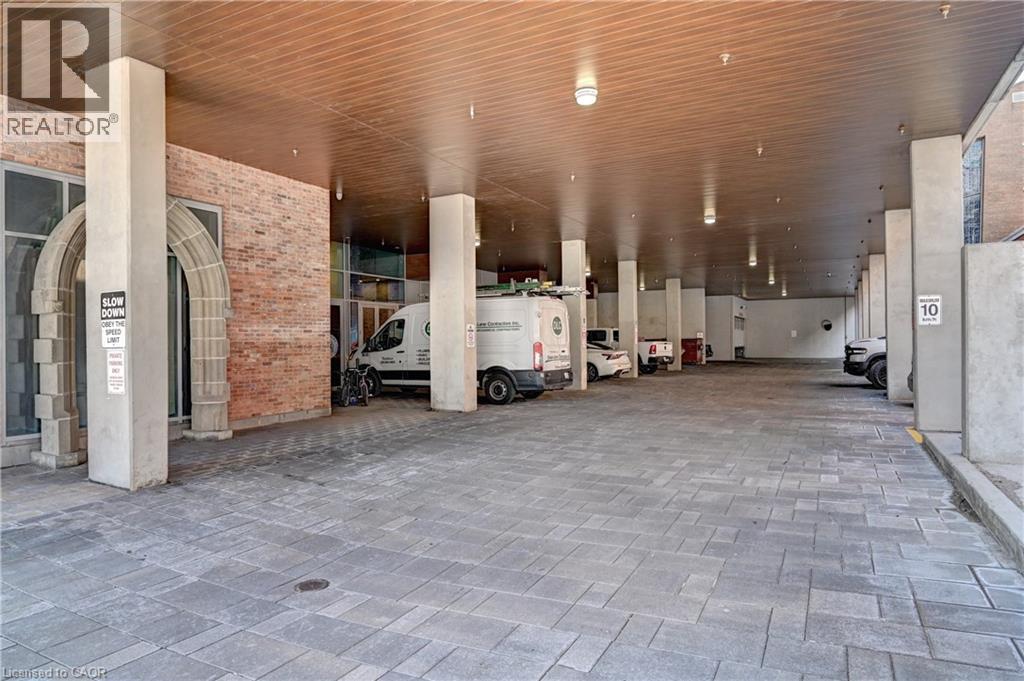
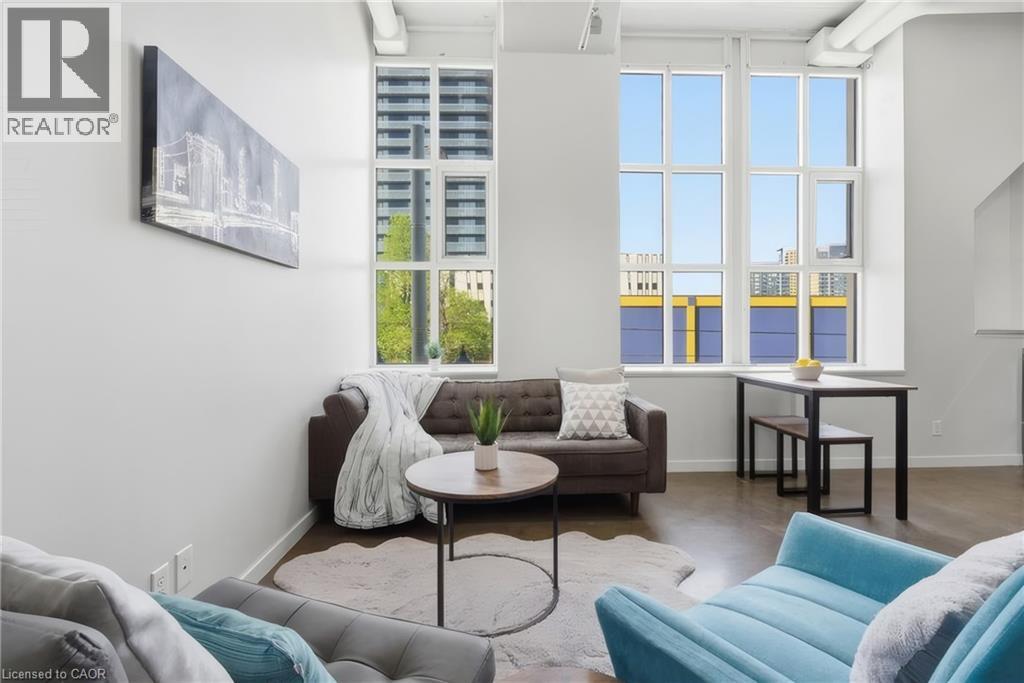
Location, Location, Location! Absolutely Stunning 1+1 Unit With 2 Bathrooms Located In The Heart Of Downtown Kitchener. This Spacious and Bright unit comes with unobstructed View. The Den can easily function as a second bedroom or home office. Modern Laminate Flooring Throughout. High Ceiling. Kitchen With Tall Cabinets, Quartz Counter Top, Porcelain Backsplash & Stainless Steel Appliances. Porcelain Tiles In Both Washrooms. Amenities of this Building include Rooftop Terrace, Party Room, Fitness Centre, Yoga room, Underground Parking and 24hr Concierge. The unit also has smart home technology for convenience. LRT & Bus Stops Right At Your Door Step, Mins To Conestoga College, GO Station, University Of Waterloo, Wilfrid Laurier University & All Other Essential Amenities.
Map data © OpenStreetMap contributors
No open houses are scheduled for this home.
Can't make it? Request a private viewing.
| 2pc Bathroom | Main level | — |
| 3pc Ensuite bath | Main level | — |
| Other | Main level | 8'6'' x 7'7'' |
| Den | Main level | 6'0'' x 8'0'' |
| Kitchen | Main level | 11'0'' x 10'0'' |
| Living room | Main level | 8'0'' x 9'2'' |
| Primary Bedroom | Main level | 9'11'' x 11'7'' |




