
 For sale 50
$285,000
1 bed1 bath590 sq ft
404 King Street West #212
Kitchener
3 months agoMLS® 40840954
EXP REALTY
60 Frederick Street #2209
Kitchener, Ontario N2H0C7
For sale· Added
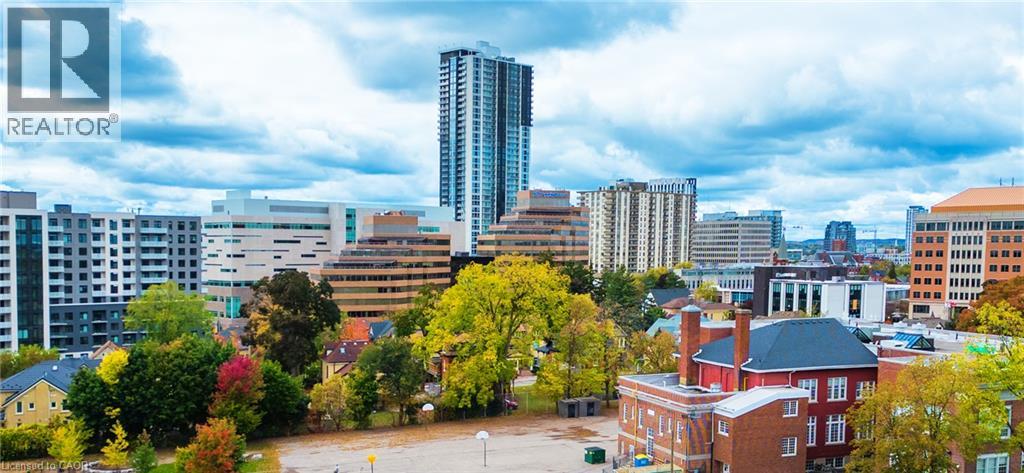
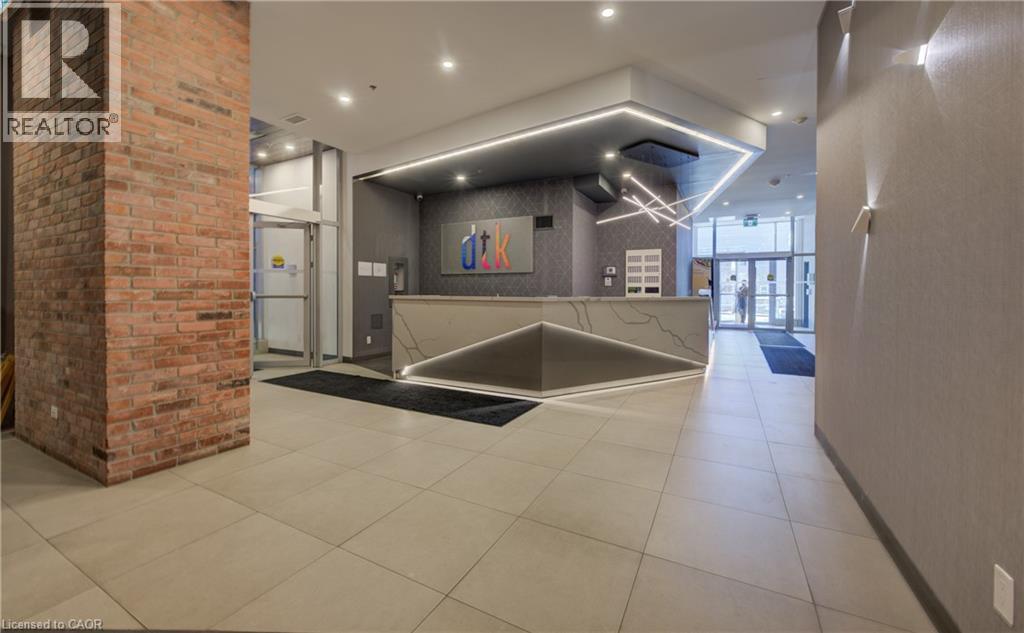
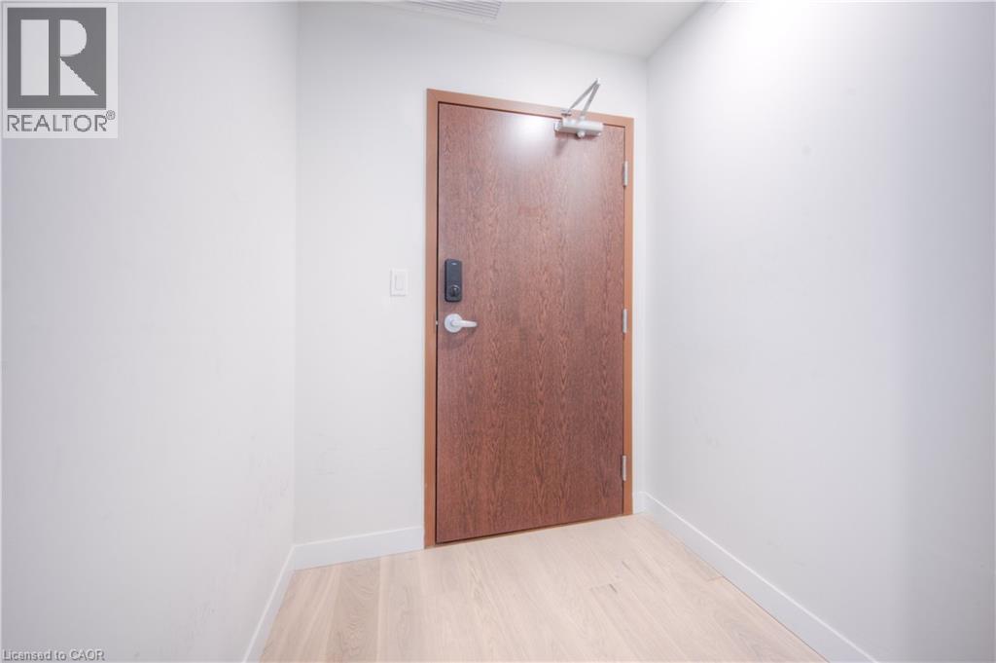
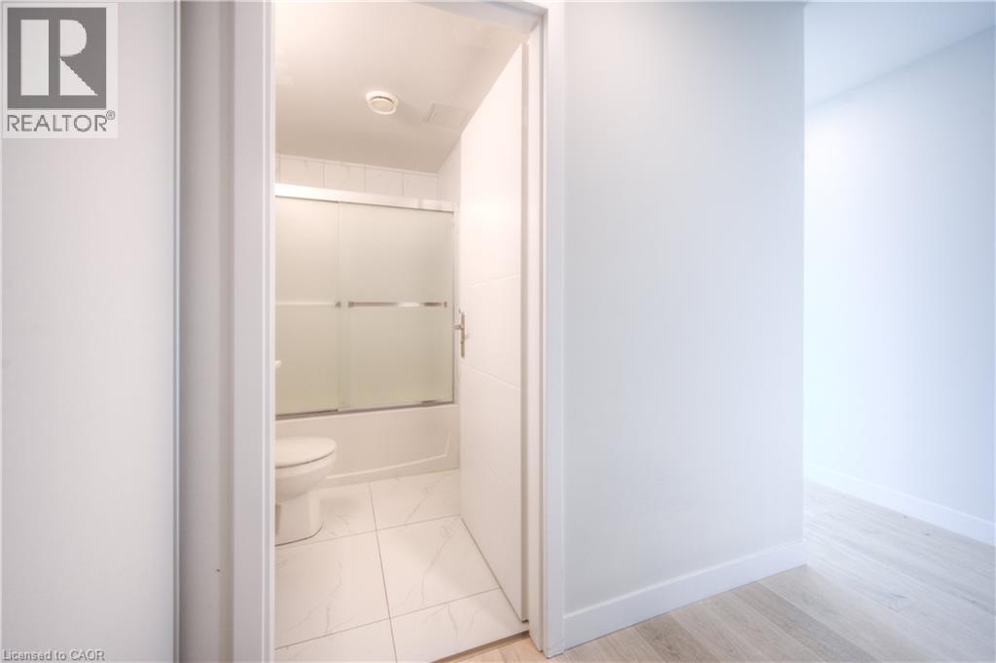
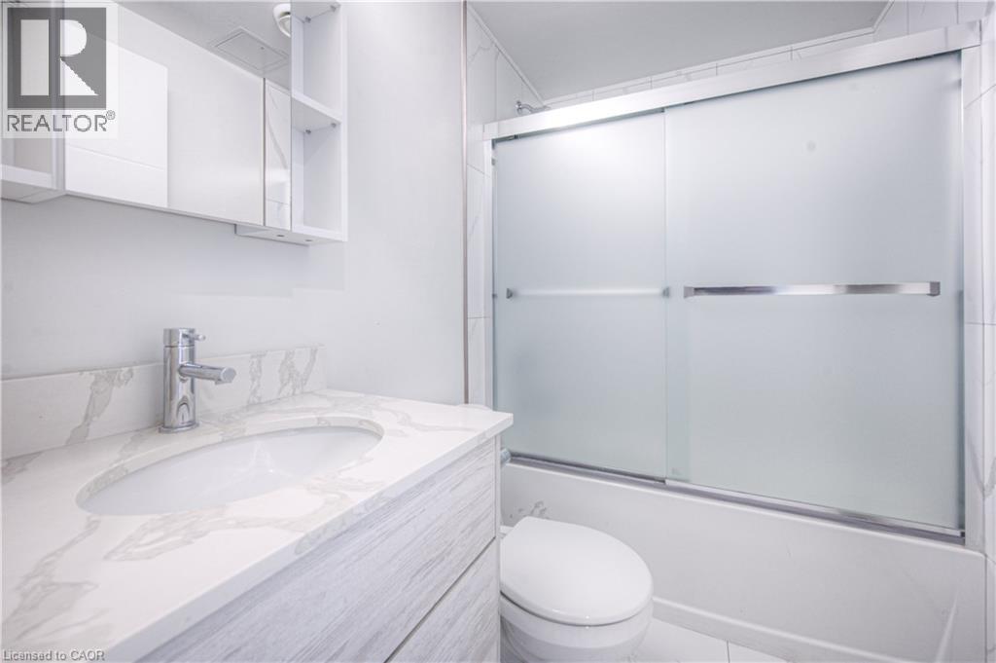
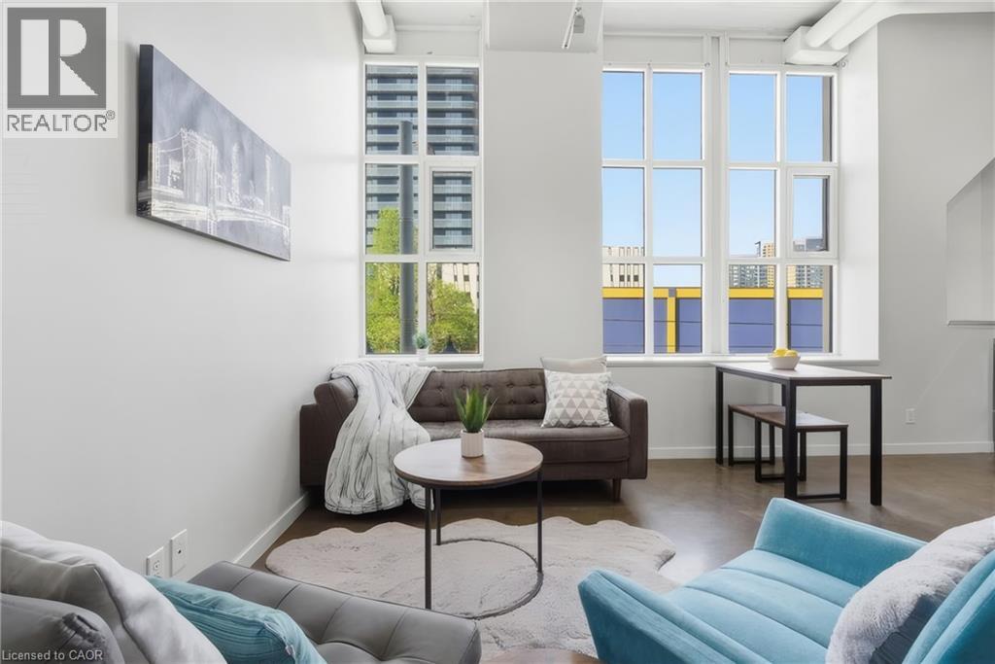
Opportunity knocks on this fantastic 2-bedroom, 2-full-bath condo in the heart of Downtown Kitchener! Perfect for first-time buyers, investors, or anyone looking for a low-maintenance urban lifestyle. The building offers excellent amenities including concierge service, exercise room, party room, and visitor parking. Inside, a welcoming private foyer leads to the main 4-piece bathroom and a bright, open-concept living and kitchen area featuring huge windows that flood the space with natural light. Both bedrooms are spacious, with the primary bedroom offering its own full ensuite. Well maintained and move-in ready, this is an excellent opportunity in a convenient downtown location close to transit, shopping, restaurants, entertainment, and more. Book your showing today!
Map data © OpenStreetMap contributors
No open houses are scheduled for this home.
Can't make it? Request a private viewing.
| Primary Bedroom | Main level | 9'0'' x 12'2'' |
| Kitchen | Main level | 11'4'' x 14'10'' |
| Living room | Main level | 9'5'' x 8'7'' |
| Bedroom | Main level | 9'0'' x 8'7'' |
| 3pc Ensuite bath | Main level | 7'0'' x 4'11'' |
| 4pc Bathroom | Main level | 7'2'' x 5'0'' |




