 For sale 50
$507,900
3 bed2 bath1,430 sq ft
525 Erinbrook Drive #B047
Kitchener
1 month agoMLS® 40856706
Royal Lepage Wolle Realty
61 Fairlawn Road
Kitchener, Ontario N2C1X8
For sale· Added
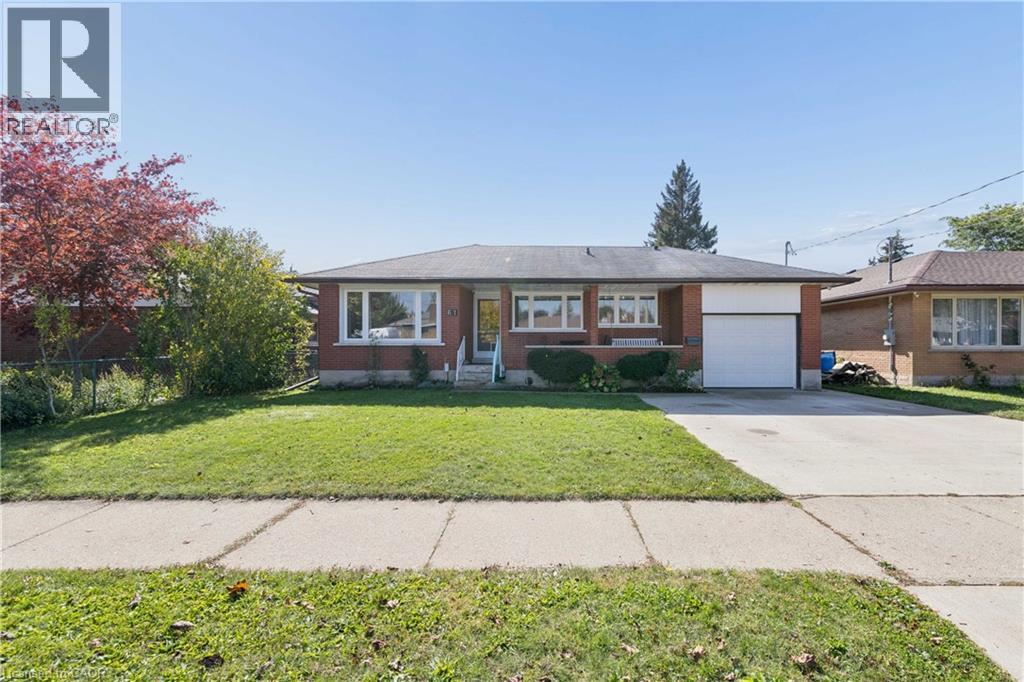
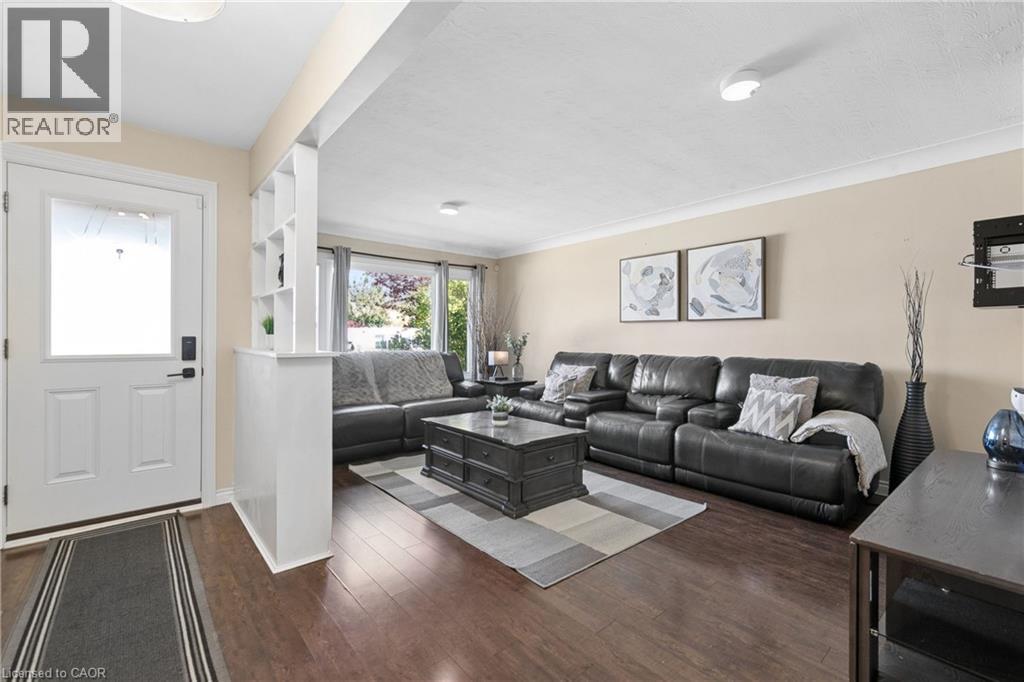
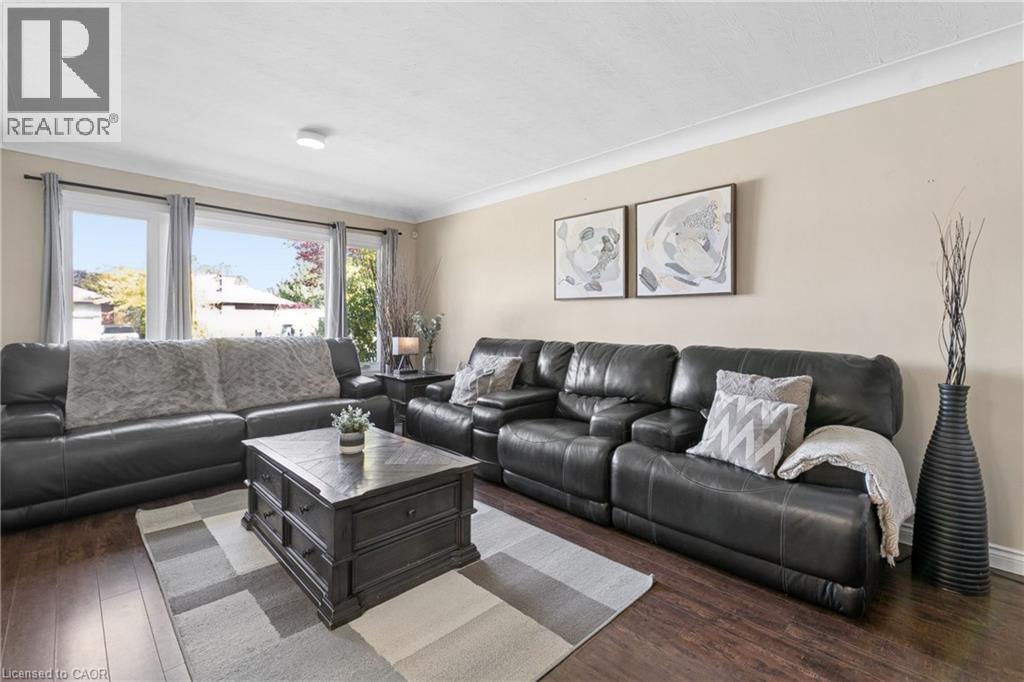
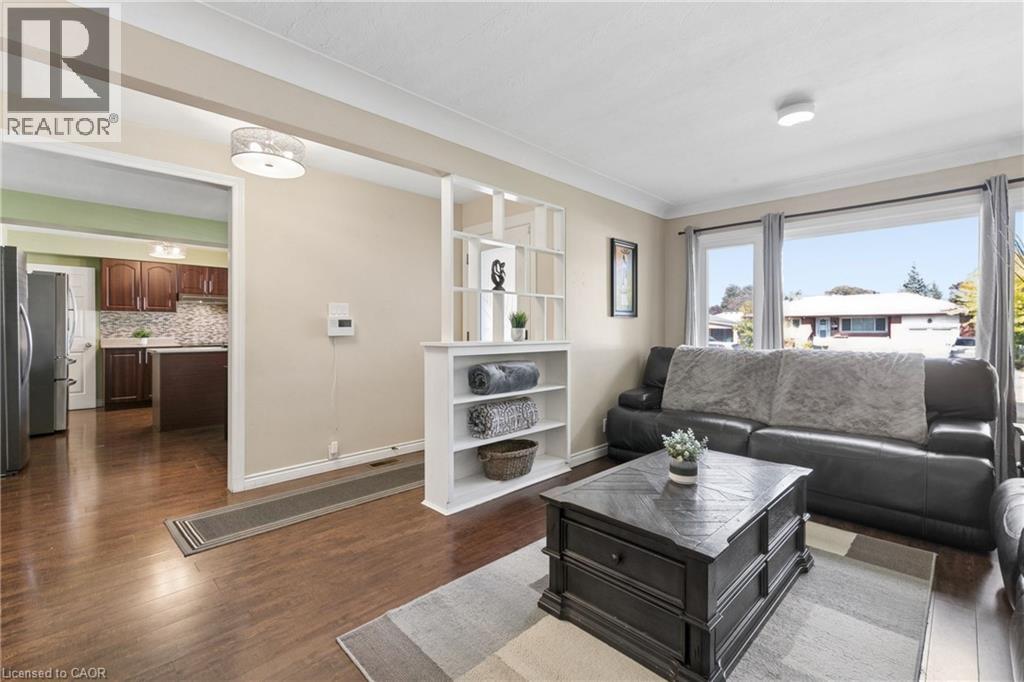
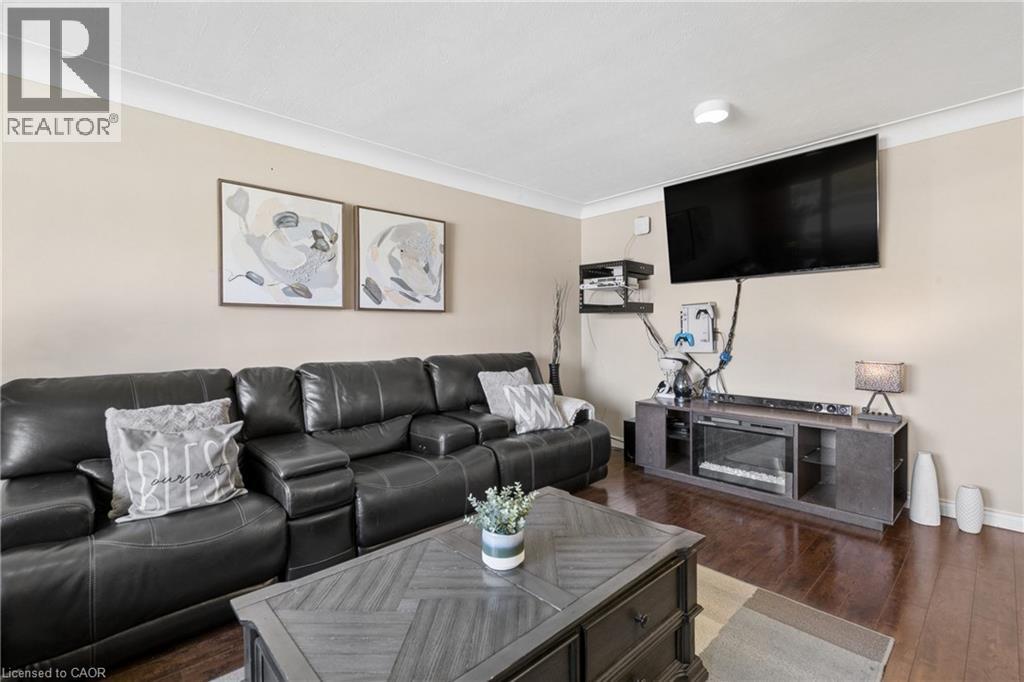
Welcome to 61 Fairlawn Rd, a brick bungalow with a covered front porch, an attached garage and much more room than it shows from the street. With 6 bedrooms, 2 full bathrooms, and a lower level with its own separate entrance and a rough-in for a second kitchen, this former duplex gives you space now and real flexibility later.The main floor opens with a bright living room, a large picture window and built-in shelving. The eat-in kitchen has a peninsula, mosaic tile backsplash and stainless steel appliances, and the dining area is wrapped in windows. Three bedrooms share an updated main bath. Off the back, a sunroom addition with its own entrance to the yard is set up as a home studio and works just as well as an office or hobby space.The finished lower level adds a rec room, a 3-piece bath with glass shower, 3 more bedrooms (2 currently used as offices), laundry, a cold cellar and a kitchen rough-in ready for your plans.The backyard was redone in 2024 with a concrete patio, hard-top gazebo, wood privacy fence, shed and a custom-built play structure. Other updates include energy-efficient doors with a lifetime transferable warranty (2024), new eavestroughs (2024), added attic insulation, a poured concrete double driveway (2019), and windows and furnace (approx. 2018).All on a quiet street, within walking distance of shopping, parks and schools, and minutes to Fairview Park Mall, the Fairway ION station and Highway 7/8.
Map data © OpenStreetMap contributors
No open houses are scheduled for this home.
Can't make it? Request a private viewing.
| Bedroom | Basement | 13'7'' x 10'6'' |
| Kitchen | Main level | 13'4'' x 17'5'' |
| Bedroom | Main level | 8'3'' x 11'9'' |
| Living room | Basement | 11'8'' x 27'2'' |
| Laundry room | Basement | 9'11'' x 13'5'' |
| Bedroom | Basement | 7'5'' x 12'10'' |
| Bedroom | Basement | 13'7'' x 10'3'' |
| 3pc Bathroom | Basement | 9'6'' x 6'3'' |
| Office | Main level | 14'10'' x 9'2'' |
| Living room | Main level | 18'1'' x 11'4'' |
| Foyer | Main level | 5'3'' x 3'5'' |
| Bedroom | Main level | 12'9'' x 11'4'' |
| Primary Bedroom | Main level | 12'8'' x 11'11'' |
| 5pc Bathroom | Main level | 8'2'' x 7'9'' |