 For sale 50
$719,900
3 bed2 bath2,119 sq ft
107 Laurentian Drive
Kitchener
19 days agoMLS® 40866234
Re/Max Real Estate Centre Inc.
657 Benninger Drive
Kitchener, Ontario N2E0J2
For sale· Added
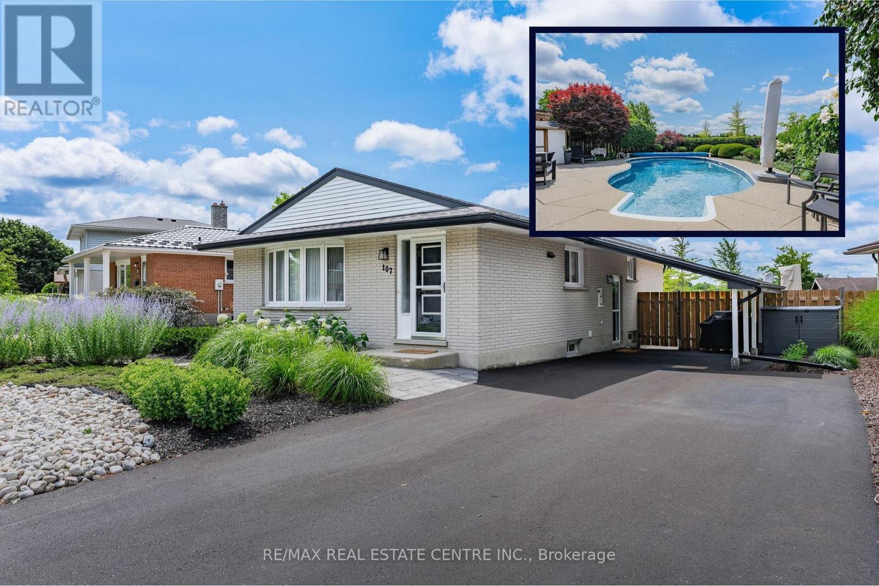
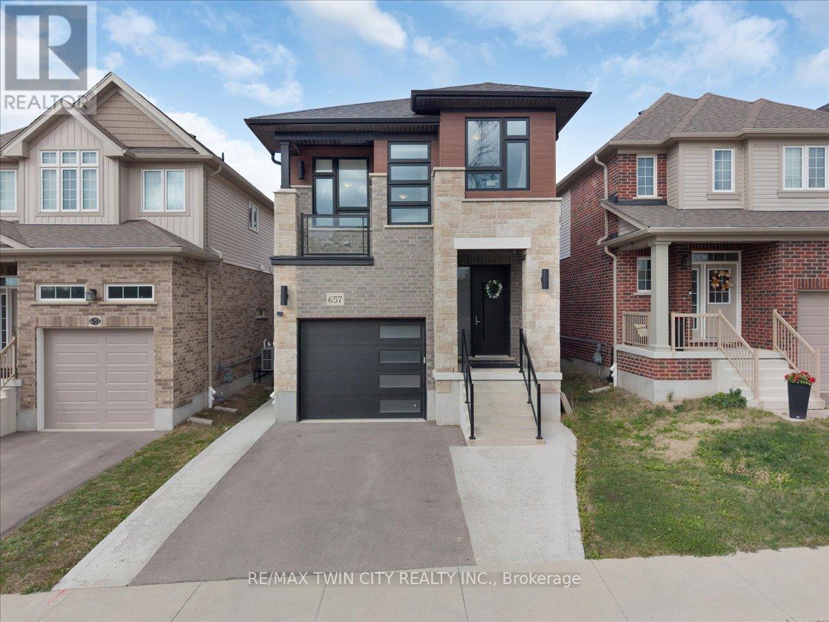
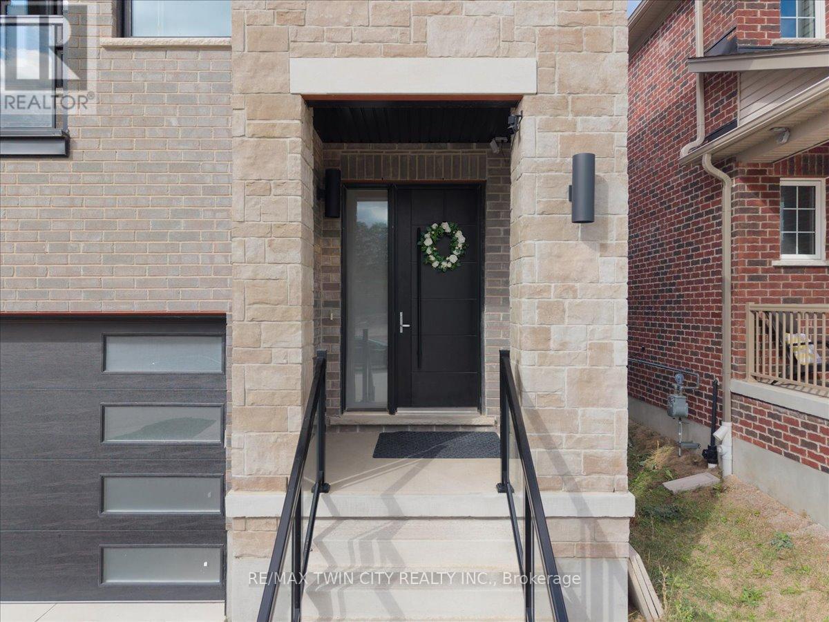
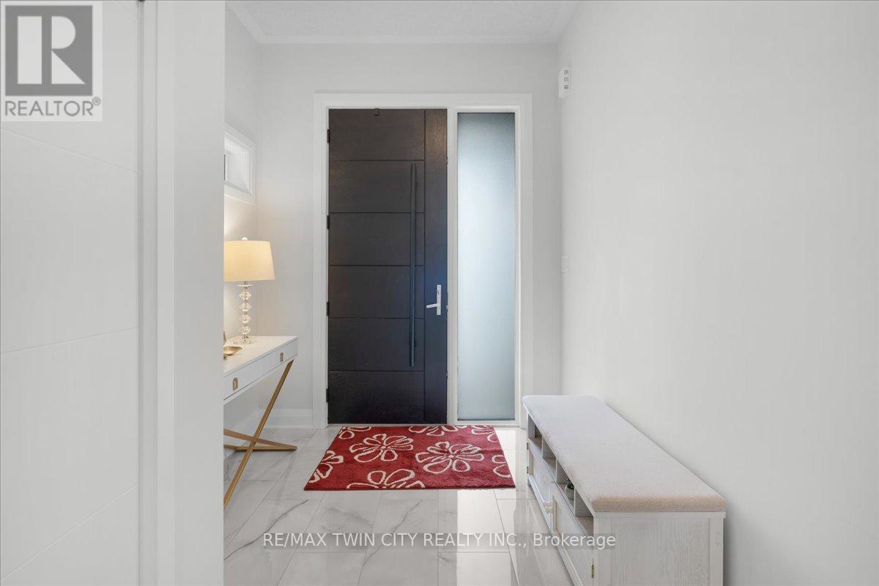
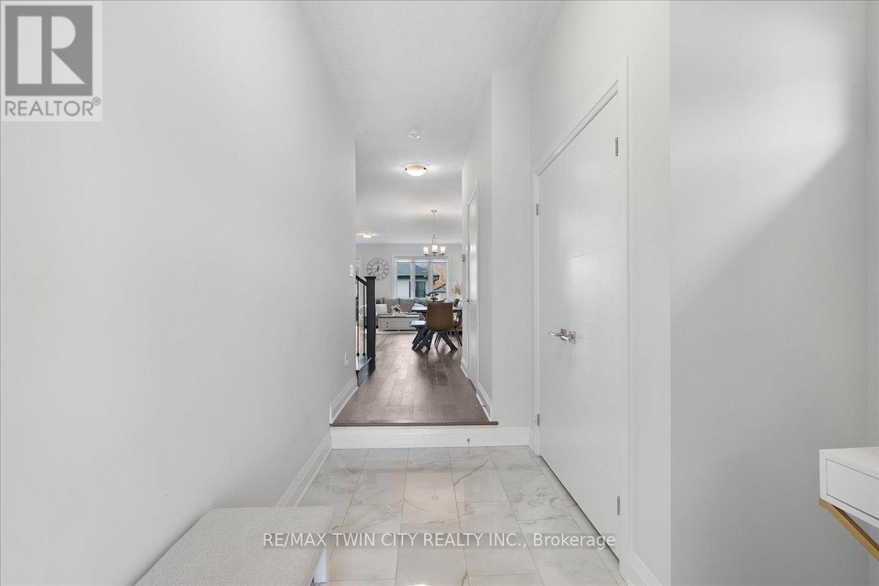
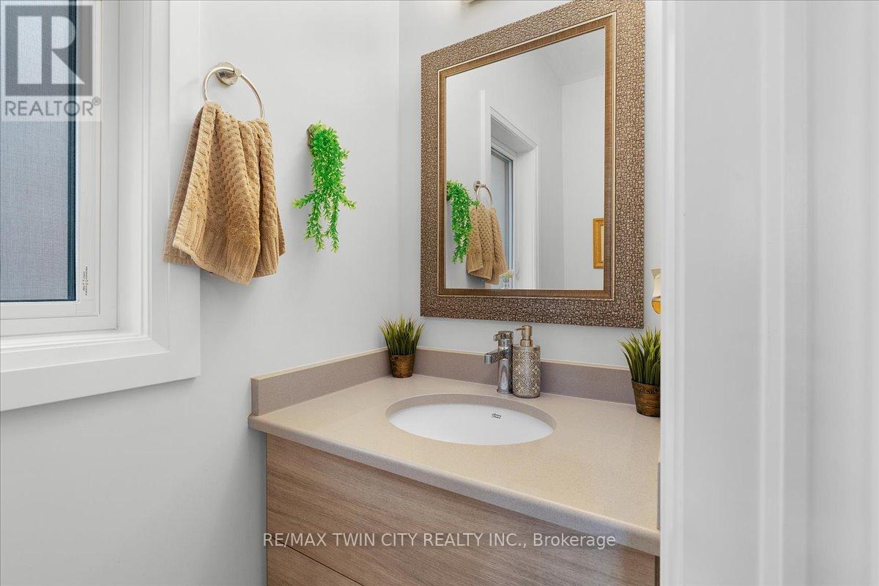
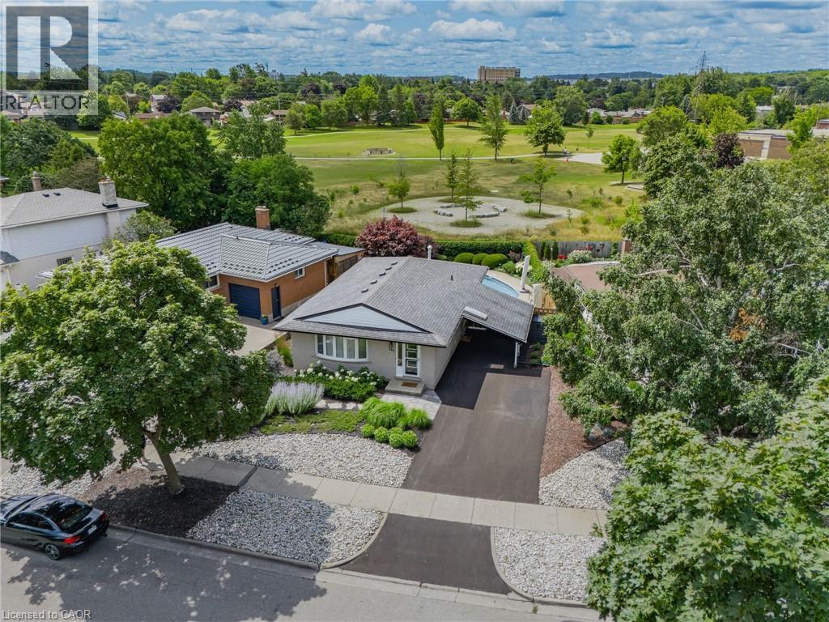
Welcome to this gorgeous house! Nestled in an upscale community where you would love to spend time with your family. A perfect balanced home between nature and city with lots of green space and trails around. Entire main floor is carpet free with separate living & dinning area. Fully upgraded kitchen has lots of cabinetry space with Over-sized Island and breakfast bar. Main floor also provides access to beautiful deck. 9' ceiling throughout the main floor. 2nd Floor offers additional large family room with 13' ceiling and access to beautiful balcony. 2nd-floor offers primary bedroom with en-suite and 2 additional good-sized bedrooms. Fixtures are upgraded throughout the house. This property also offers fully finished walkout (9' ceiling) basement with a large Rec-room for your endless entertainment, home office or gym with upgraded bathroom. Modern Contemporary elevation makes this house look Stunning. Concrete pathway provides easy and confrontable access to walkout basement. High-rated schools, amenities and highway access are closed by. Do not miss it!!
Map data © OpenStreetMap contributors
No open houses are scheduled for this home.
Can't make it? Request a private viewing.
| Bedroom 3 | Second level | 2.88 x 4.43 m |
| Primary Bedroom | Second level | 3.34 x 4.28 m |
| Dining room | Main level | 3.37 x 3.37 m |
| Recreational, Games room | Basement | 4 x 3 m |
| Kitchen | Main level | 2.64 x 4.62 m |
| Family room | Second level | 3.34 x 4.28 m |
| Great room | Main level | 6 x 3.34 m |
| Bedroom 2 | Second level | 2.9 x 3.46 m |