
 For sale 50
$424,800
2 bed2 bath885 sq ft
85 Duke Street West #1404
Kitchener
1 year agoMLS® 40708415
RE/MAX K.L.S. REALTY INC., BROKERAGE
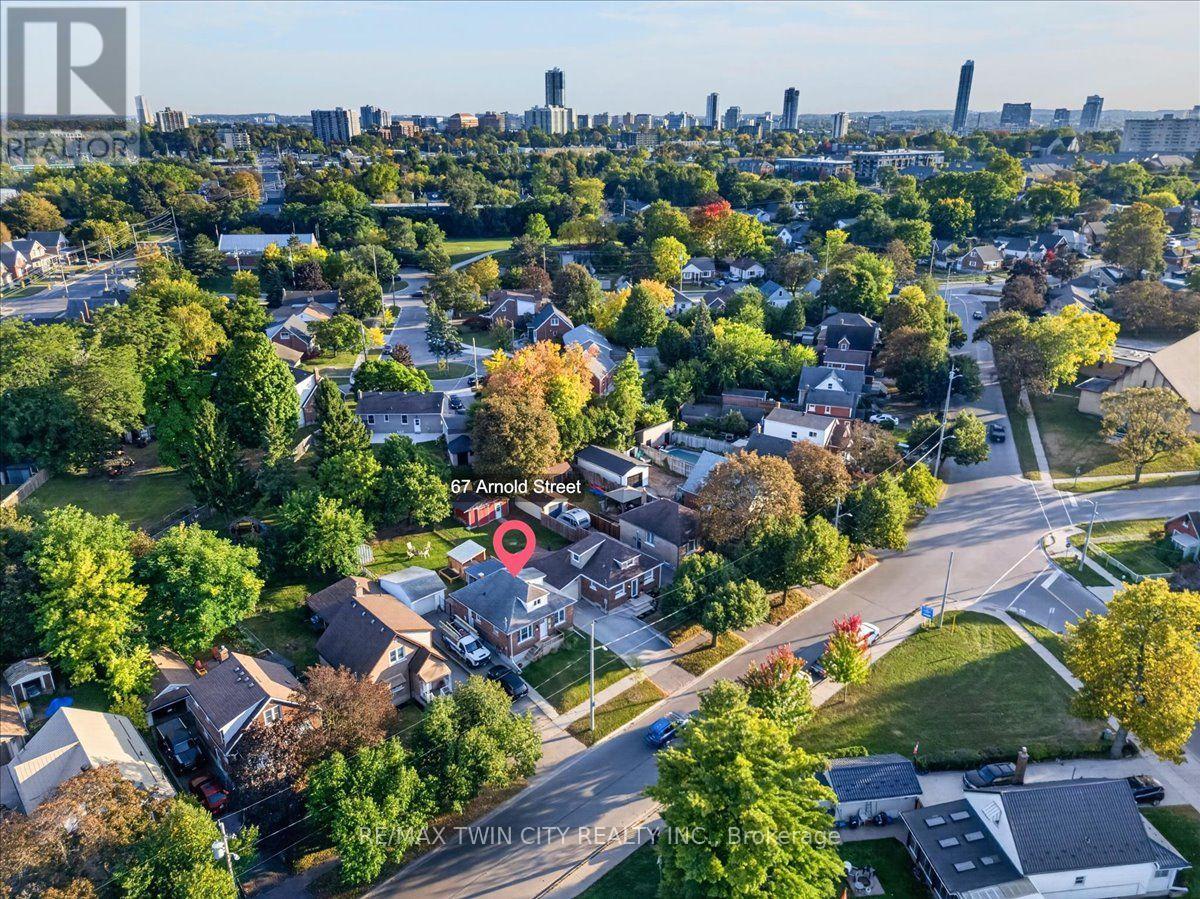
67 Arnold Street
Kitchener, Ontario N2H6C9
For sale· Added
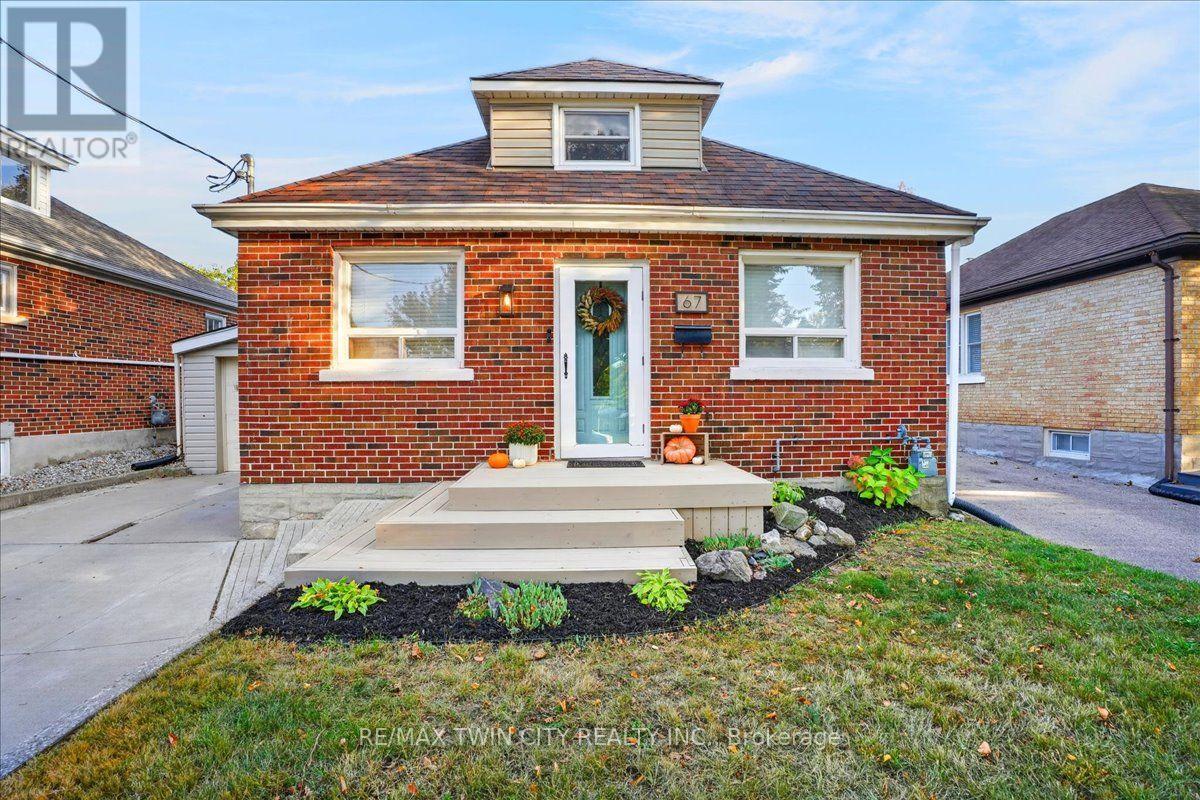
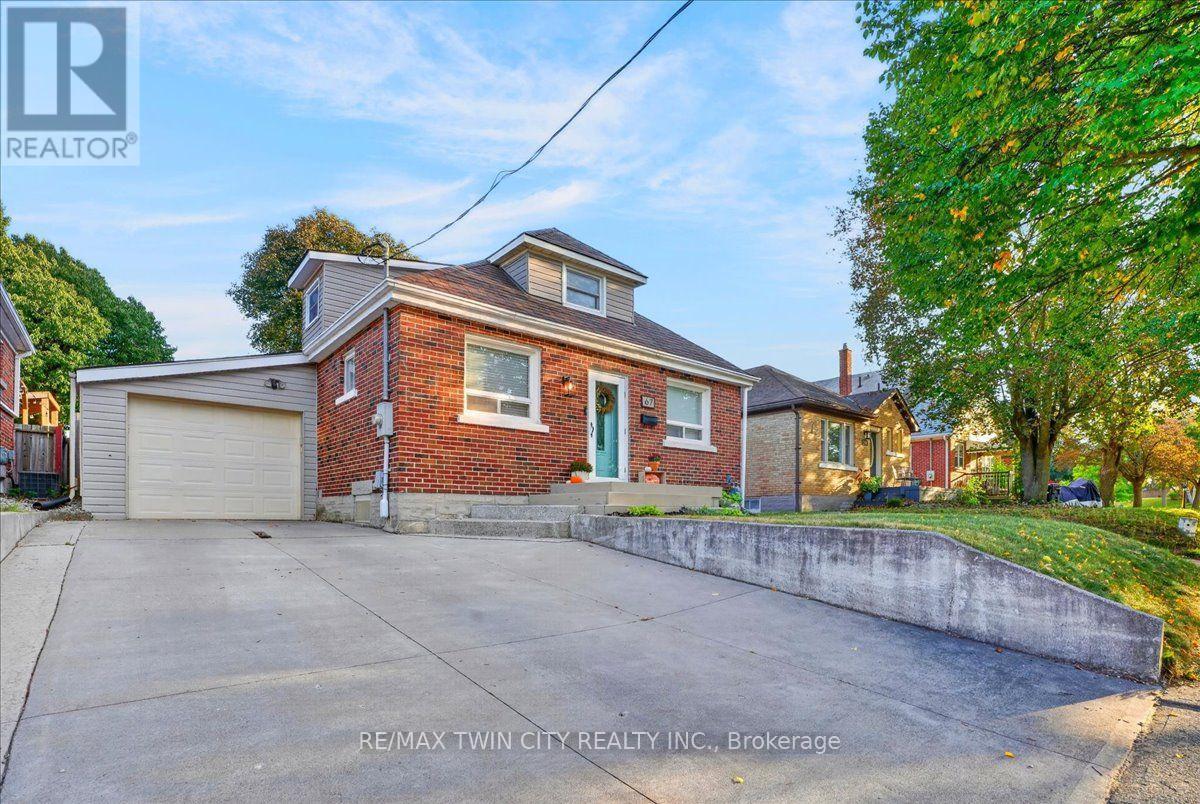
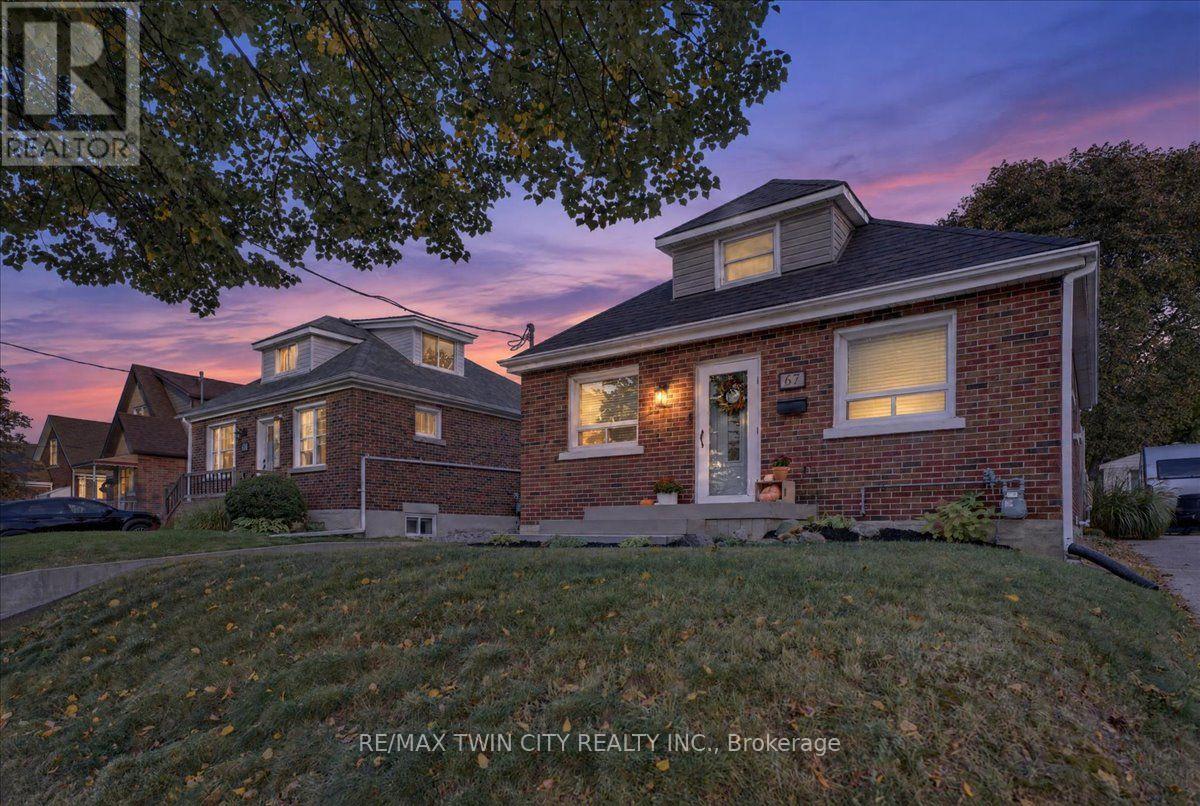
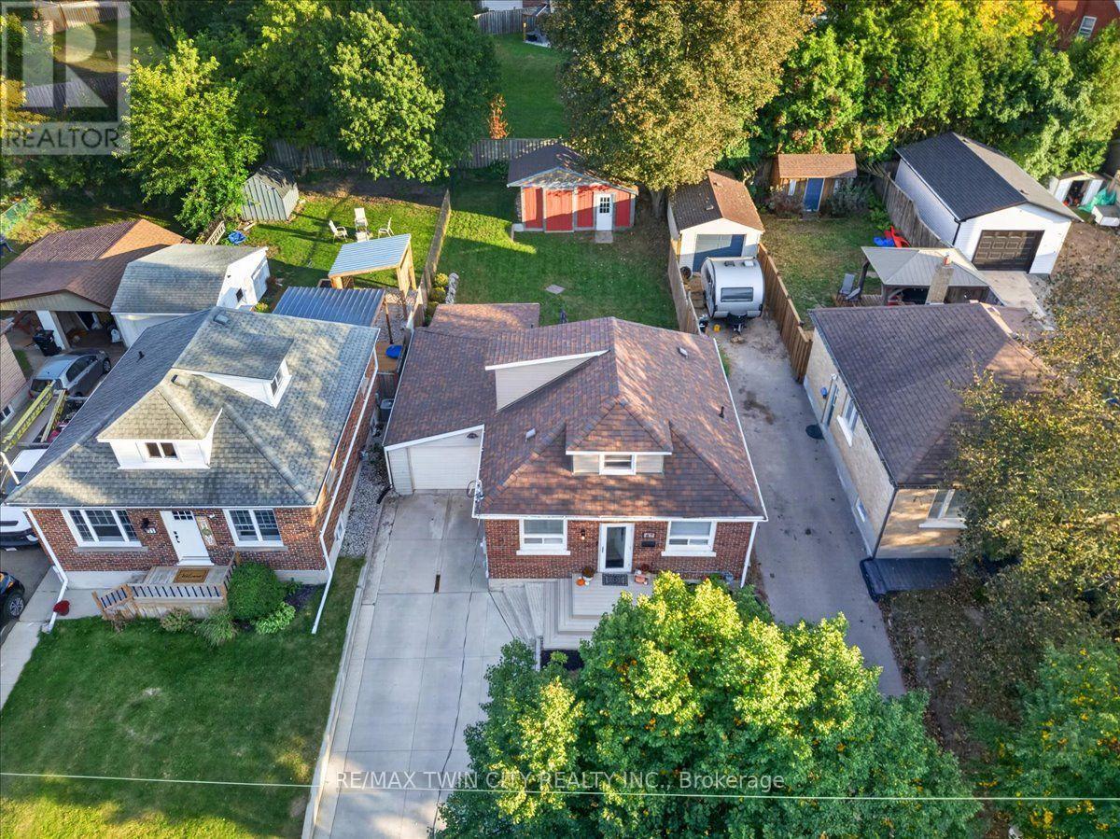
Cute as a button! Where can you find such a beautifully maintained entry level home with so many features as this home on Arnold Street. 3 levels are finished providing 1500 sq ft of finished living space, 2+ bedrooms, 2 full baths and an open concept floor plan that is bright and airy. There are many updates including the maple kitchen with a peninsula and loads of cabinetry, both bathrooms have been renovated and the home has been recently painted. A focal point is the custom timber staircase leading to the loft and primary bedroom. The basement is fully finished with a comfy Recroom with electric fireplace, a den/bedroom, 3 pc. bathroom and spacious laundry room. The generously sized lot measures 40 x 120 and is fully fenced. Sliders from the dinette lead to a 12' x 20' concrete patio, fenced backyard and a 10' x 20' shed. The garage measures 14' x 22' with a garage door opener and access to another covered patio. Furnace & AC (2019). 200 amp electrical panel. Don't forget the large concrete driveway. Centrally located and minutes to the Expressway, this home is an excellent choice to start your home ownership journey.
Map data © OpenStreetMap contributors
No open houses are scheduled for this home.
Can't make it? Request a private viewing.
| Kitchen | Main level | 4.47 x 3.45 m |
| Living room | Main level | 4.09 x 3.53 m |
| Dining room | Main level | 3.38 x 3.07 m |
| Bedroom 2 | Main level | 3.58 x 2.62 m |
| Bathroom | Main level | 2.31 x 1.7 m |
| Primary Bedroom | Second level | 5.28 x 3.63 m |
| Recreational, Games room | Basement | 4.32 x 4.04 m |
| Den | Basement | 5.05 x 2.57 m |
| Bathroom | Basement | 2.95 x 1.37 m |
| Laundry room | Basement | 5.38 x 3 m |




