
 For sale 50
$349,900
2 bed2 bath1,029 sq ft
3227 King Street East #506
Kitchener
9 months agoMLS® 40799140
RE/MAX Twin City Realty Inc.
700 Erinbrook Drive #22
Kitchener, Ontario N2E2S7
For sale· Added
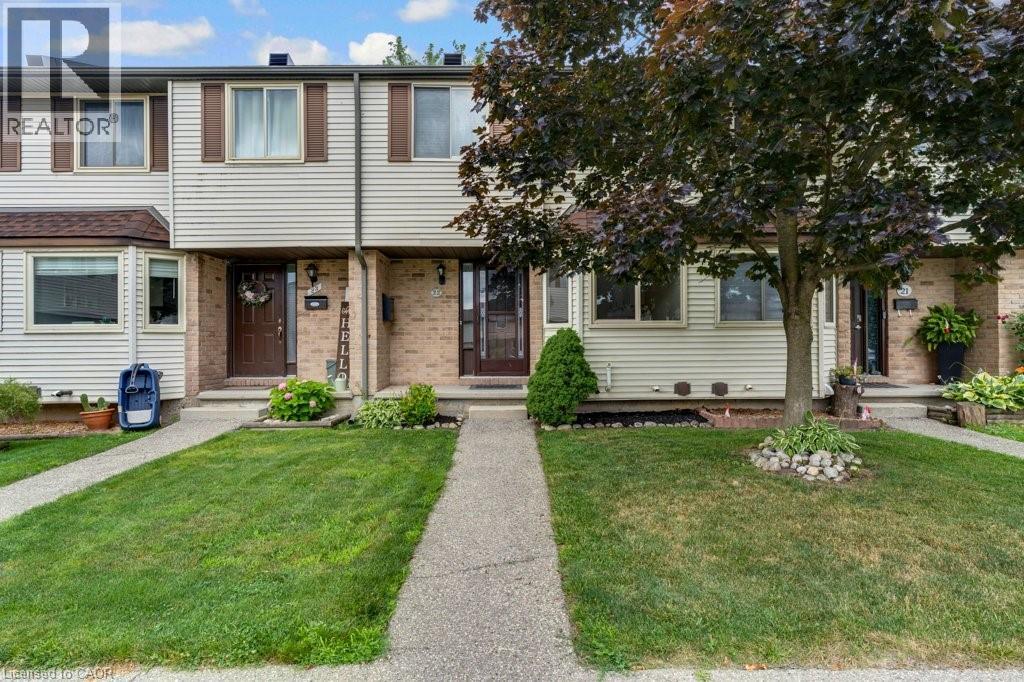
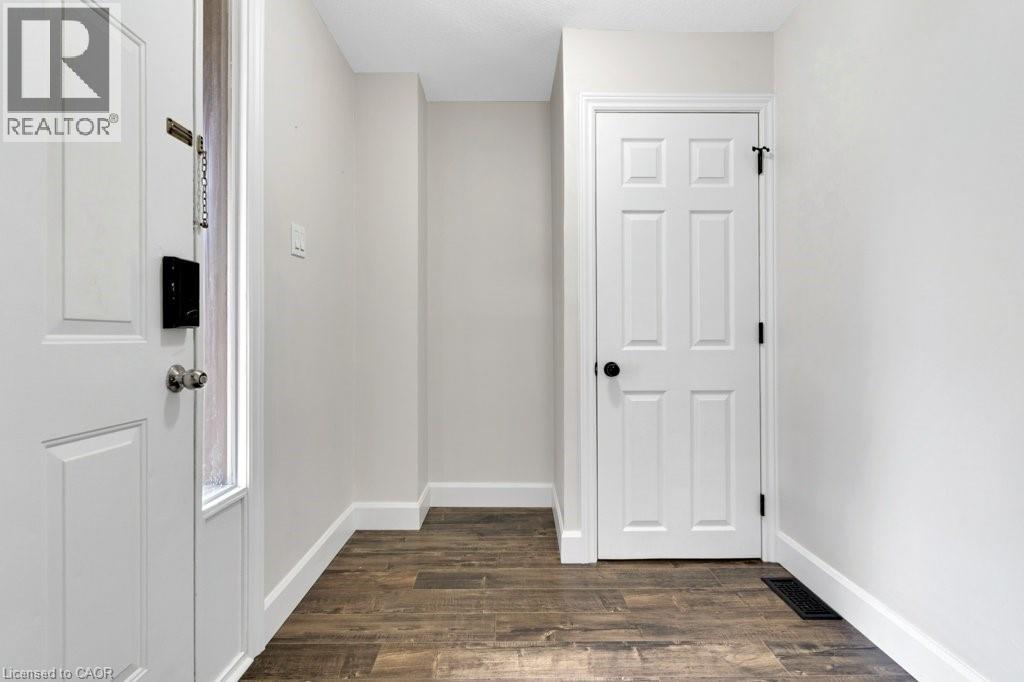
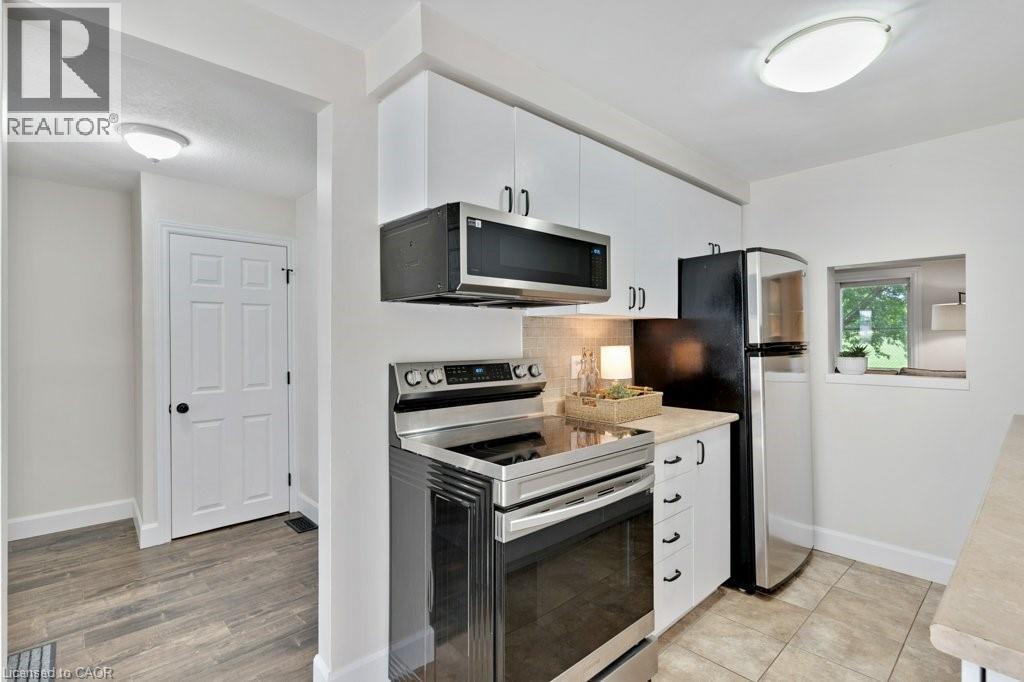
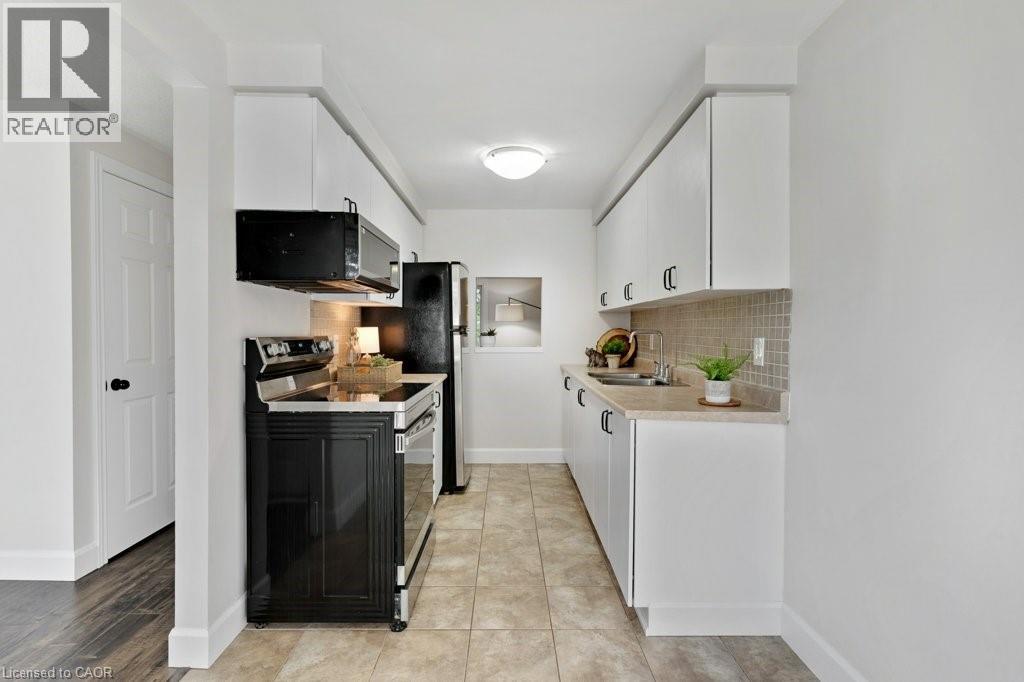
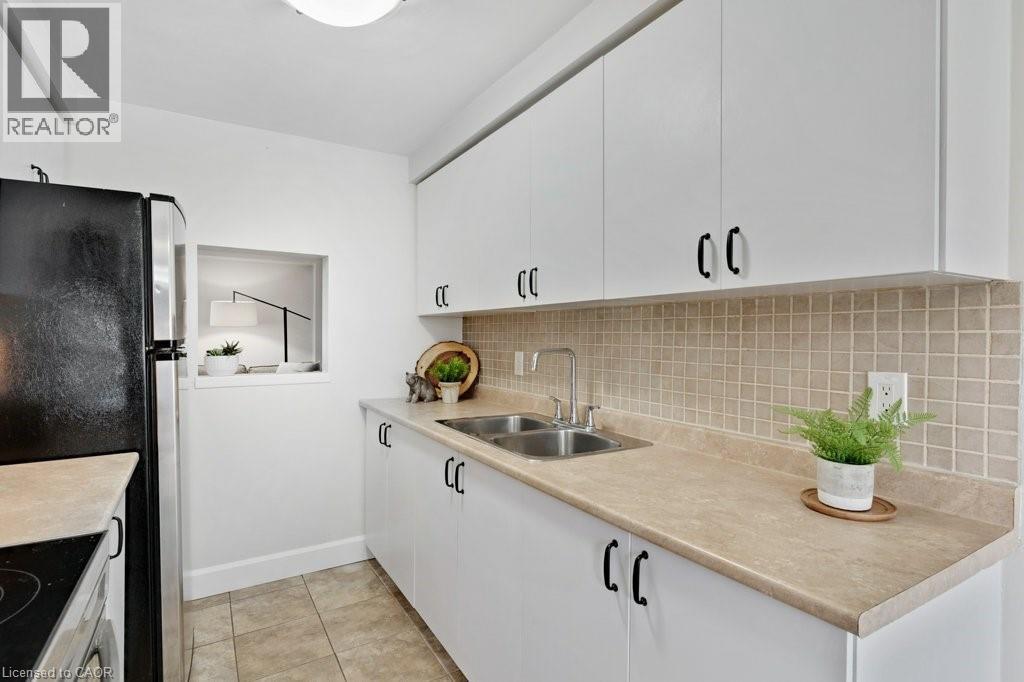
Are you looking for a 3 bedroom, 1 bathroom condo townhome located in the family friendly Country Hills neighbourhood of Kitchener that has been freshly painted and is in move in ready condition? Built in 1985 and finished on all three levels, this home offers approximately 1100 square feet of living space plus a finished lower level, along with a fenced backyard that enjoys the privacy of having no rear neighbours. Step inside and you’re greeted by a bright, functional layout. To the right of the entry is the eat in kitchen, complete with stainless steel appliances, plenty of cabinetry, a tiled backsplash, and a convenient pass through into the living room. At the back of the main floor, the spacious living room features laminate flooring and a sliding door that leads directly to the private fenced yard, which includes a small patio area and backs onto an elementary school. Upstairs, the home offers three bedrooms, all finished with laminate flooring, along with a clean and functional 4 piece family bathroom. The primary bedroom is generously sized, featuring a full wall of closet space and an electric fireplace that adds charm and comfort. The finished lower level expands your living space with a rec room highlighted by pot lights and a bar fridge—perfect for movie nights, a games area, or a home gym. Beyond the rec room, you’ll find the laundry, storage, and utility area neatly tucked away. Parking is conveniently located right out front, with Spot #22 matching the unit number for easy identification. This central Kitchener location offers excellent convenience and is close to parks, schools, amenities, public transit, shopping and trails. Please take a moment to review the 360 degree photography and the marketing video.
Map data © OpenStreetMap contributors
No open houses are scheduled for this home.
Can't make it? Request a private viewing.
| Sep 29, 2026 | $464,900 | ▼ $5,000 |
| Sep 19, 2026 | $469,900 | First recorded price |
Price changes since Sep 19, 2026.
| Laundry room | Lower level | — |
| Recreation room | Lower level | 13'4'' x 16'1'' |
| 4pc Bathroom | Second level | — |
| Bedroom | Second level | 9'1'' x 8'1'' |
| Bedroom | Second level | 8'1'' x 10'11'' |
| Primary Bedroom | Second level | 11'1'' x 14'1'' |
| Living room | Main level | 11'9'' x 16'4'' |
| Dinette | Main level | 7'2'' x 9'6'' |
| Kitchen | Main level | 7'2'' x 8'8'' |




