
 For sale 50
$424,800
2 bed2 bath885 sq ft
85 Duke Street West #1404
Kitchener
1 year agoMLS® 40708415
RE/MAX K.L.S. REALTY INC., BROKERAGE
701 Homer Watson Boulevard #45
Kitchener, Ontario N2C0B5
For sale· Added
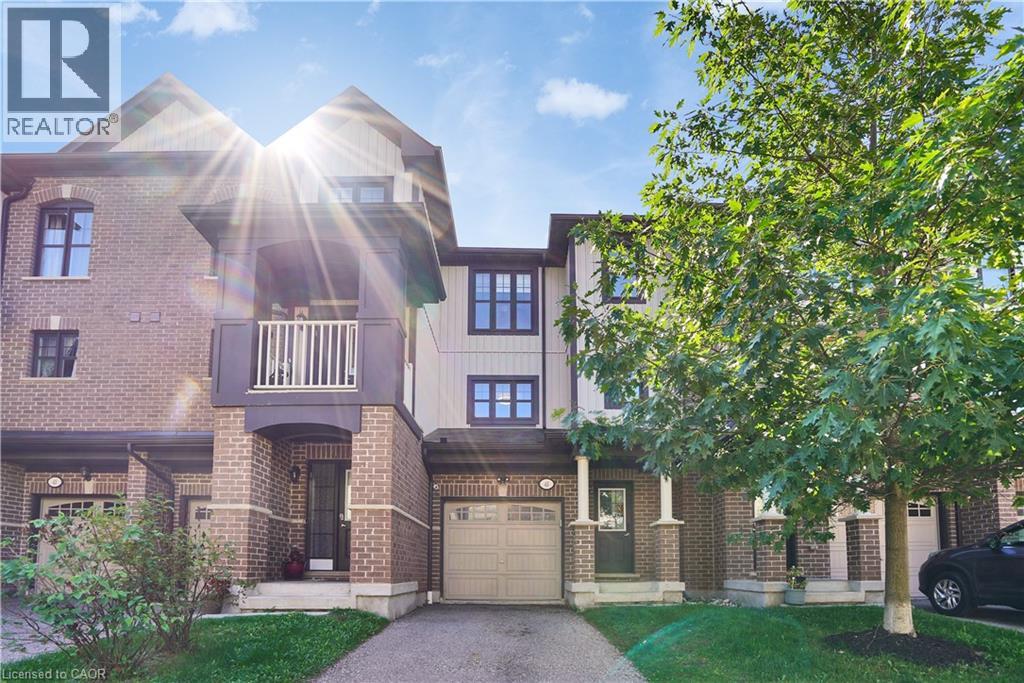
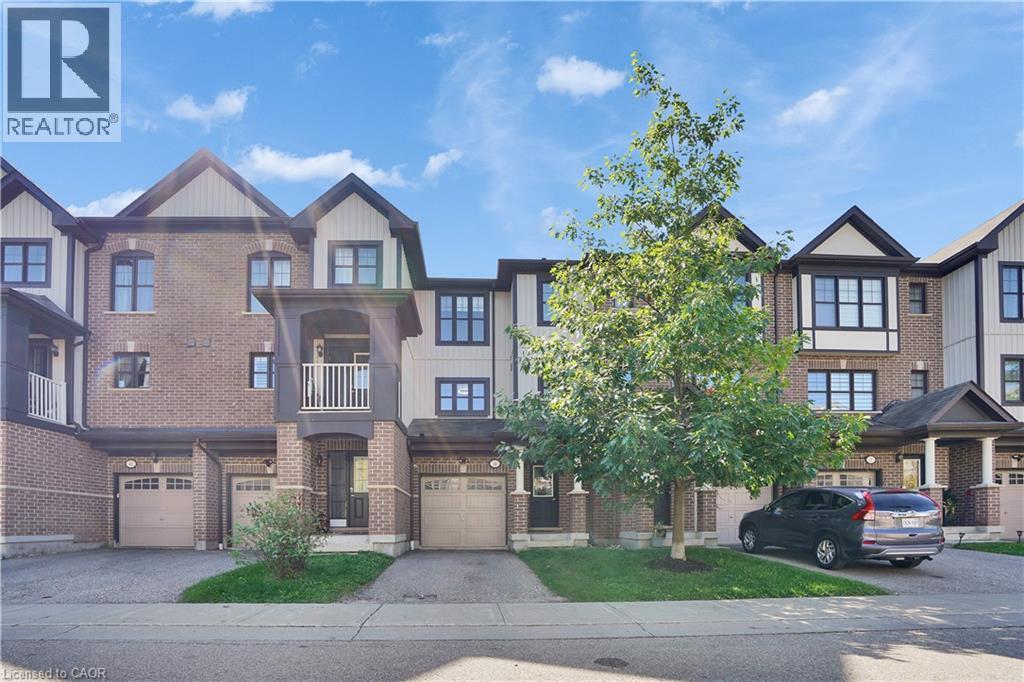
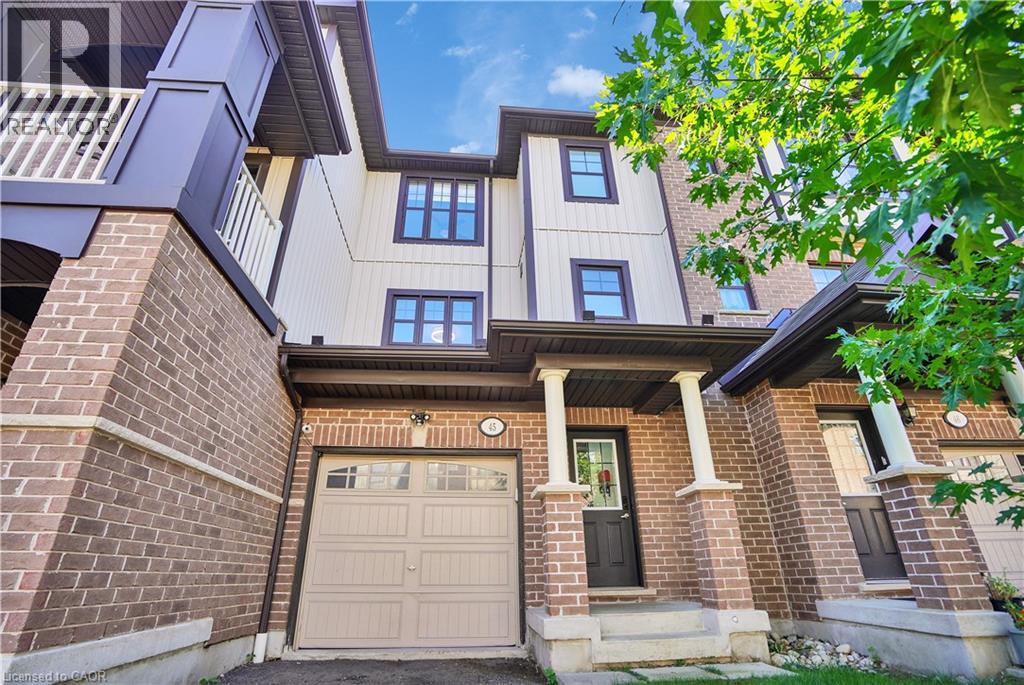
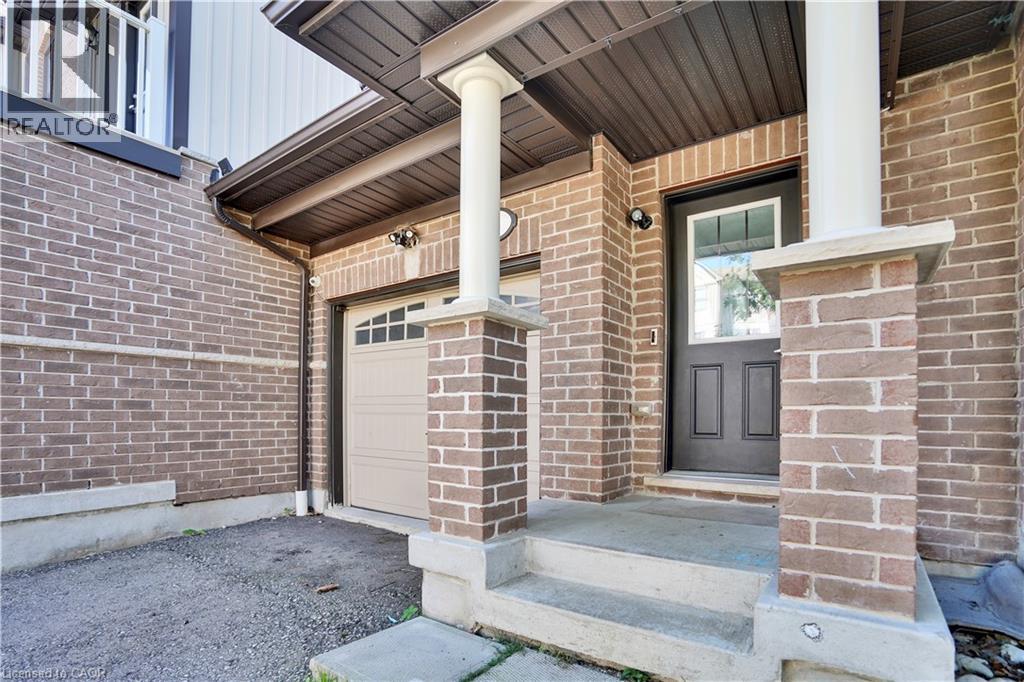
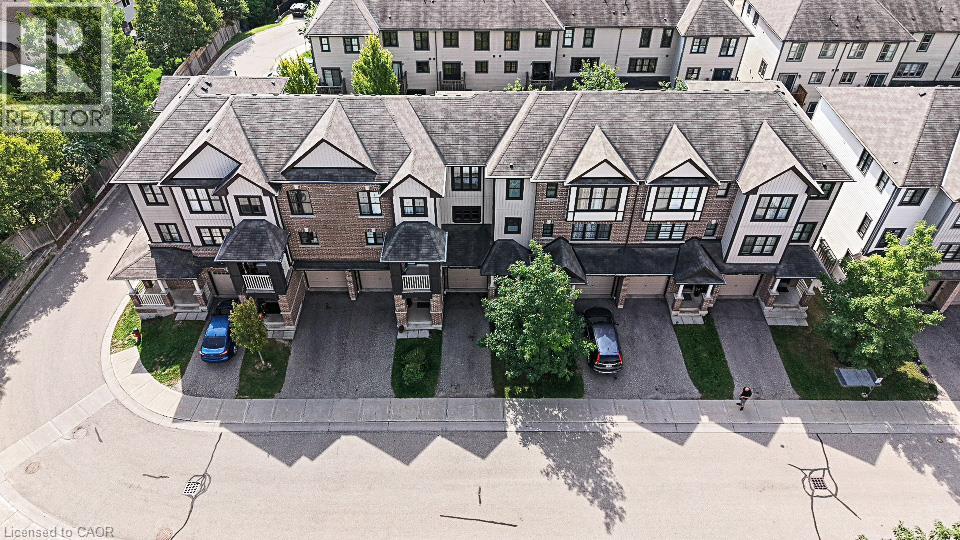
Welcome to 45-701 Homer Watson Boulevard, Kitchener - Country Hills East / Alpine Village.Four bedrooms plus a main-level office that can function as a fifth bedroom. Three bathrooms. Garage. Open-concept living. That combination is scarce on this corridor.The main level is built for how people actually live: kitchen, dining, and living in one continuous flow, with a separate office that converts cleanly for guests, a child, or extra rental capacity. Four dedicated bedrooms upstairs give you real options most units in the complex cannot. Three bathrooms remove the morning bottleneck. The garage adds storage, weather protection, and the extra stall buyers in this pocket expect.The location does the rest of the work. Fairview Park Mall, Conestoga College, Activa Sportsplex, McLennan Park, and the Hydro Path sit close. Highway 8, the 401, and ION LRT are minutes away. Schools, grocery, dining, and daily errands run along the same arterial - no crosstown detour for the basics.A practical townhome with four bedrooms, a fifth-bedroom option, and three bathrooms in a connected southwest Kitchener pocket. Function, access, and a layout that works!
Map data © OpenStreetMap contributors
No open houses are scheduled for this home.
Can't make it? Request a private viewing.
| Sep 25, 2026 | $560,000 | ▲ $110,100 |
| Sep 16, 2026 | $449,900 | First recorded price |
Price changes since Sep 16, 2026.
| Utility room | Basement | 10'5'' x 3'3'' |
| Bedroom | Basement | 9'3'' x 9'6'' |
| 3pc Bathroom | Basement | 5'2'' x 5'10'' |
| Primary Bedroom | Third level | 11'0'' x 9'6'' |
| Bedroom | Third level | 8'11'' x 8'5'' |
| Bedroom | Third level | 8'11'' x 8'7'' |
| 4pc Bathroom | Third level | 8'3'' x 7'6'' |
| Other | Lower level | 10'1'' x 17'5'' |
| Bedroom | Lower level | 20'3'' x 10'1'' |
| Living room | Main level | 14'5'' x 13'9'' |
| Kitchen | Main level | 10'1'' x 9'7'' |
| Dining room | Main level | 10'1'' x 7'8'' |
| 2pc Bathroom | Main level | 4'8'' x 6'10'' |




