
 For sale 50
$295,000
2 bed1 bath971 sq ft
24 Midland Drive #402
Kitchener
2 months agoMLS® 40853777
RE/MAX SOLID GOLD REALTY (II) LTD.
71 Vanier Drive #110
Kitchener, Ontario N2C1J4
For sale· Added
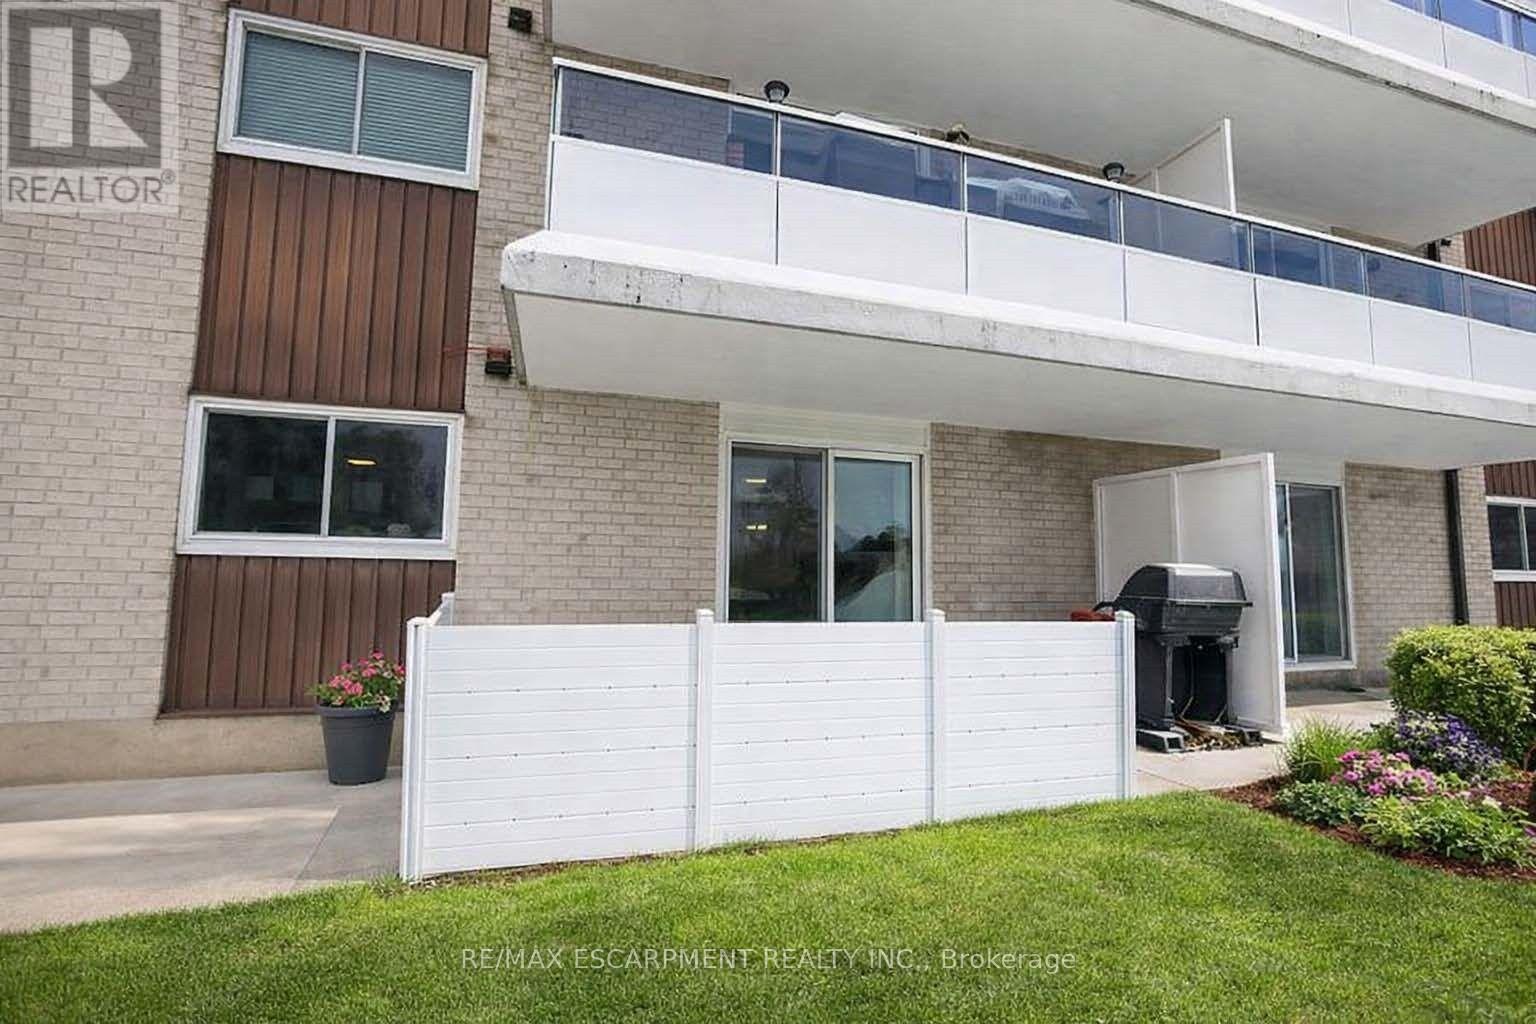
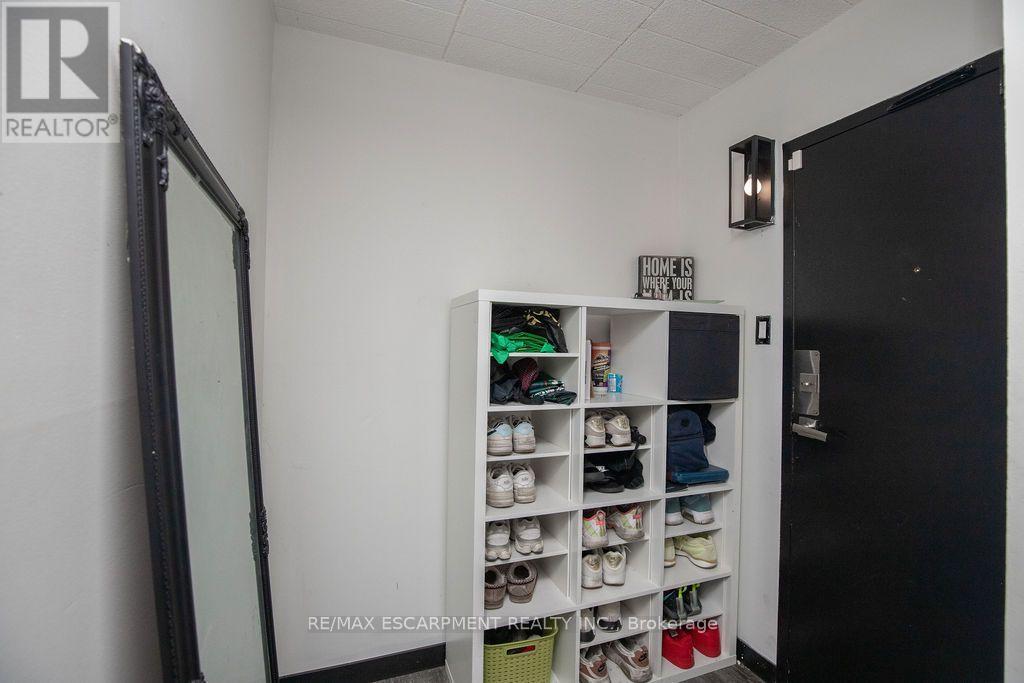
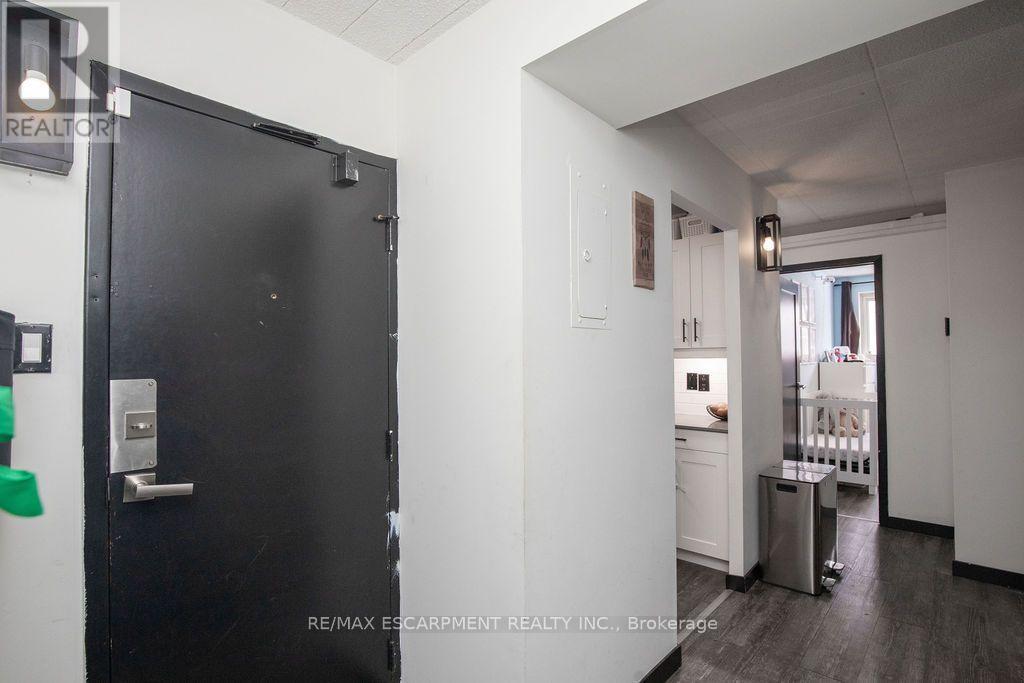
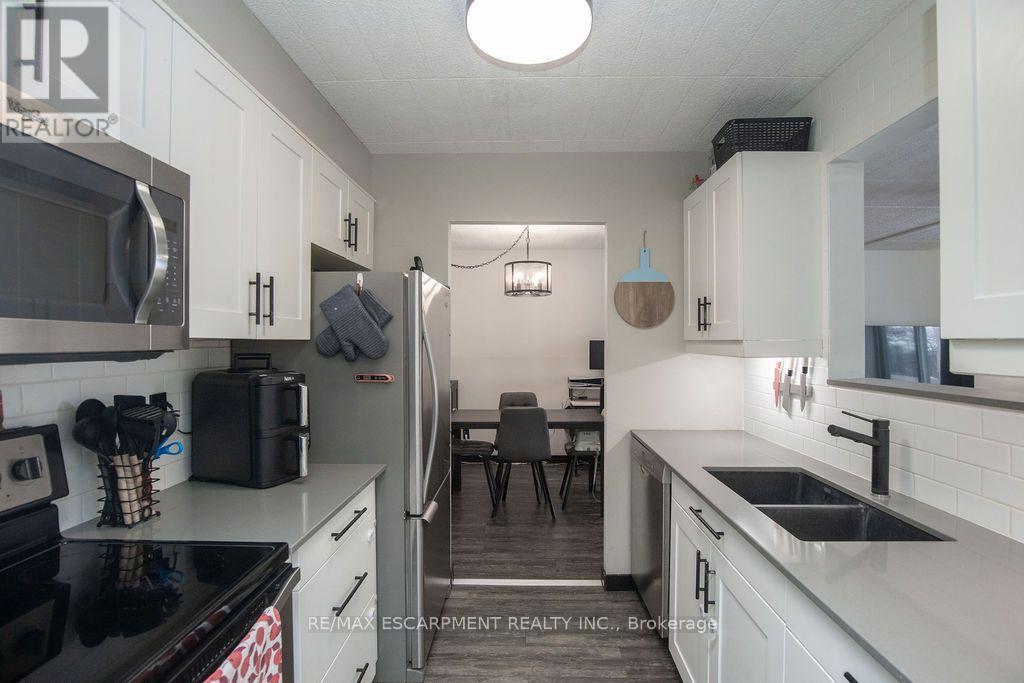
Affordable, Move-In Ready & Packed with Value! This spacious main-level condo features a private terrace, perfect for relaxing or entertaining. Inside, enjoy an updated kitchen with quartz counters, stainless steel appliances and undermount sink, plus a bright, carpet-free living room with direct access to the outdoor space and a generous dining area. Two spacious bedrooms include a primary with walk-in closet, along with an updated 4-piece bathroom and convenient in-suite laundry (formerly a 2-piece powder room and easily converted back). Condo fees include heat, hydro, water, exterior maintenance, building insurance and management fees-helping make monthly expenses more predictable. Transit is right across the street, with easy access to the LRT, Hwy 7, Hwy 8 & 401. Just 5 minutes to Fairview Park Mall, approximately 15 minutes to the University of Waterloo, and walking distance to parks and schools. Affordable, low-maintenance living in a convenient location!
Map data © OpenStreetMap contributors
No open houses are scheduled for this home.
Can't make it? Request a private viewing.
| Living room | Main level | 4.74 x 4.47 m |
| Dining room | Main level | 2.65 x 2.39 m |
| Kitchen | Main level | 2.39 x 2.34 m |
| Primary Bedroom | Main level | 4.32 x 3.33 m |
| Bedroom 2 | Main level | 3.47 x 2.74 m |
| Other | Main level | 2.43 x 2.32 m |




