 For sale 50
$507,900
3 bed2 bath1,430 sq ft
525 Erinbrook Drive #C050
Kitchener
29 days agoMLS® 40862932
ROYAL LEPAGE WOLLE REALTY
73 Larkspur Crescent
Kitchener, Ontario N2M4W8
For sale· Added
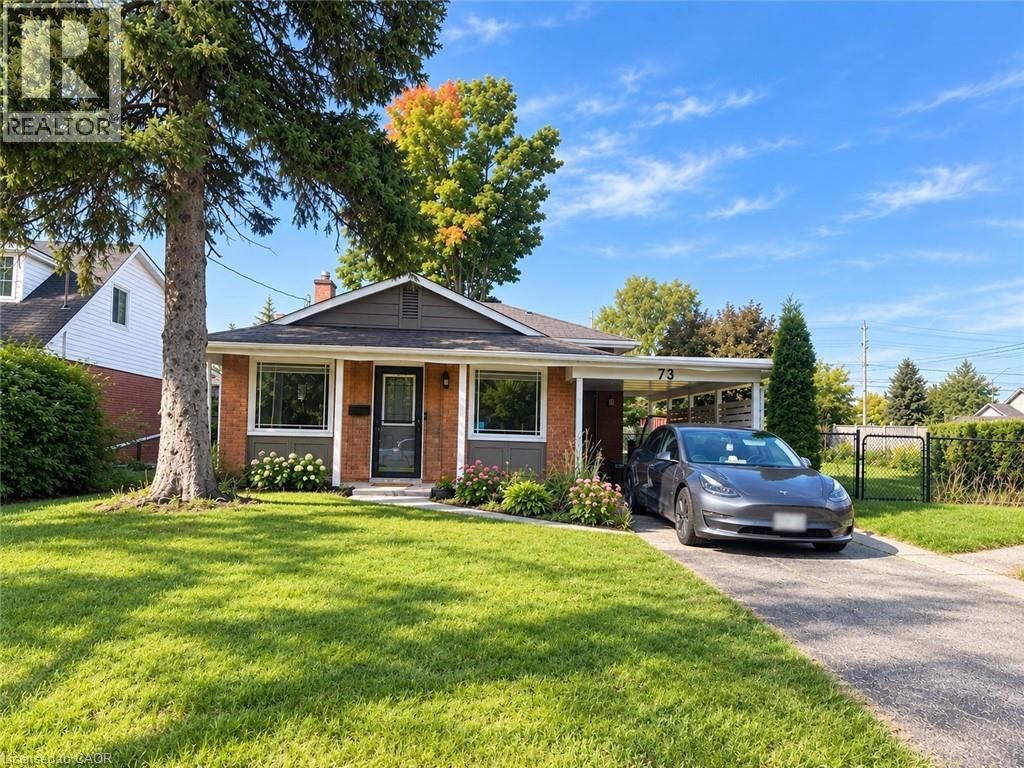
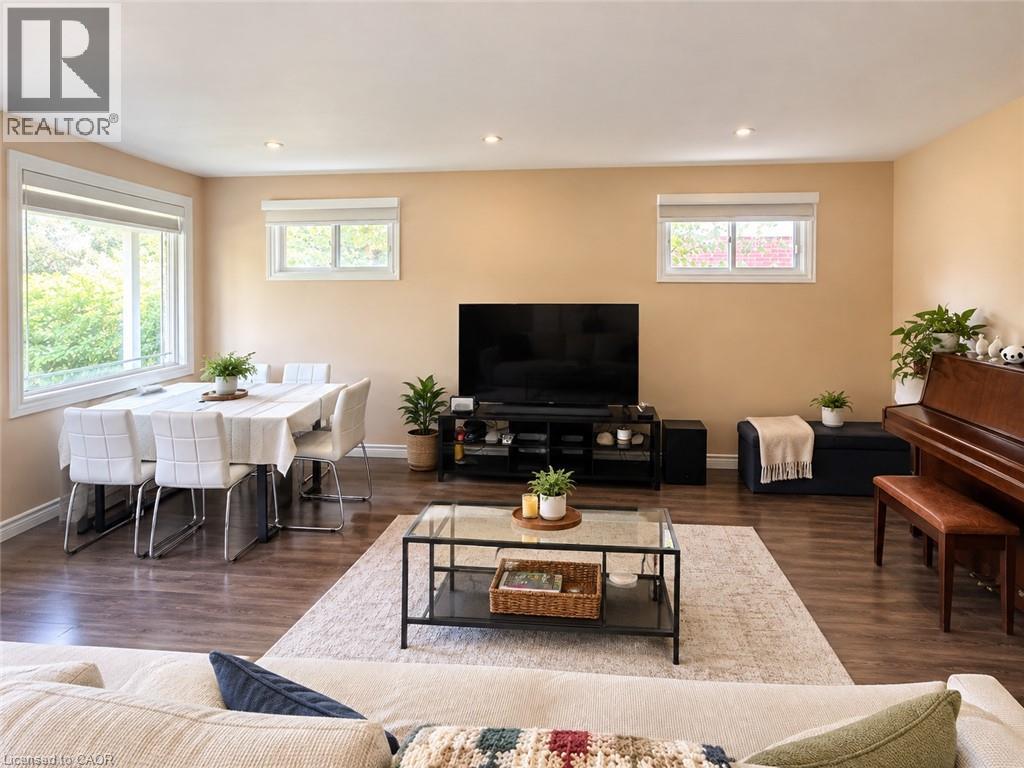
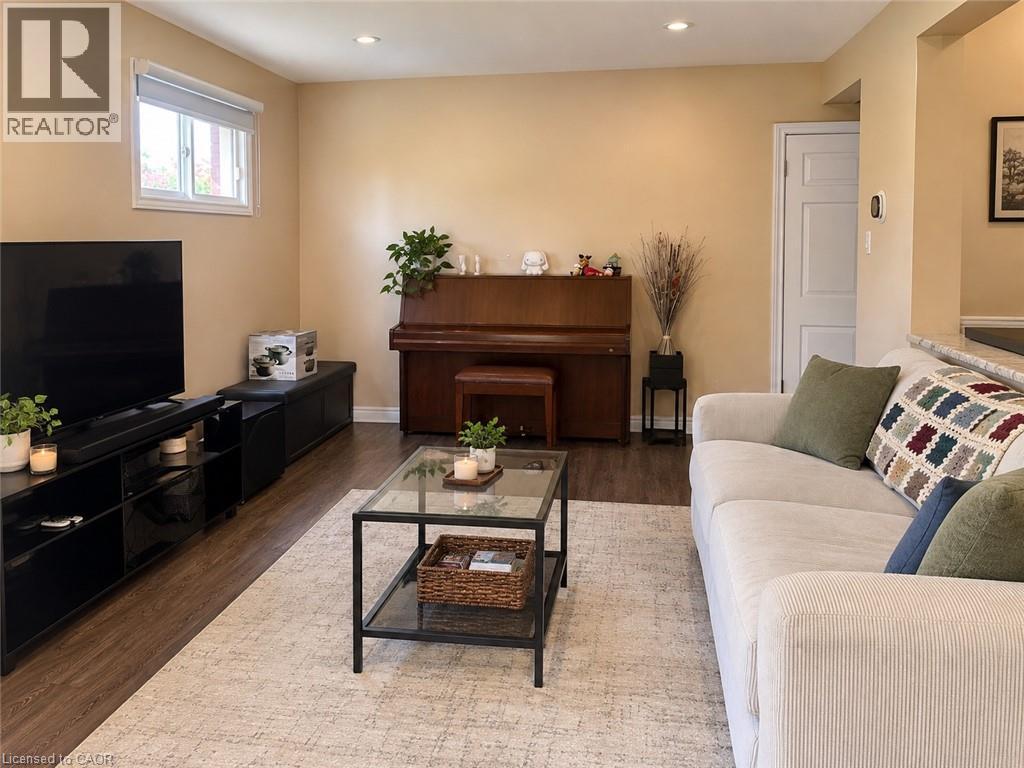
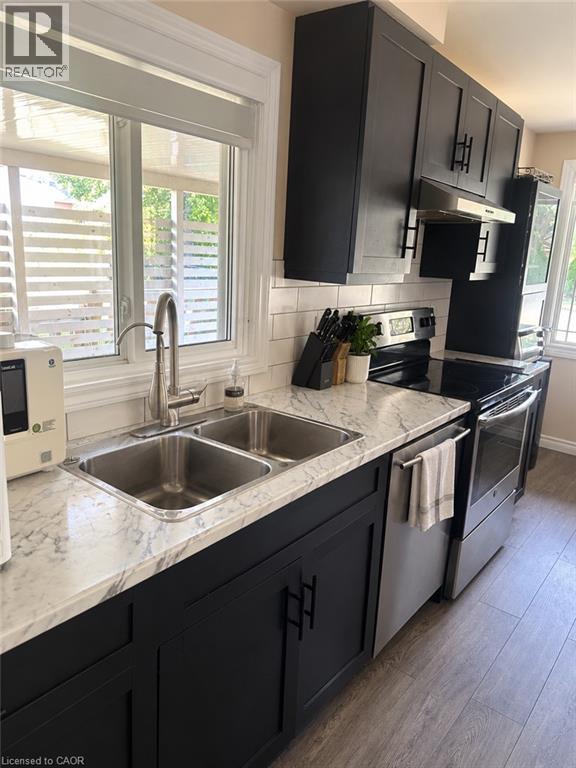
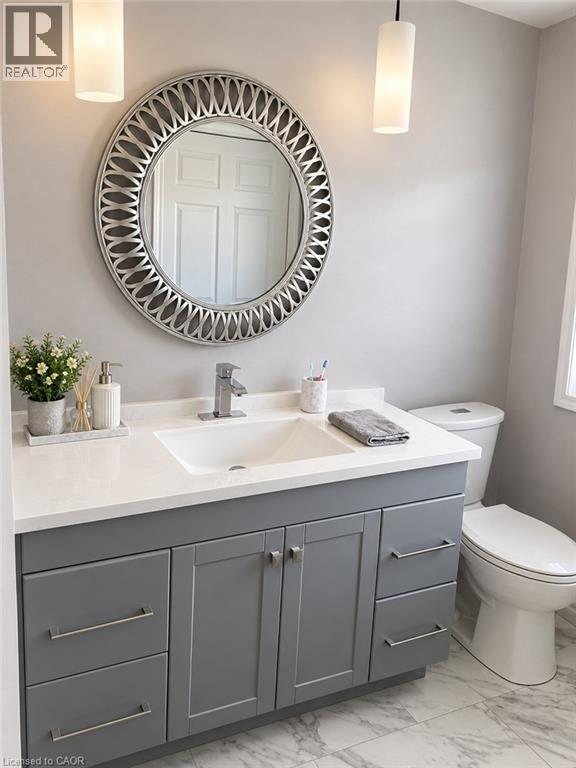
Welcome to 73 Larkspur, a spacious 5-bedroom home situated on a desirable corner lot in a great area. The home offers plenty of space for a growing family, with a renovated basement featuring a 3-piece bathroom. Recent updates include a furnace less than 2 years old, a water softener less than 2 years old with a 5-year warranty, and approximately $3,000 in new blinds. With its generous living space, recent updates, and corner-lot setting, this home is ready to meet the needs of a growing family. Don’t miss the opportunity to make 73 Larkspur your next home—book your private showing today!
Map data © OpenStreetMap contributors
No open houses are scheduled for this home.
Can't make it? Request a private viewing.
| Bedroom | Basement | 9'1'' x 10'5'' |
| Bedroom | Basement | 10'4'' x 13'6'' |
| 2pc Bathroom | Basement | — |
| 4pc Bathroom | Second level | — |
| Primary Bedroom | Second level | 10'4'' x 13'7'' |
| Bedroom | Second level | 8'11'' x 9'11'' |
| Bedroom | Second level | 9'1'' x 10'5'' |
| Great room | Main level | 11'6'' x 19'1'' |
| Kitchen | Main level | 8'8'' x 17'4'' |