
 For sale 50
$349,900
2 bed2 bath1,029 sq ft
3227 King Street East #506
Kitchener
9 months agoMLS® 40799140
RE/MAX Twin City Realty Inc.
73 Lomond Lane
Kitchener, Ontario N2R0T6
For sale· Added
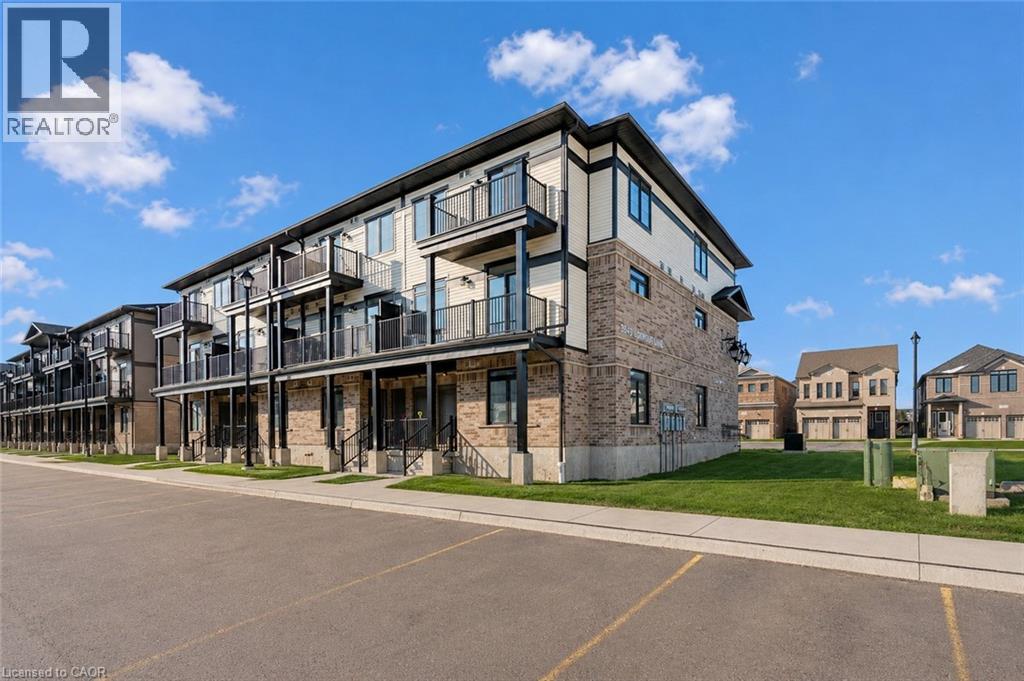
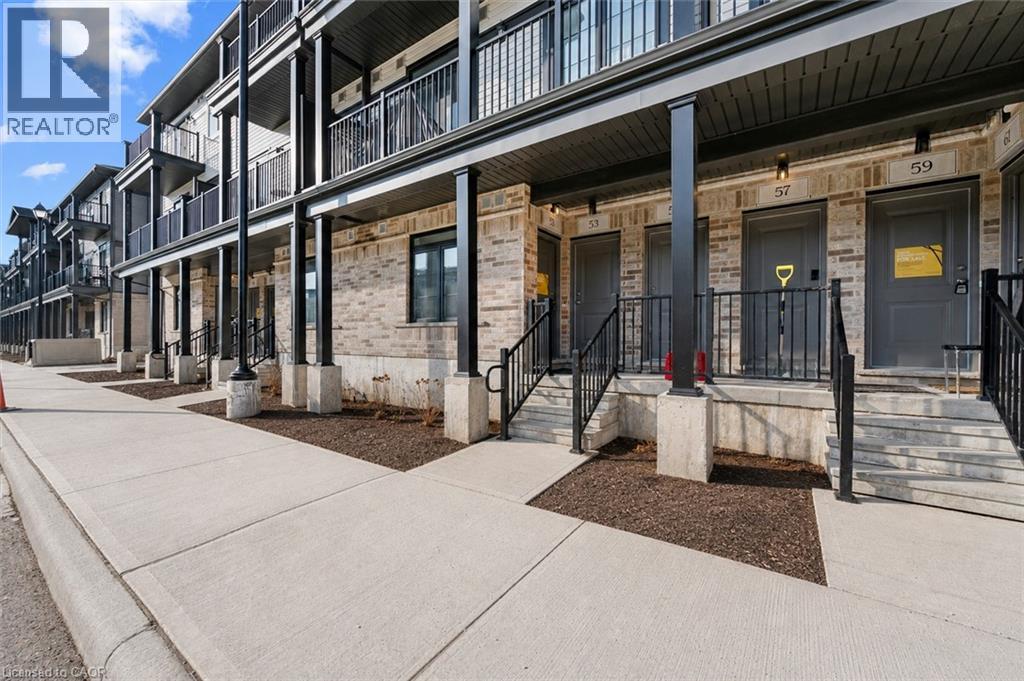
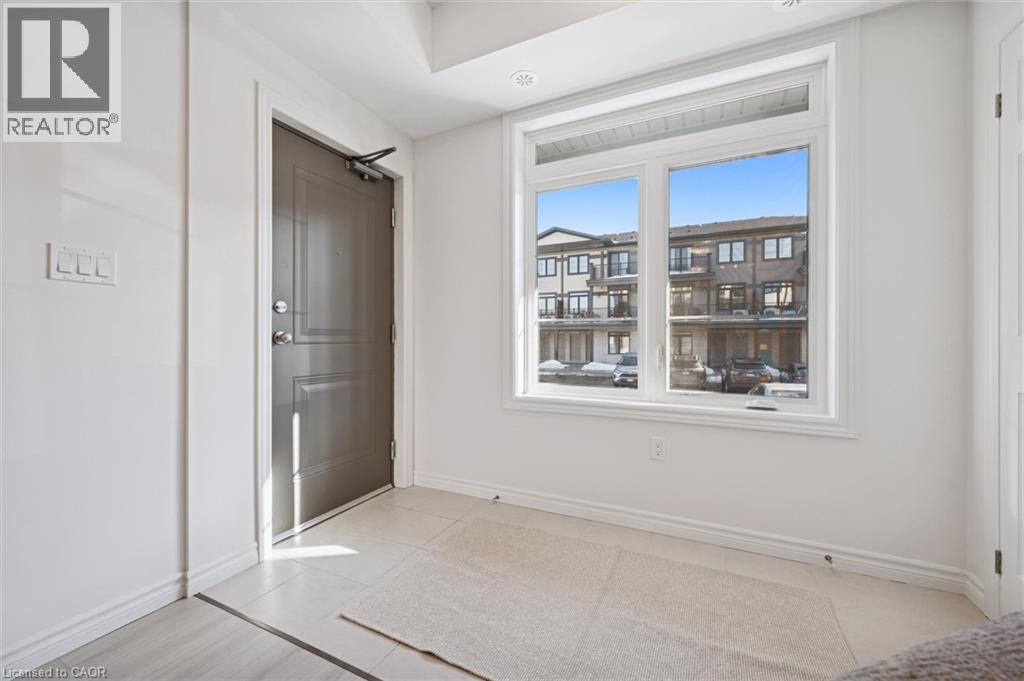
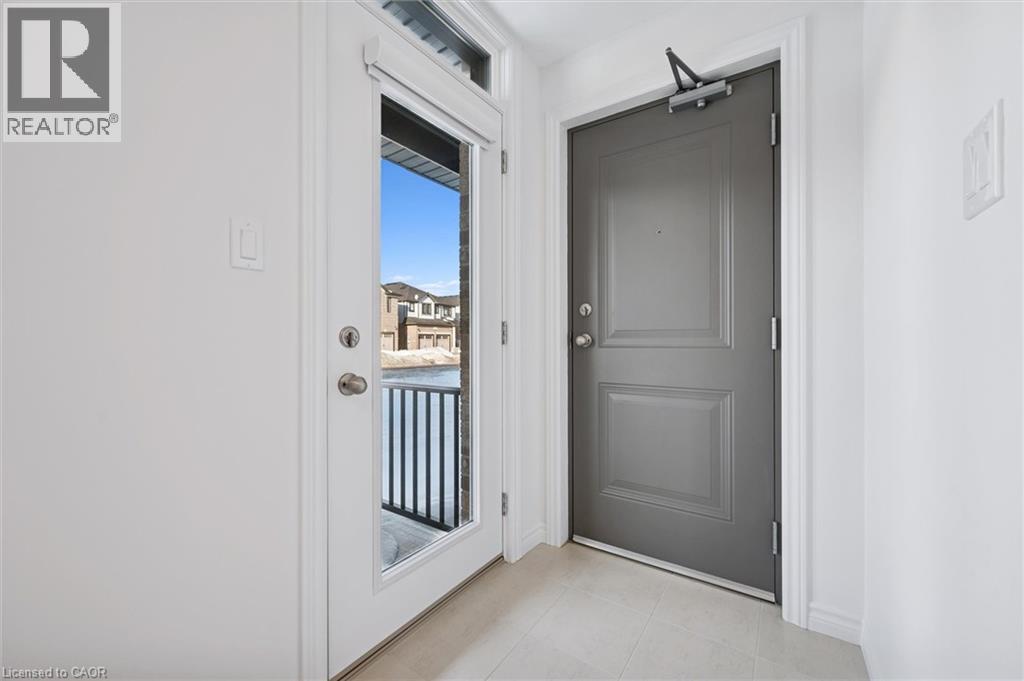
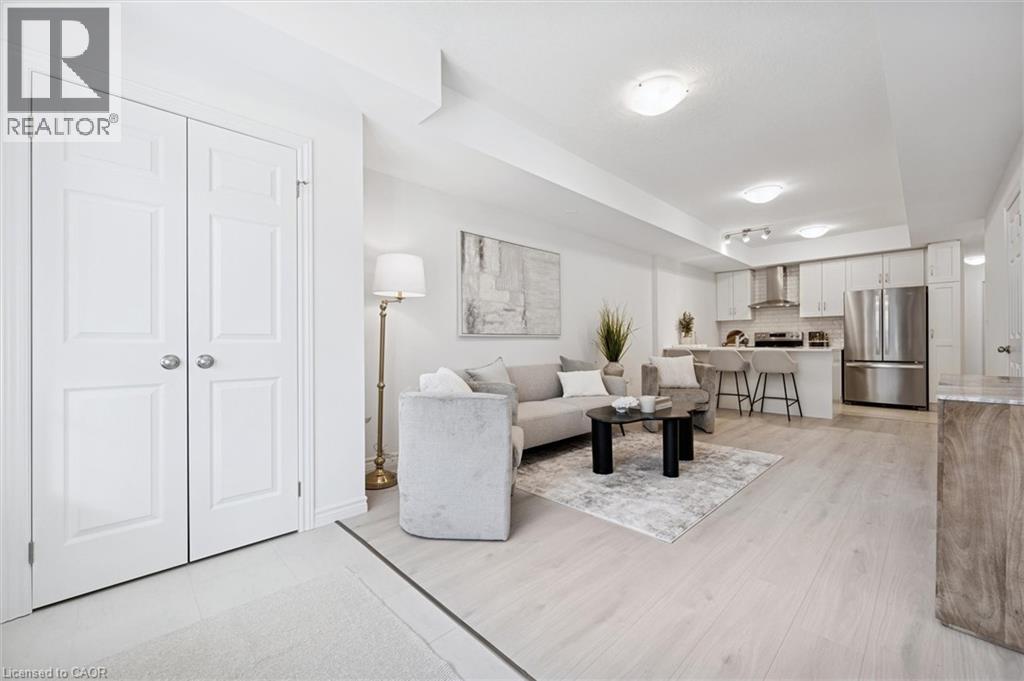
Welcome to 73 Lomond Lane in Kitchener, a beautifully appointed Ruby floor plan by Fusion Homes, known for their Quality and craftmanship, offering modern design, thoughtful functionality, and comfortable living in the highly desirable Huron Village community. Offering approximately 975 sq. ft. of living space, this bright and inviting home features 2 bedrooms and 2 bathrooms with an open-concept layout designed to maximize both space and natural light. The contemporary kitchen is well equipped with a flush breakfast bar, upgraded undermount sink, soft-close cabinet doors, and a complete 6-piece stainless steel electric appliance package, making it both functional and stylish for everyday living and entertaining. Soft-close cabinet doors are also included in the bathrooms, creating a consistent, polished feel throughout the home. Additional conveniences include a water softener, air conditioner, and an efficient Air Handling Unit heating system. The exterior features an attractive combination of brick and vinyl, providing timeless curb appeal with low-maintenance durability. The home also includes 1 dedicated parking stall. With $9,943 in upgrades included, this home offers excellent added value. Priced at $459,990 after rebate, with a flexible closing, this home presents an excellent opportunity for first-time buyers, downsizers, or investors. Located in Kitchener’s sought-after Huron Village community, 73 Lomond Lane offers convenient access to Highway 401, schools, parks, trails, shopping, restaurants, public transit, community facilities, and everyday amenities. Don’t miss your opportunity to own this beautifully designed new home. Book your private showing today!
Map data © OpenStreetMap contributors
No open houses are scheduled for this home.
Can't make it? Request a private viewing.
| Bedroom | Main level | 9'6'' x 11'1'' |
| 3pc Bathroom | Main level | — |
| Primary Bedroom | Main level | 10'9'' x 11'0'' |
| 4pc Bathroom | Main level | — |
| Kitchen | Main level | 11'2'' x 8'1'' |
| Living room | Main level | 12'1'' x 20'1'' |




