 For sale 50
$507,900
3 bed2 bath1,430 sq ft
525 Erinbrook Drive #C050
Kitchener
29 days agoMLS® 40862932
ROYAL LEPAGE WOLLE REALTY
79 Gay Crescent
Kitchener, Ontario N2A2C2
For sale· Added
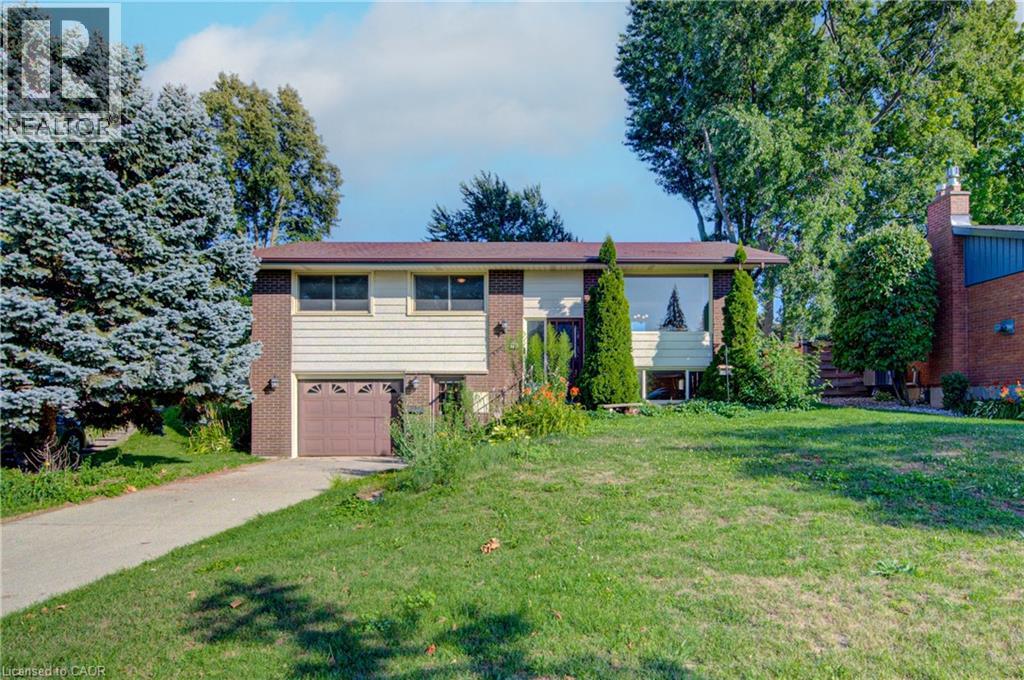
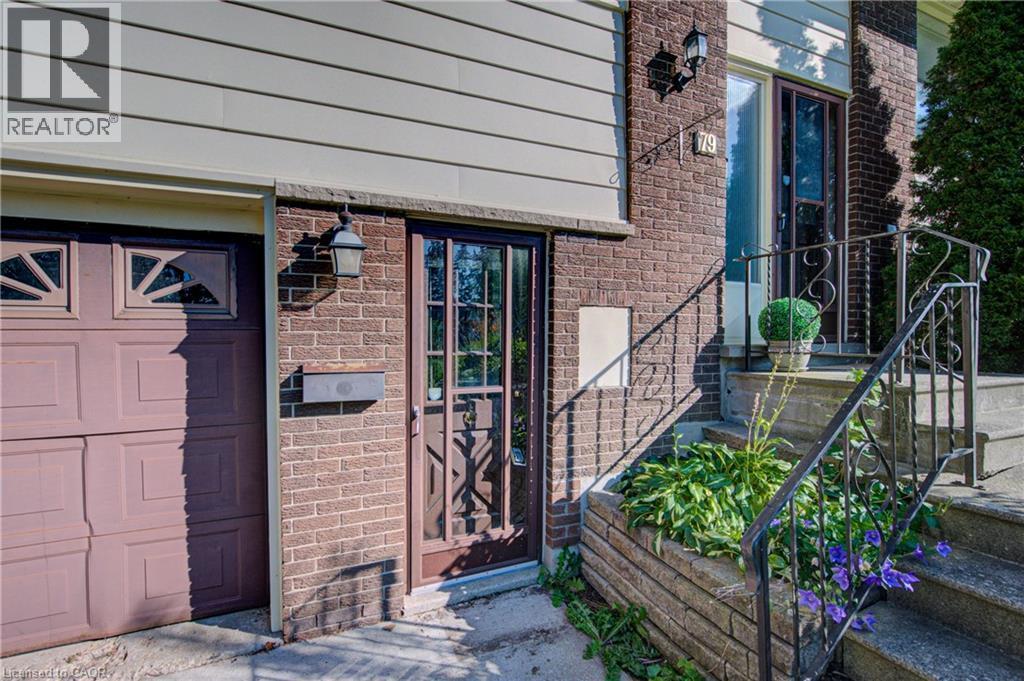
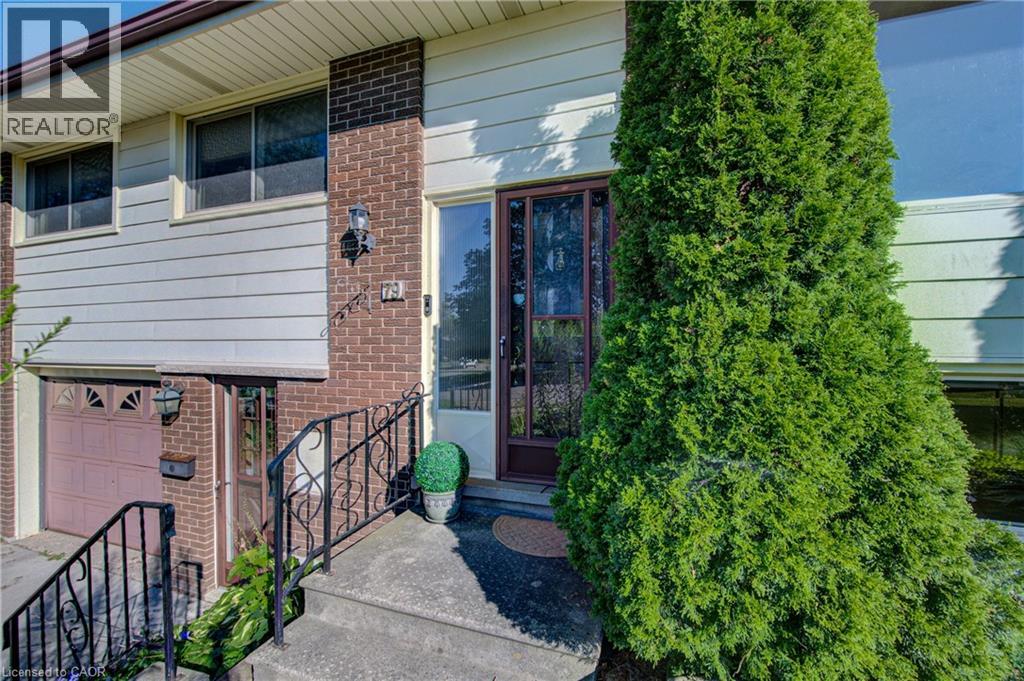
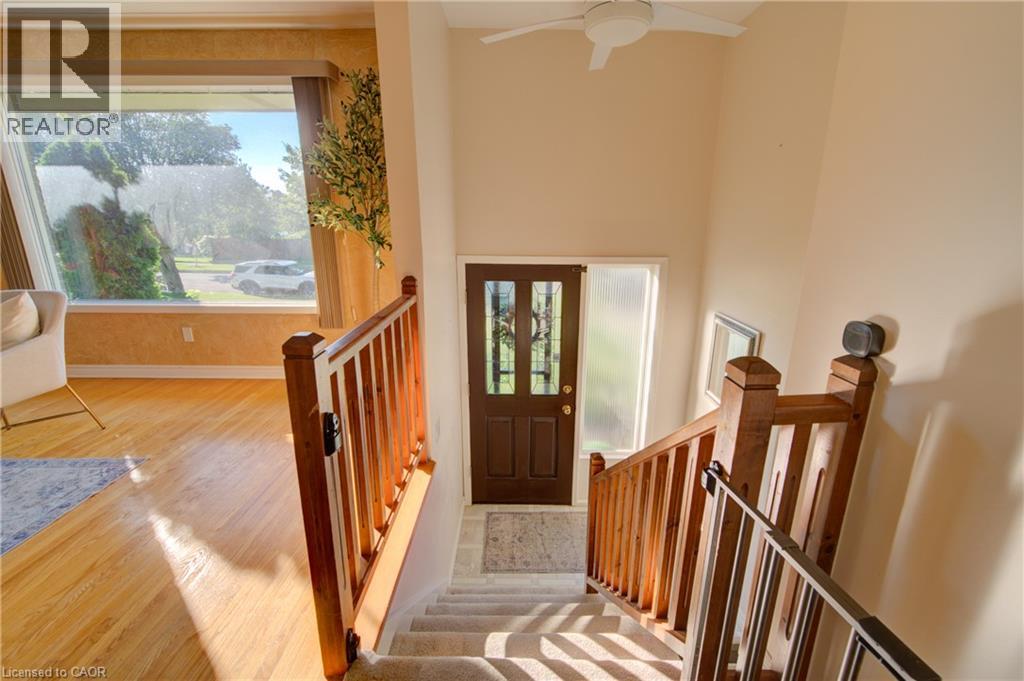
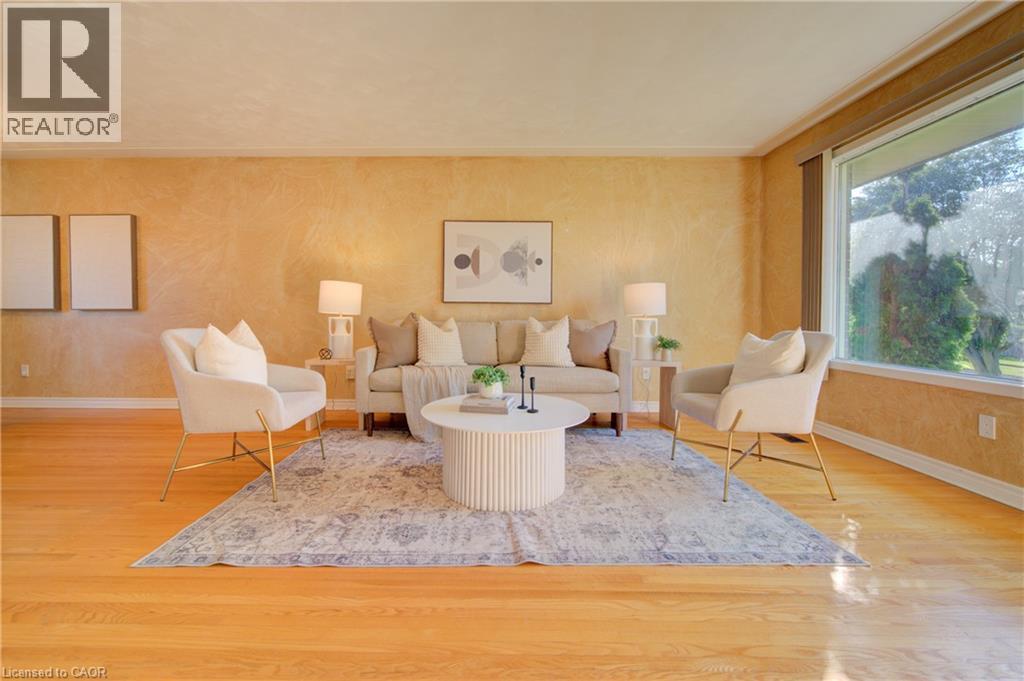
Welcome to 79 Gay Crescent. This 3 bedroom, 2 bathroom raised bungalow has a lot to offer in a quiet mature Stanley Park neighborhood. This home features a fully finished lower level with a separate entrance, 2 piece bathroom, an oversized laundry room great for storage plus an additional shower, a home office/den area with huge windows and a cozy fireplace. Main floor offers 3 good sized bedrooms all with natural hardwood flooring, an updated main bath with double sinks, bright eat in kitchen, dining room and large living room perfect for entertaining or simply relaxing. Large fenced private back yard with a deck, shed and room for gardening. Close to shopping, schools and parks. Available for a quick closing this home shows very clean and inviting for a growing family or for the empty nesters looking to downsize.
Map data © OpenStreetMap contributors
No open houses are scheduled for this home.
Can't make it? Request a private viewing.
| Oct 6, 2026 | $674,900 | ▼ $25,000 |
| Sep 4, 2026 | $699,900 | First recorded price |
Price changes since Sep 4, 2026.
| 5pc Bathroom | Main level | — |
| Laundry room | Basement | 13'3'' x 15'10'' |
| Recreation room | Basement | 26'11'' x 12'3'' |
| Bedroom | Main level | 8'10'' x 11'0'' |
| Bedroom | Main level | 9'7'' x 13'8'' |
| Primary Bedroom | Main level | 10'0'' x 13'9'' |
| Dining room | Main level | 10'4'' x 9'2'' |
| Living room | Main level | 17'0'' x 12'4'' |
| Kitchen | Main level | 9'10'' x 13'2'' |
| 2pc Bathroom | Basement | — |
| Living room | Main level | 12'6'' x 17'1'' |