 For sale 50
$499,900
3 bed1 bath1,089 sq ft
157 Old Carriage Drive
Kitchener
12 days agoMLS® 40867923
RE/MAX SOLID GOLD REALTY (II) LTD.
799 Commonwealth Crescent
Kitchener, Ontario N2E4K8
For sale· Added
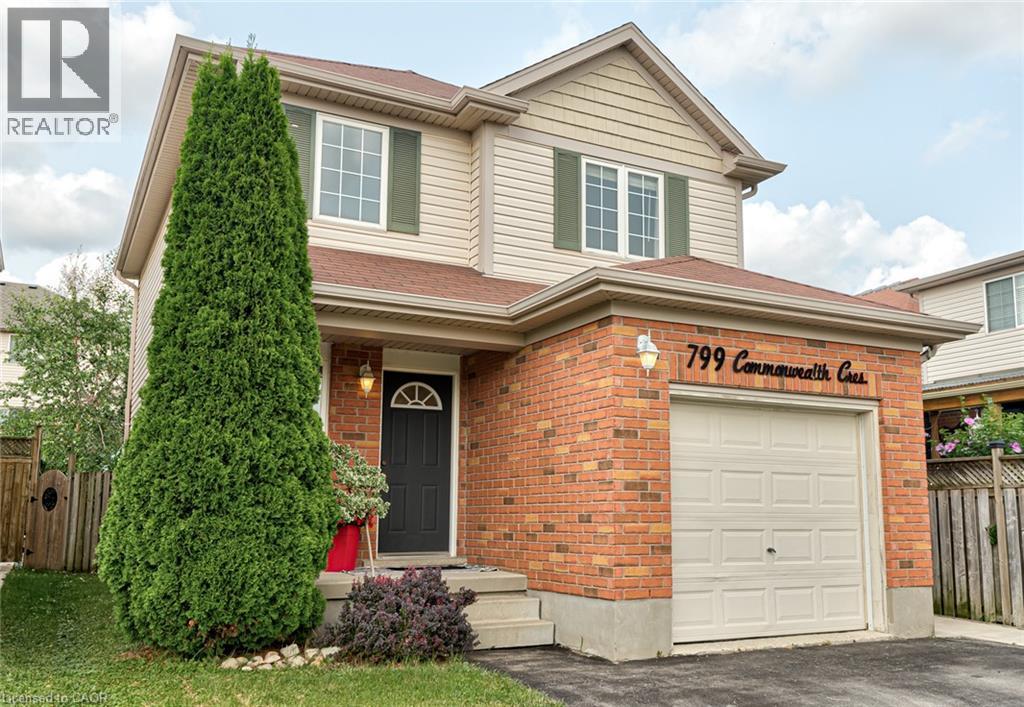
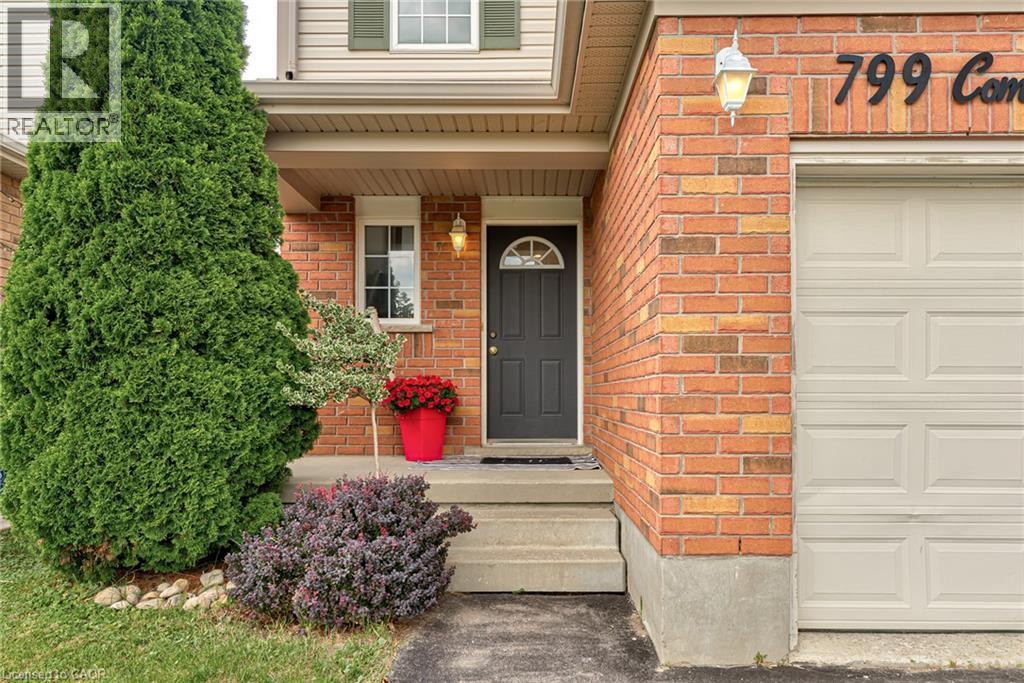
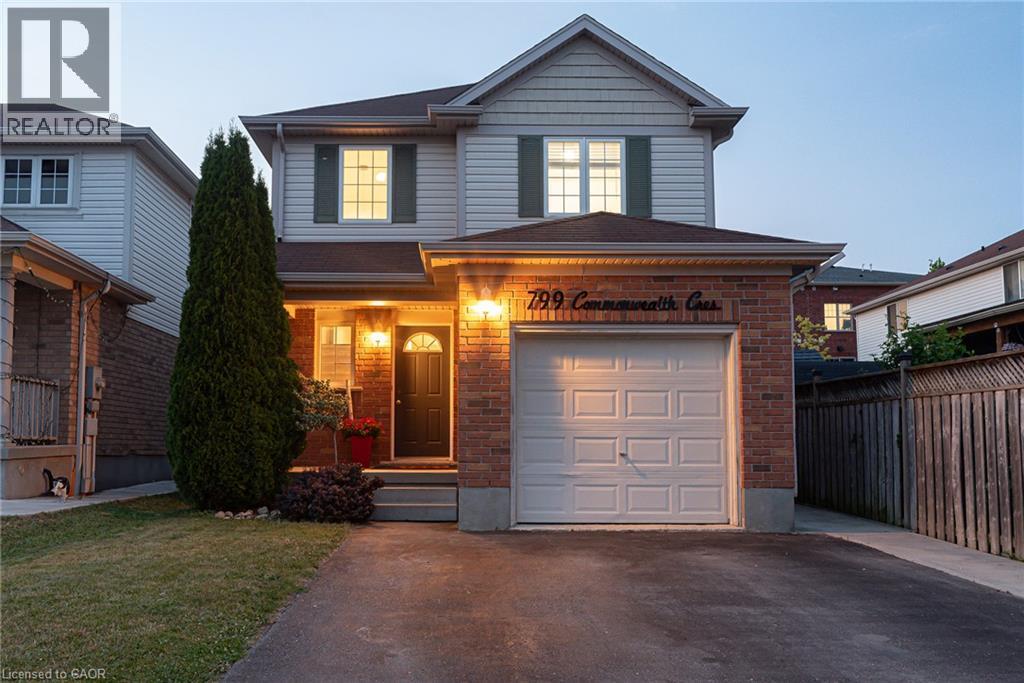
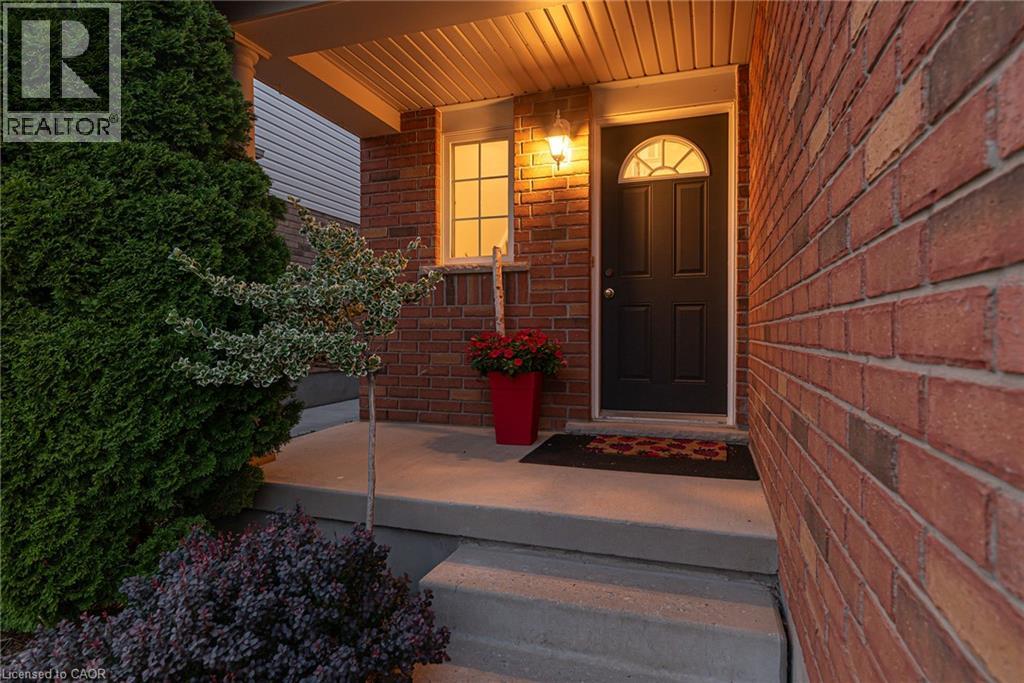
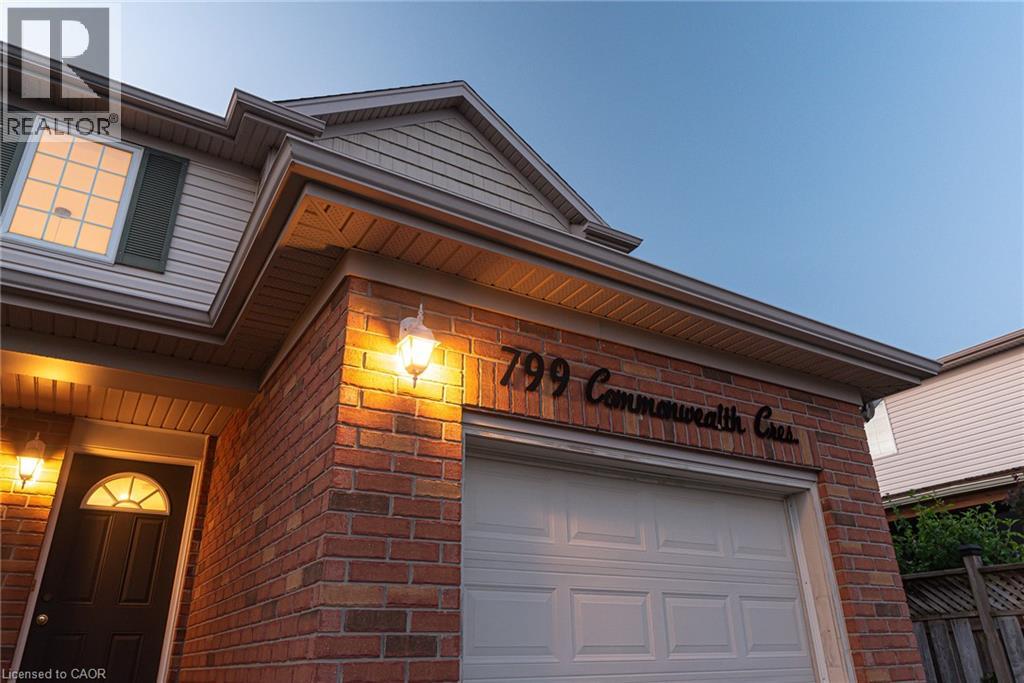
THIS IS THE ONE! Welcome to 799 Commonwealth Crescent, a 3 Bed, 2 Bath, 3 Car Parking home located in Kitchener's sought-after Williamsburg neighbourhood. This fully upgraded property features a bright, freshly painted interior (2026), updated flooring (2022), and an inviting living room with a flat ceiling, pot lights, and fireplace (2022) open to the spacious renovated kitchen (2020). A few highlights of the kitchen are all new cabinetry, all new appliances, a dedicated desk space, and large island perfect for everyday living and entertaining. The home's basement is fully finished offering additional family space. The exterior deserves its own mention with a double-wide driveway, concrete pathway (2020) leading to the fully fenced backyard with two gates, mature trees, updated back deck (2022), and an energy-efficient hot tub (2020) with new cover (2026). Finally, the location of this home cannot be beat. Situated directly across the street from highly ranked Williamsburg Public School and the Williamsburg YMCA Child Care Centre, you will love watching kids walk to school while enjoying morning coffee on your front porch, or take a 5 minute walk to Williamsburg neighbourhood's endless options in restaurants, cafes, shops, recreational facilities, parks, and everyday amenities. This one is a gem. Don't miss the virtual tour!
Map data © OpenStreetMap contributors
No open houses are scheduled for this home.
Can't make it? Request a private viewing.
| Sep 28, 2026 | $665,000 | ▲ $30,000 |
| Sep 21, 2026 | $635,000 | ▼ $50,000 |
| Sep 9, 2026 | $685,000 | First recorded price |
Price changes since Sep 9, 2026.
| Recreation room | Basement | 9'11'' x 19'0'' |
| 2pc Bathroom | Basement | 5'3'' x 3'11'' |
| 4pc Bathroom | Second level | 5'0'' x 9'11'' |
| Bedroom | Second level | 13'2'' x 8'8'' |
| Bedroom | Second level | 10'1'' x 13'8'' |
| Primary Bedroom | Second level | 12'7'' x 11'7'' |
| Living room | Main level | 15'3'' x 10'2'' |
| Kitchen | Main level | 18'9'' x 9'6'' |