 For sale 50
$869,900
4 bed3 bath3,235 sq ft
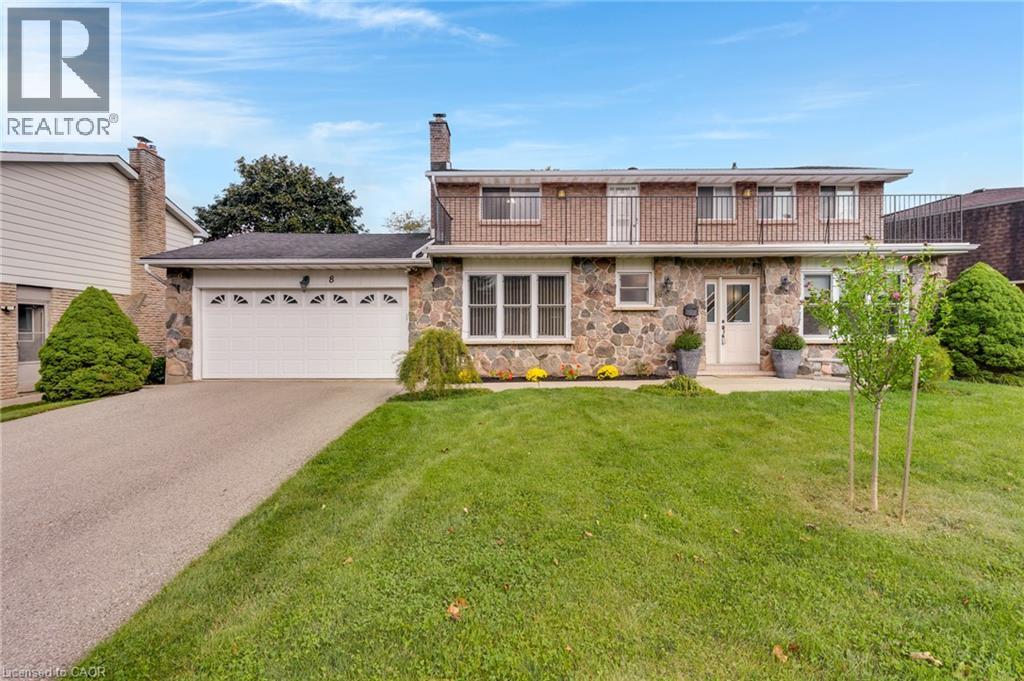
8 Blue Spruce Court
Kitchener
13 days agoMLS® 40867687
Corcoran Horizon Realty
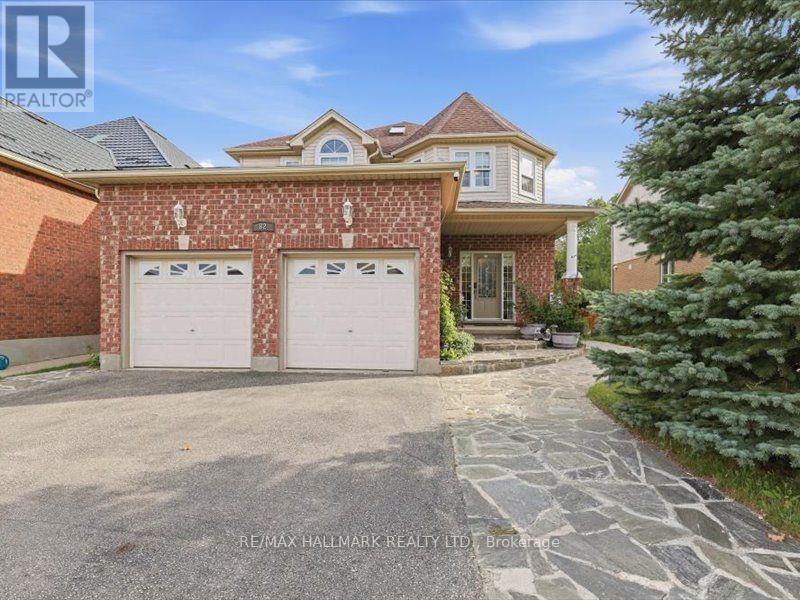
82 Doon Mills Drive
Kitchener, Ontario N2P2S3
For sale· Added
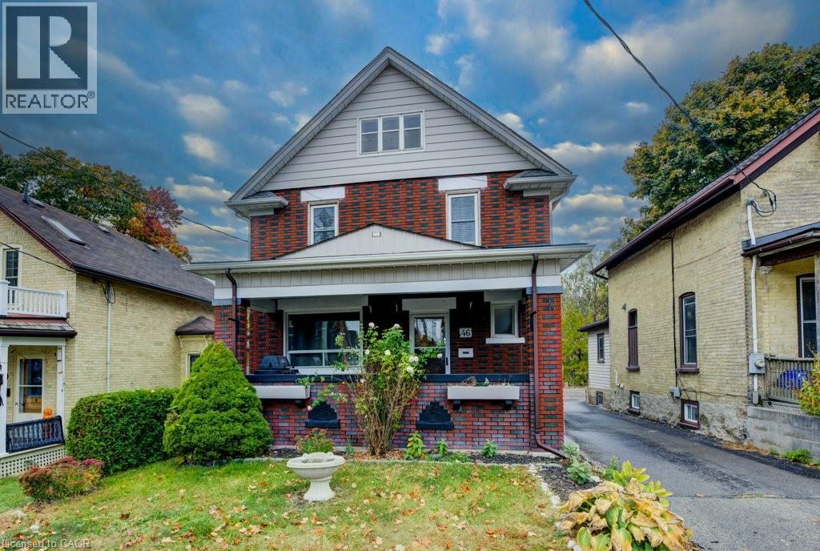
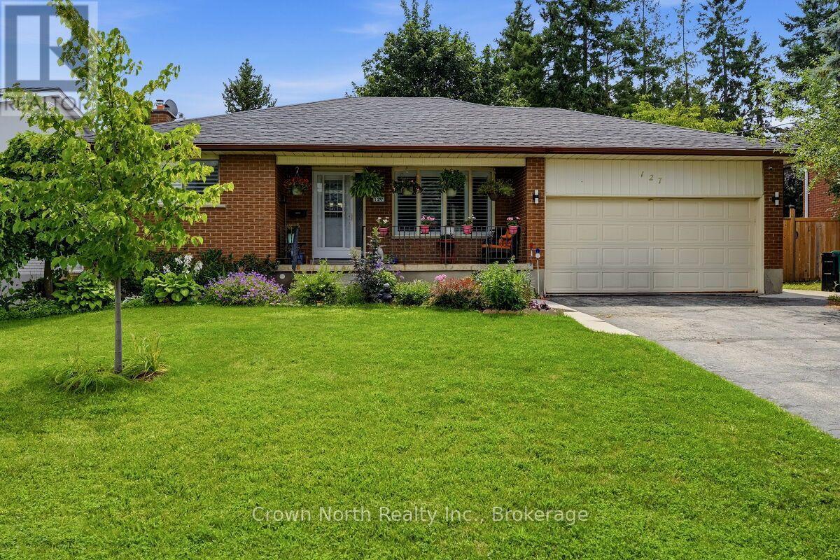
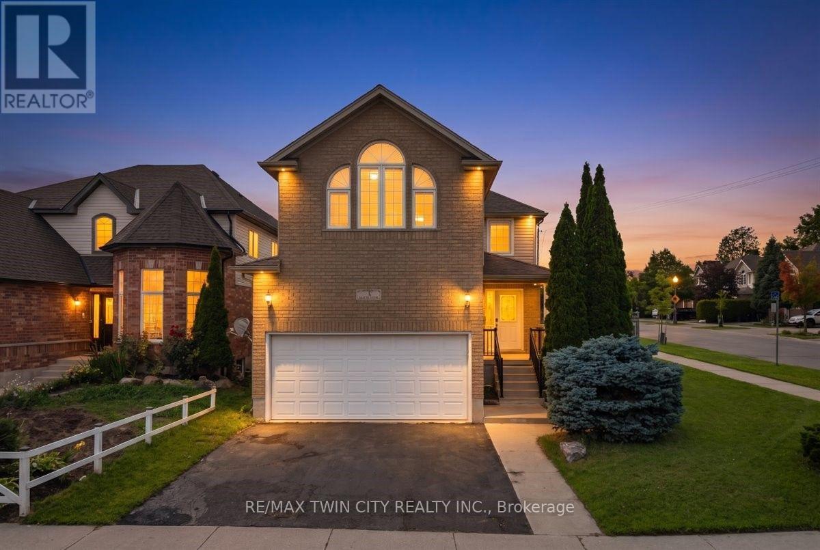
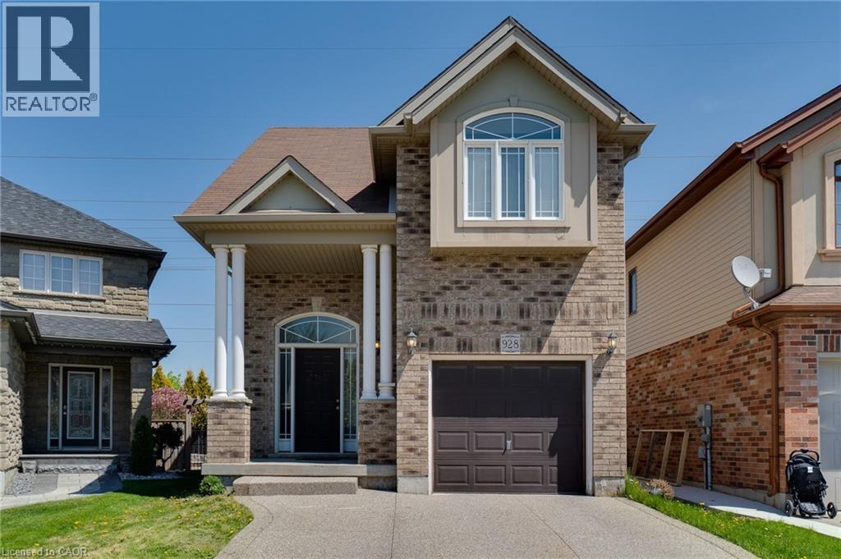
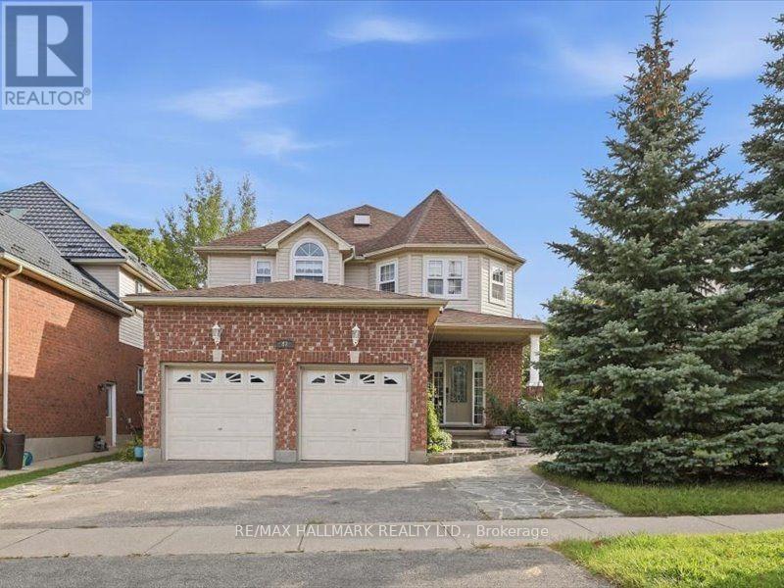
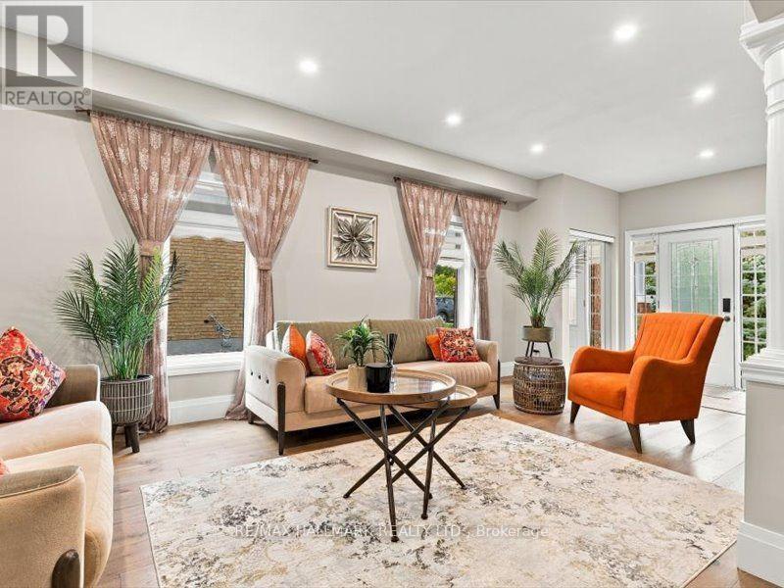
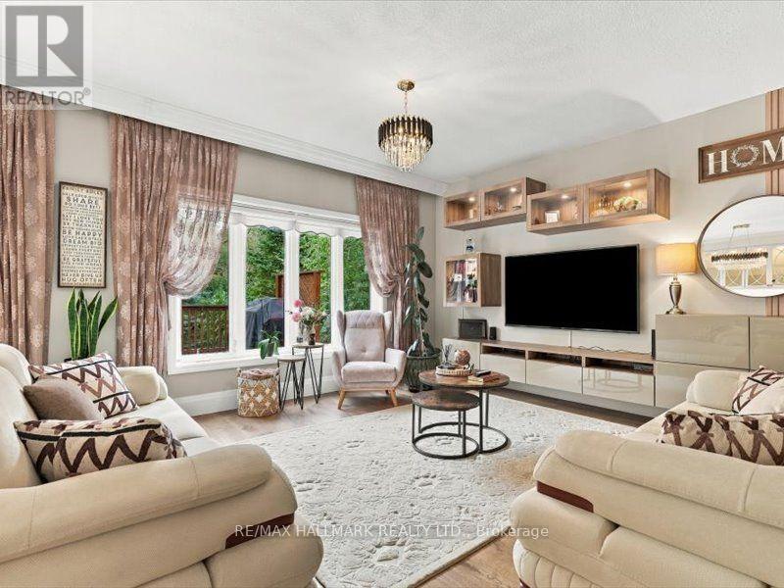
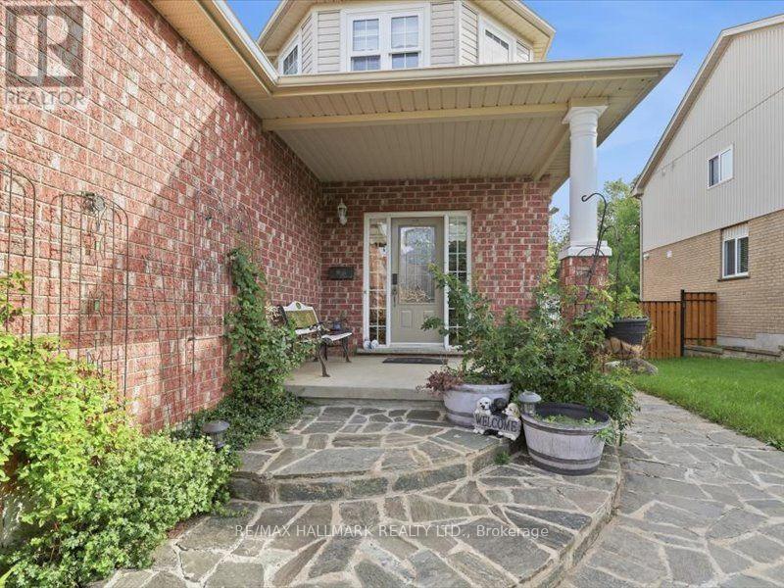
YOU MAY NOT NEED TO SEE ANOTHER! TOP 5 REASONS TO BUY THIS HOME. 1) RAVINE LOT, NO REAR NEIGHBOURS - Exceptional privacy, beautiful ravine views, large windows, upper-floor deck and patio. Bright open-concept design with 9-ft ceilings and high-ceiling master bedroom. 2) BUILDER-BUILT WALKOUT BASEMENT - 2+1 - Spacious walkout basement with 2 bedrooms plus large office/media room. 3) TURNKEY & BEAUTIFULLY UPGRADED - New hardwood flooring, fresh paint, renovated modern kitchen & bathrooms, central vacuum, pot lights, modern fixtures & skylight. 4) DOUBLE GARAGE - Spacious driveway provides plenty of parking & storage. 5 ) PRIME DOON SOUTH LOCATION - Close to Conestoga College, schools, parks, trails, shopping & Hwy 401. Ideal for end-users & investors.A MUST-SEE HOME!
Map data © OpenStreetMap contributors
No open houses are scheduled for this home.
Can't make it? Request a private viewing.
| Dining room | Main level | 4.36 x 3.66 m |
| Kitchen | Basement | 3.5 x 2.2 m |
| Recreational, Games room | Basement | 5.78 x 5.4 m |
| Bedroom 2 | Basement | 3.61 x 1.52 m |
| Office | Basement | 4.54 x 3.2 m |
| Kitchen | Main level | 3.87 x 3.66 m |
| Laundry room | Main level | 2.57 x 2.02 m |
| Living room | Main level | 7.55 x 5.47 m |
| Family room | Main level | 5.49 x 3.02 m |
| Primary Bedroom | Second level | 5.16 x 4.44 m |
| Bedroom 2 | Second level | 4.31 x 3.79 m |
| Bedroom 3 | Second level | 4.14 x 4.12 m |
| Bedroom 4 | Second level | 5.07 x 4.54 m |
| Bedroom | Basement | 3.66 x 3.2 m |