

 NewFor sale 50
$399,000
3 bed1 bath1,080 sq ft
3085 Kingsway Drive #21
Kitchener
6 days agoMLS® 40869825
Century 21 Right Time Real Estate Inc.
85 Duke Street West #908
Kitchener, Ontario N2H0B7
For sale· Added
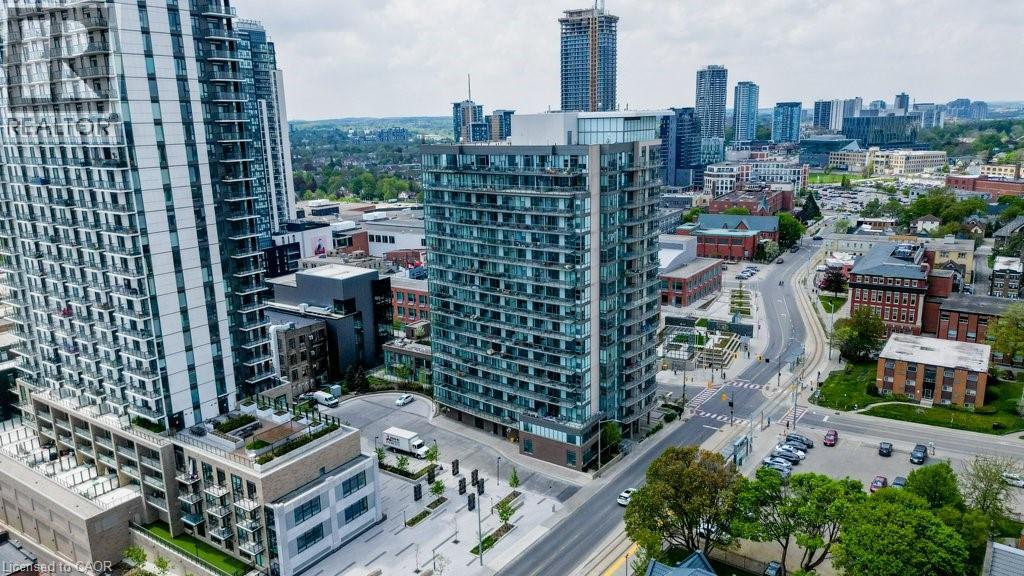
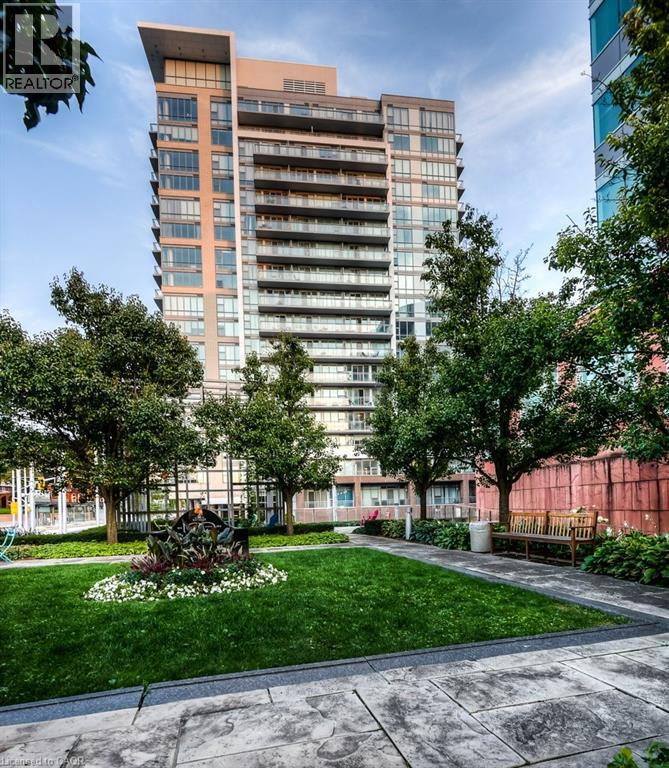
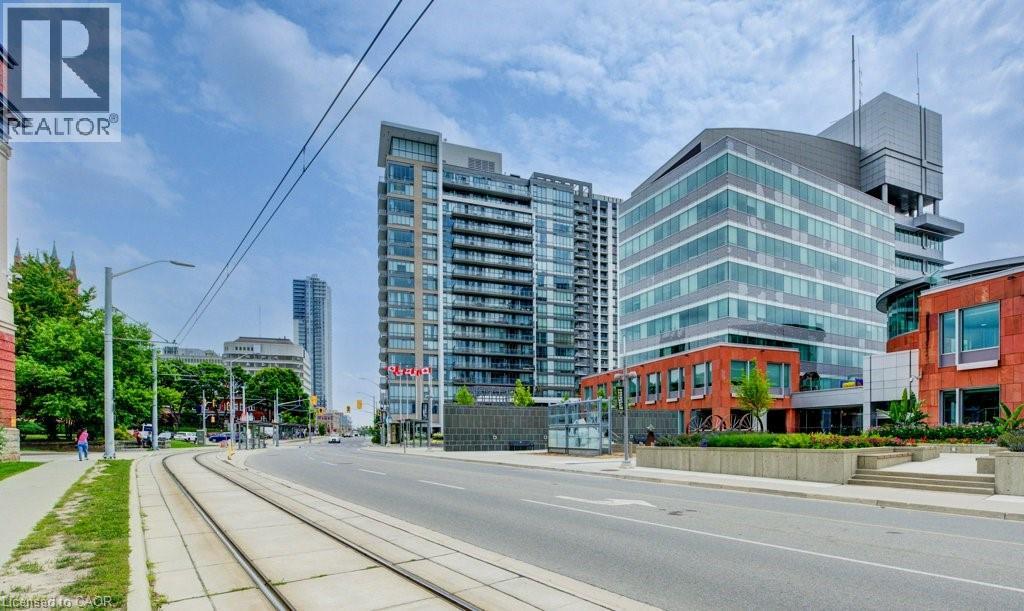
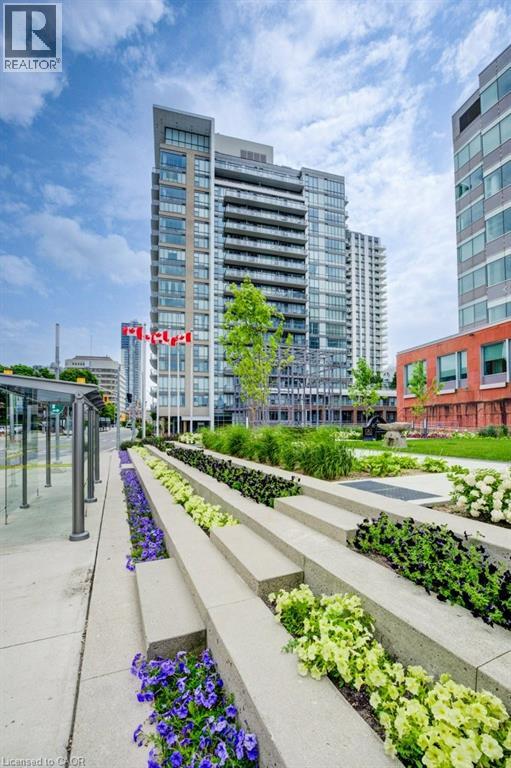
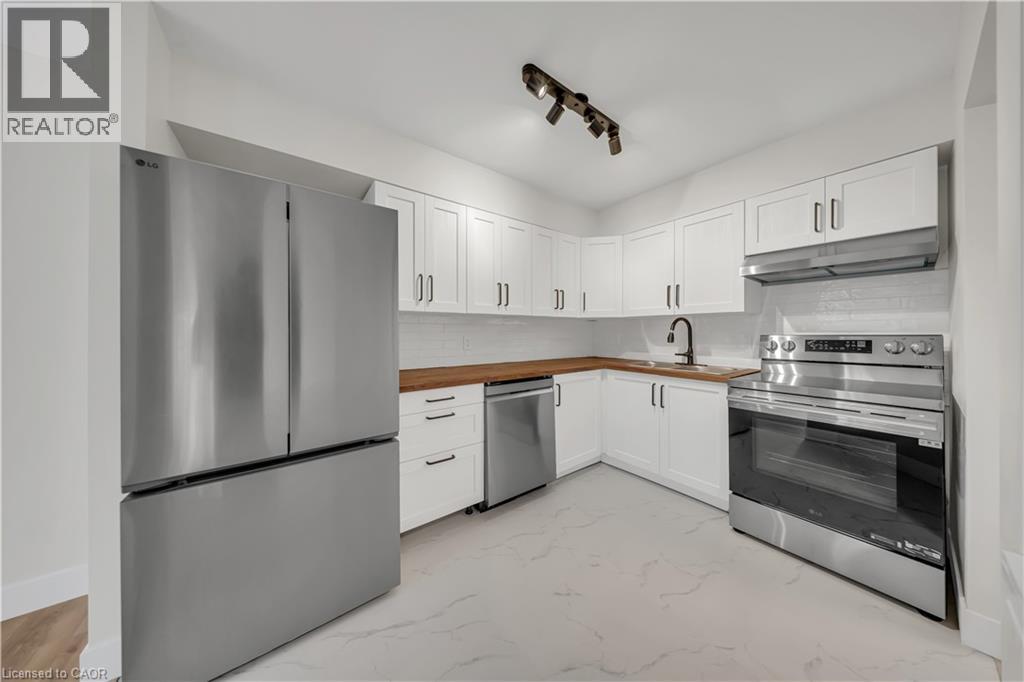
ATTENTION INVESTORS: Experience elevated urban living in this stunning 9th-floor condo in the heart of Downtown Kitchener, just steps to the ION LRT and all the conveniences of city life. Thoughtfully designed with a modern aesthetic, this suite offers a bright, open-concept layout combining the kitchen, living, and dining areas—perfect for both everyday living and entertaining. The unit features 2 spacious bedrooms and 2 beautifully appointed full bathrooms. The primary suite includes an ensuite. Enjoy the convenience of in-suite laundry. A private balcony offering impressive city views. Residents enjoy access to premium amenities including concierge service, a stylish party room, and a fitness facility conveniently located next door. Two parking space and a locker are also included for added convenience. An exceptional opportunity for professionals, investors, or those seeking a sophisticated, low-maintenance lifestyle in a prime location.
Map data © OpenStreetMap contributors
No open houses are scheduled for this home.
Can't make it? Request a private viewing.
| 4pc Bathroom | Main level | 10'0'' x 4'11'' |
| Primary Bedroom | Main level | 10'0'' x 17'2'' |
| Living room | Main level | 11'9'' x 12'1'' |
| Dining room | Main level | 10'8'' x 9'6'' |
| Kitchen | Main level | 16'3'' x 7'3'' |
| Bedroom | Main level | 14'1'' x 9'6'' |
| Foyer | Main level | 12'1'' x 8'0'' |
| 4pc Bathroom | Main level | 8'1'' x 4'11'' |
| Office | Main level | 14'1'' x 7'8'' |




