 For sale 50
$435,000
2 bed2 bath900–999 sq ft
85 Duke Street West #1204
Kitchener
14 days agoMLS® X13838750
Royal LePage Royal City Realty
87 Lancaster Street West
Kitchener, Ontario N2H4T3
For sale· Added
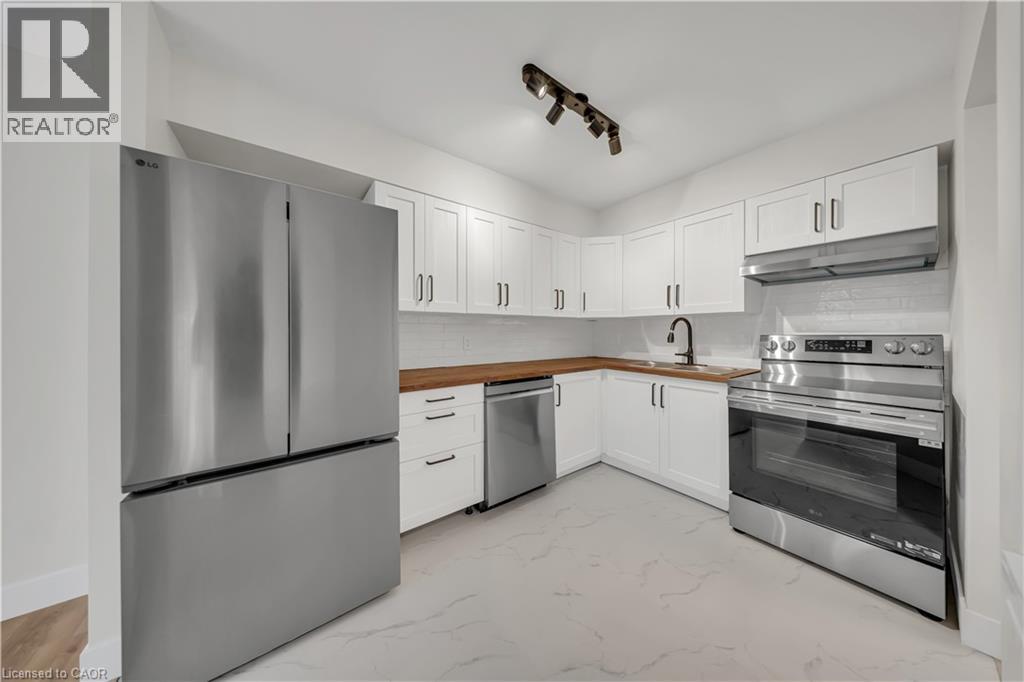
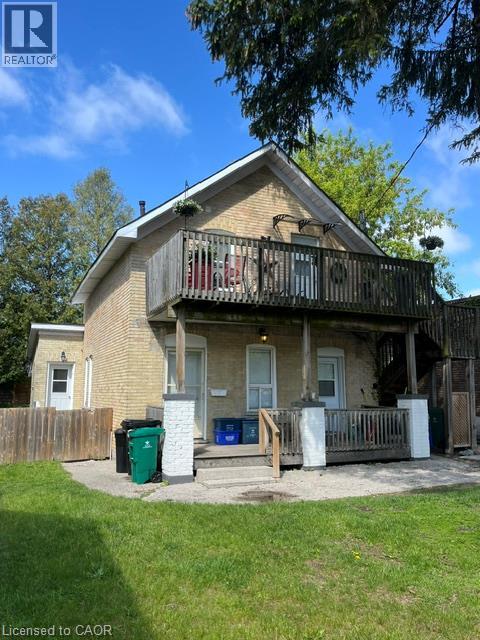
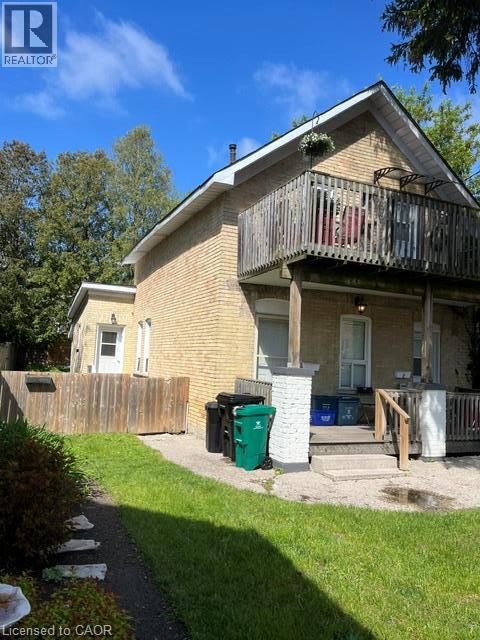
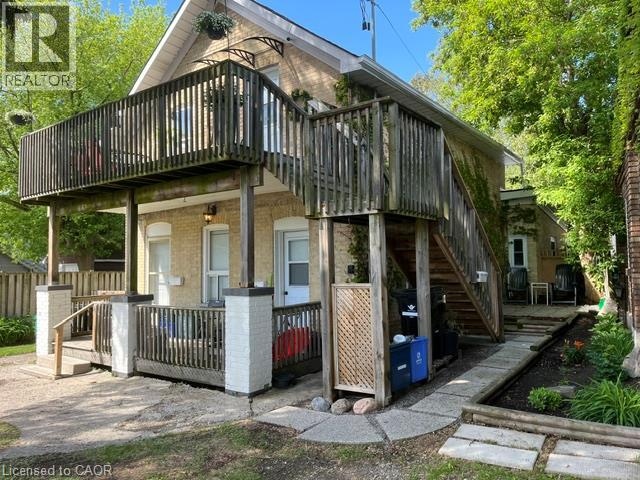
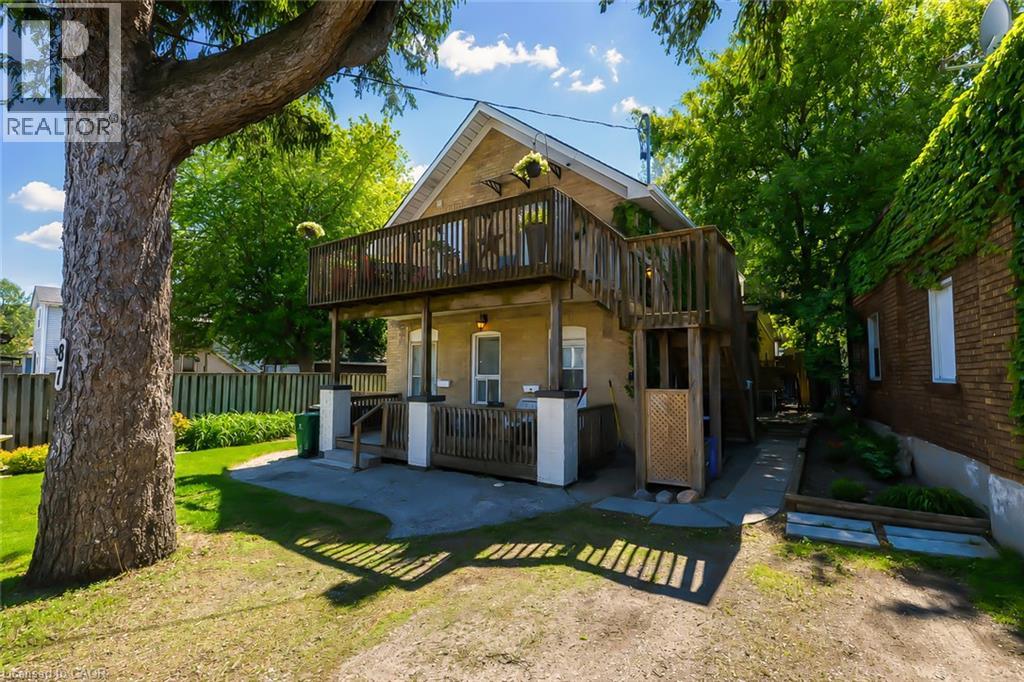
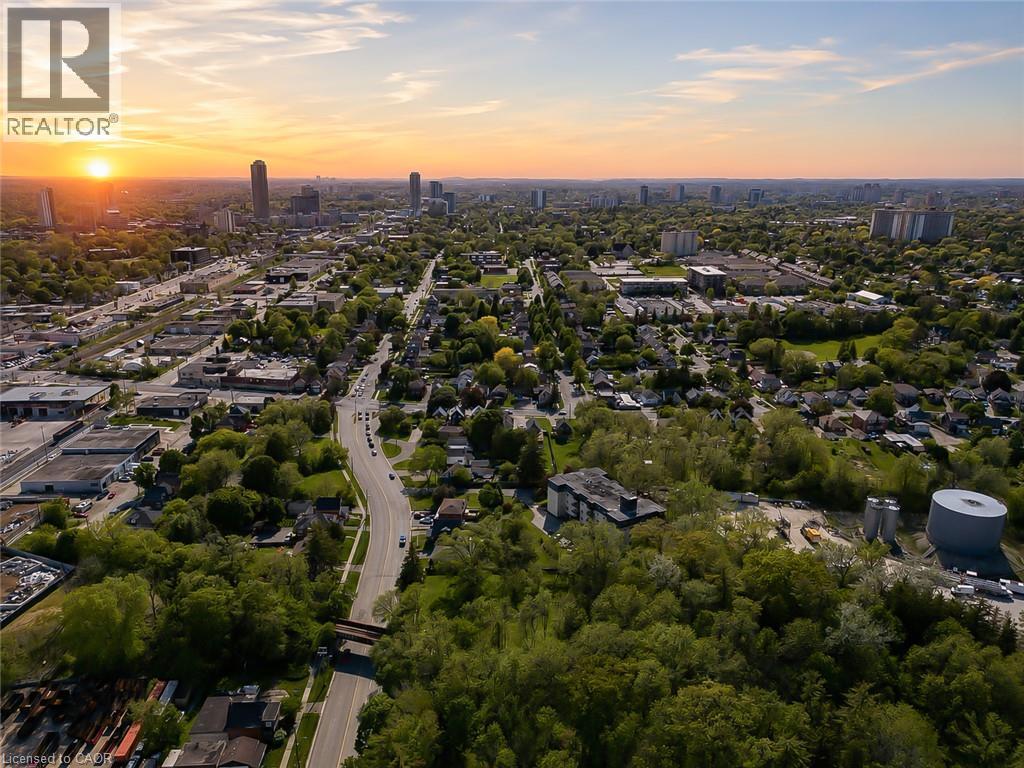
Desirable East Ward property in a prime location. Perfect for first time buyer to live in one and rent another unit. It is a Legal duplex with extra in-law set up too. As well entry level for investors or adding to existing portfolio. Mail level 2x1 bedroom units. Once unit with access to backyard. Upper lever another nice one bedroom with spacious deck and patio. Main level unit recently renovated and vacant. All unit self contained. Could be used back as single detached residential. Most value here goes to larger lot. Developer, builder opportunity to build multiple units here. With next door for sale (93 Lancaster) it makes a great development project
Map data © OpenStreetMap contributors
No open houses are scheduled for this home.
Can't make it? Request a private viewing.
| Sep 22, 2026 | $525,000 | ▲ $26,000 |
| Sep 14, 2026 | $499,000 | First recorded price |
Price changes since Sep 14, 2026.
| 3pc Bathroom | Main level | — |
| 3pc Bathroom | Main level | — |
| Bedroom | Main level | 8'0'' x 10'0'' |
| 3pc Bathroom | Main level | — |
| Living room | Main level | 8'0'' x 12'0'' |
| Kitchen | Main level | 8'0'' x 8'4'' |
| Bedroom | Main level | 10'0'' x 12'0'' |
| Kitchen | Main level | 7'5'' x 7'0'' |
| Bedroom | Main level | 8'0'' x 10'7'' |
| Family room | Main level | 20'6'' x 18'0'' |