 For sale 50
$490,900
2 bed3 bath1,368 sq ft
525 Erinbrook Drive #B039
Kitchener
1 year agoMLS® 40763835
Royal Lepage Wolle Realty
88 Bond Street
Kitchener, Ontario N2H4S5
For sale· Added
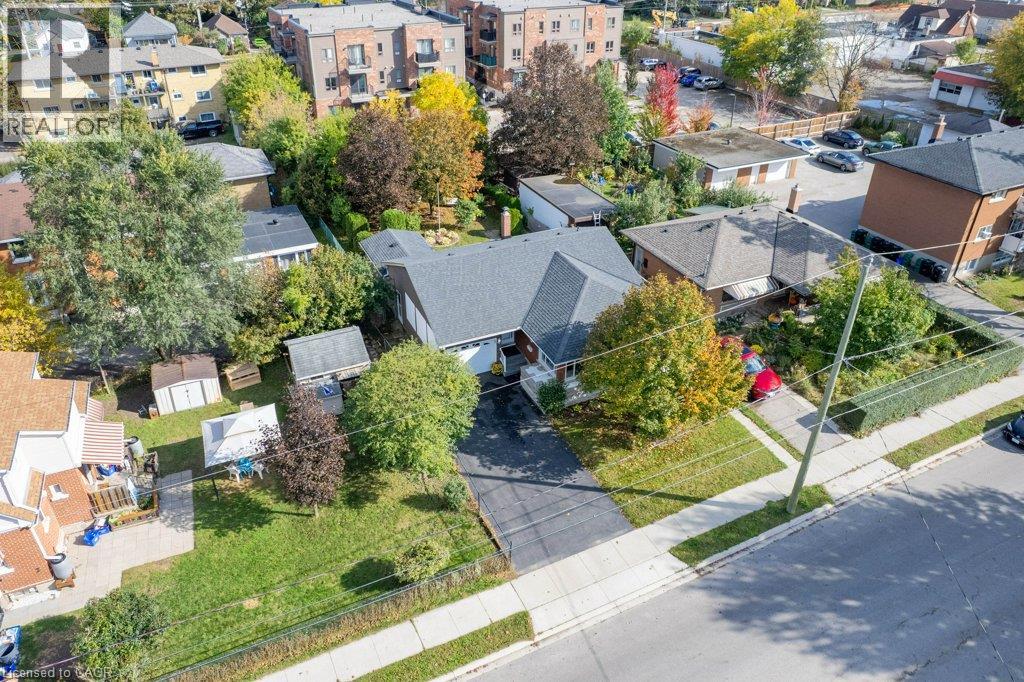
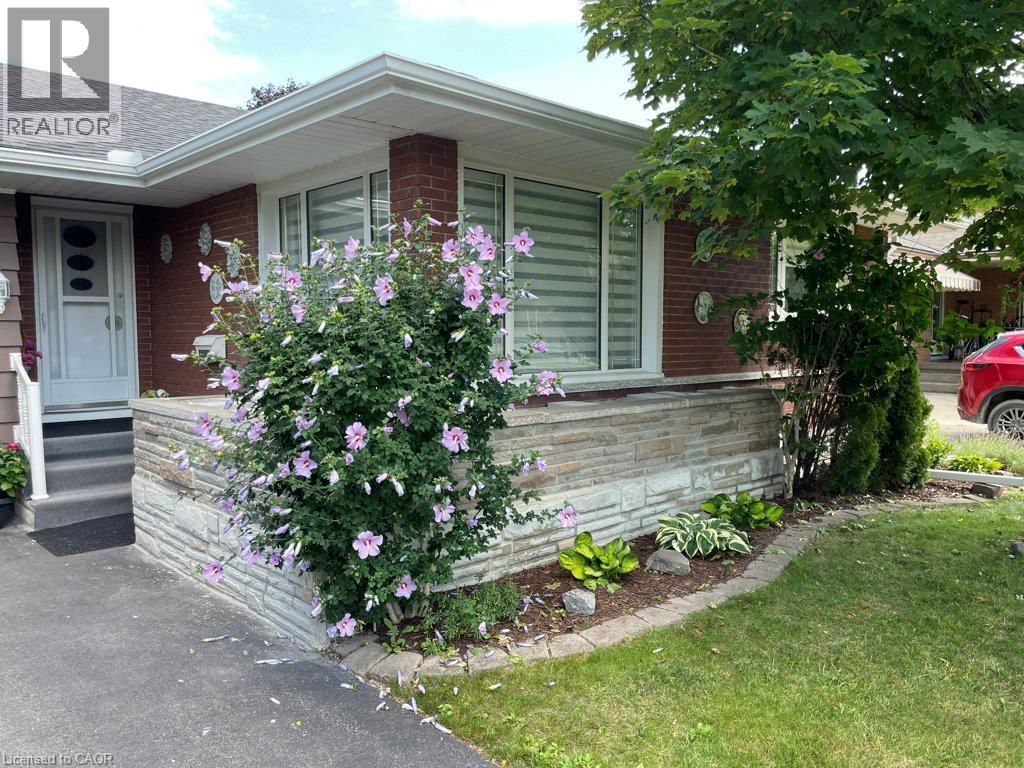
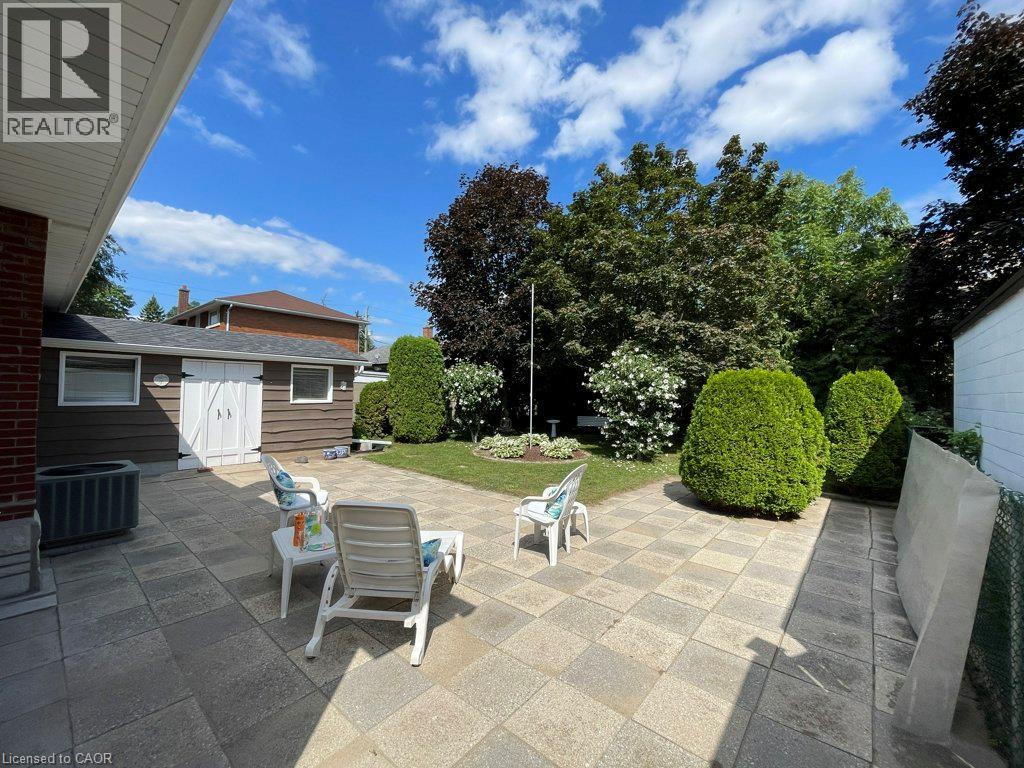
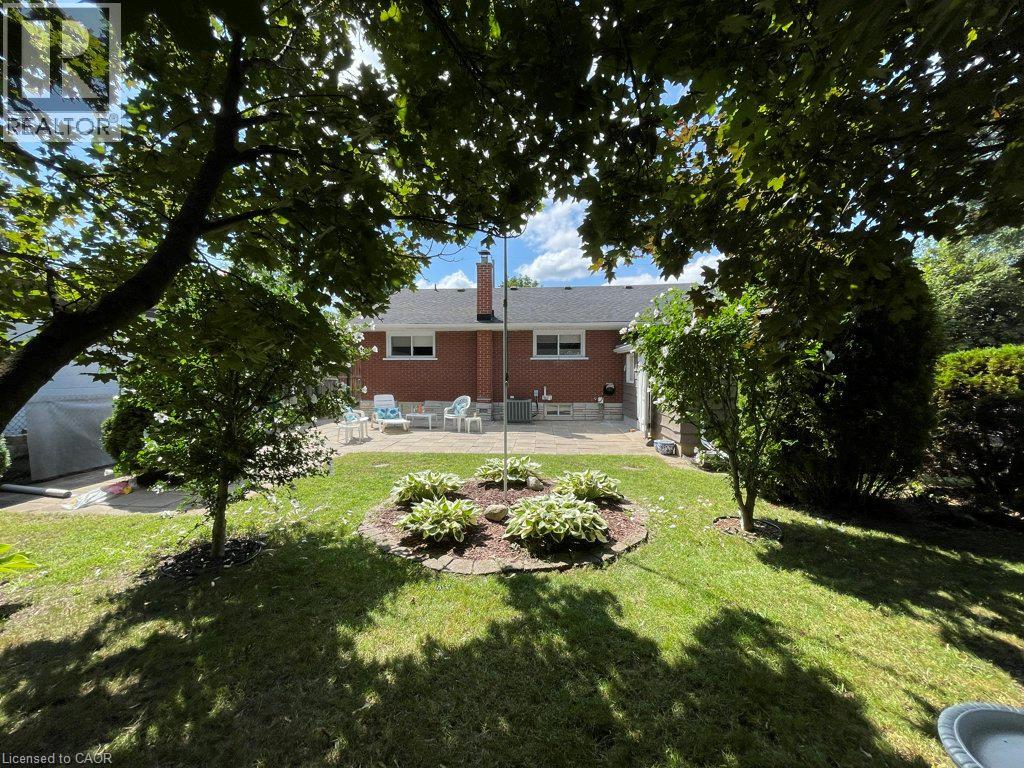
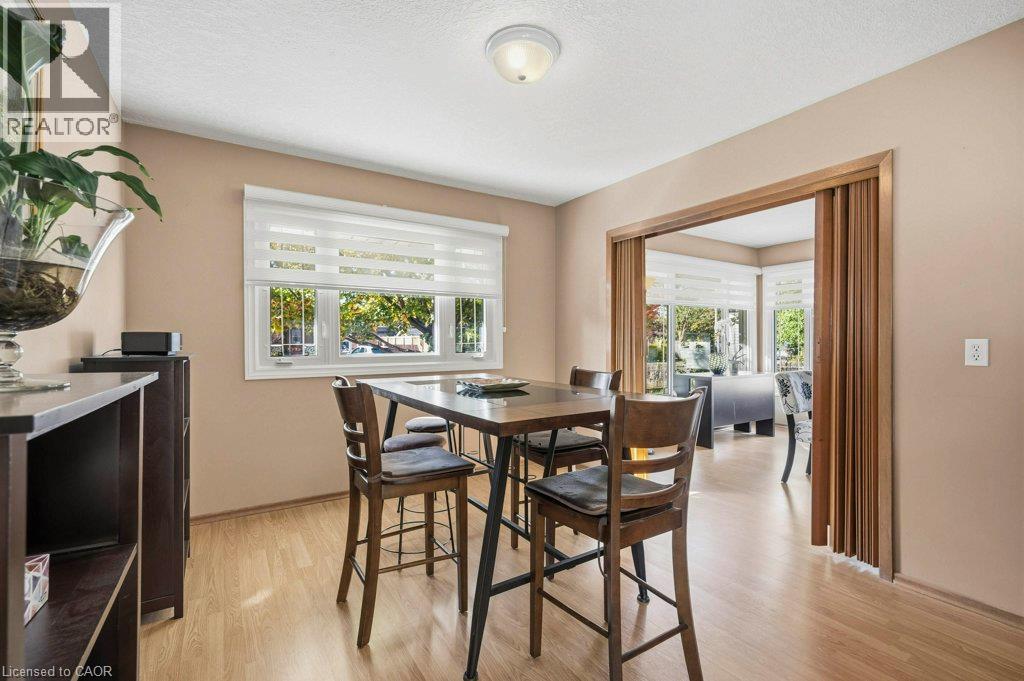
Welcome to this charming and meticulously maintained solid brick detached bungalow, perfectly situated on a generous 50 ft x 132 ft lot. Dream backyard with huge patio and gorgeous landscaping. Exterior & Outdoor Living Private Patio & Yard: Step outside to a peaceful, fully fenced backyard featuring a large paved stone patio area, mature shade trees, beautiful gardens and a huge garden shed. Ample Parking: single garage with an auto-opener, paired with a private double-wide driveway for parking 5 cars. Property Highlights Solid Brick Construction: Classic exterior craftsmanship with vinyl windows. In-Law possibilities: Lots of space in basement with it partly setup. Side entrance could easily be separated for basement access Carpet-Free: Enjoy clean and easy-to-maintain flooring throughout the primary living spaces. Inviting Living Room: Filled with abundant natural light from large corner windows, providing a warm and welcoming atmosphere to relax or host guests. Functional Dining & Kitchen: A dedicated dining room connects seamlessly to the bright kitchen and has a a convenient built-in pass-through shelving unit. Lower Level & Additional Features Finished Basement Living: Expansive lower level featuring a sprawling recreation room complete with a retro free-standing fireplace. Extra Accommodation & Bath: Includes an additional lower-level bedroom or office space and a convenient 2-piece basement bathroom. Workshop & Utility Space: Equipped with a spacious workshop, a dedicated laundry/utility room, and built-in storage spaces/cold cellar.
Map data © OpenStreetMap contributors
No open houses are scheduled for this home.
Can't make it? Request a private viewing.
| 2pc Bathroom | Basement | — |
| Utility room | Basement | 9'5'' x 18'10'' |
| Workshop | Basement | 12'8'' x 19'9'' |
| Bedroom | Basement | 8'10'' x 19'8'' |
| Recreation room | Basement | 16'3'' x 23'11'' |
| 4pc Bathroom | Main level | — |
| Bedroom | Main level | 7'11'' x 12'7'' |
| Bedroom | Main level | 9'5'' x 12'7'' |
| Primary Bedroom | Main level | 10'6'' x 12'9'' |
| Dining room | Main level | 10'6'' x 11'11'' |
| Kitchen | Main level | 8'0'' x 10'6'' |
| Living room | Main level | 11'3'' x 19'11'' |