 For sale 50
$719,900
3 bed2 bath2,119 sq ft
107 Laurentian Drive
Kitchener
19 days agoMLS® 40866234
Re/Max Real Estate Centre Inc.
88 Woodhaven Road
Kitchener, Ontario N2C1V1
For sale· Added
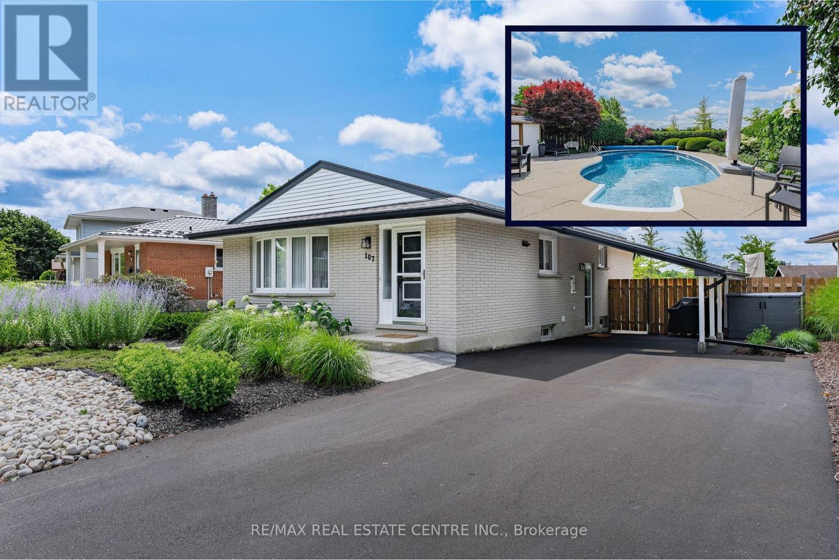
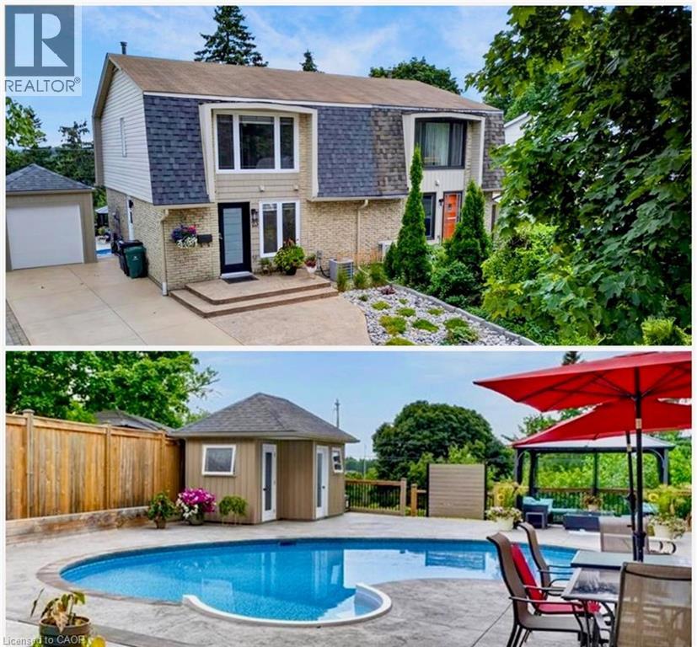
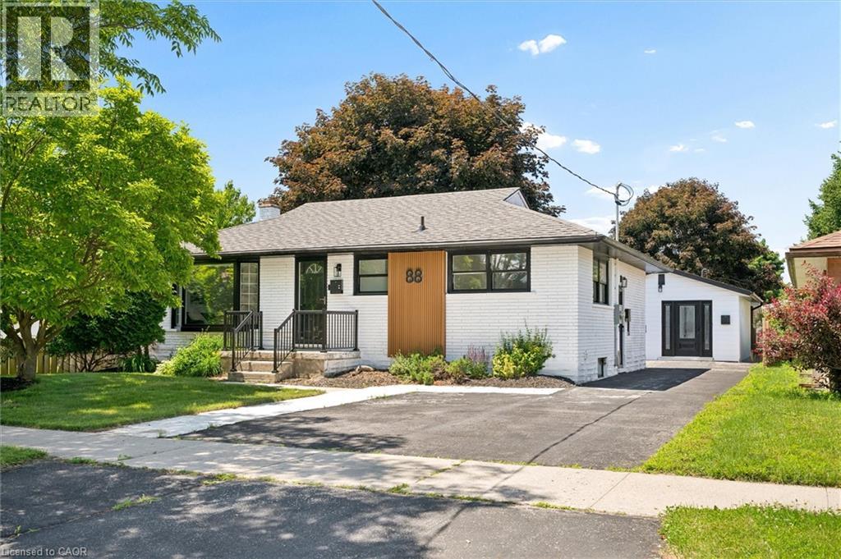
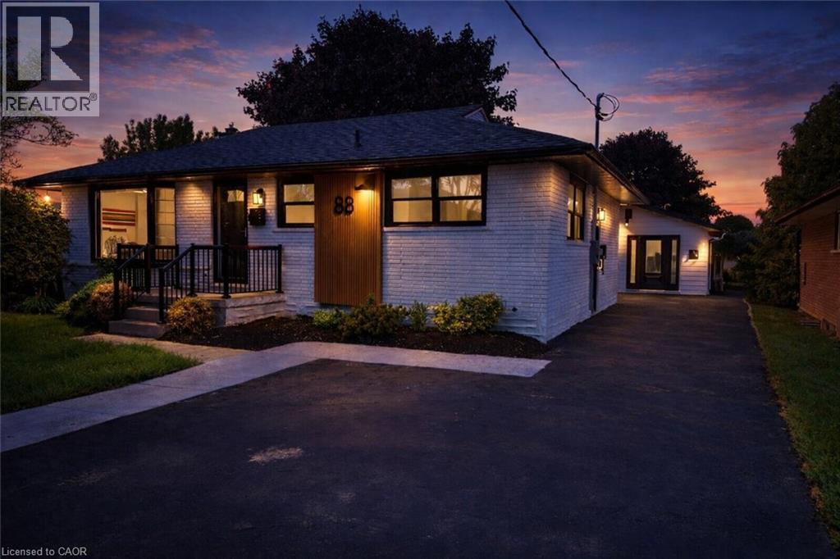
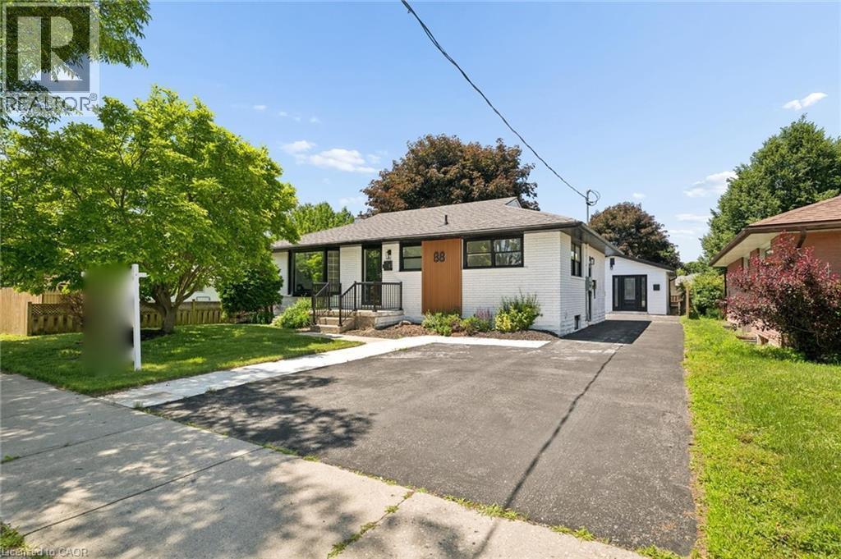
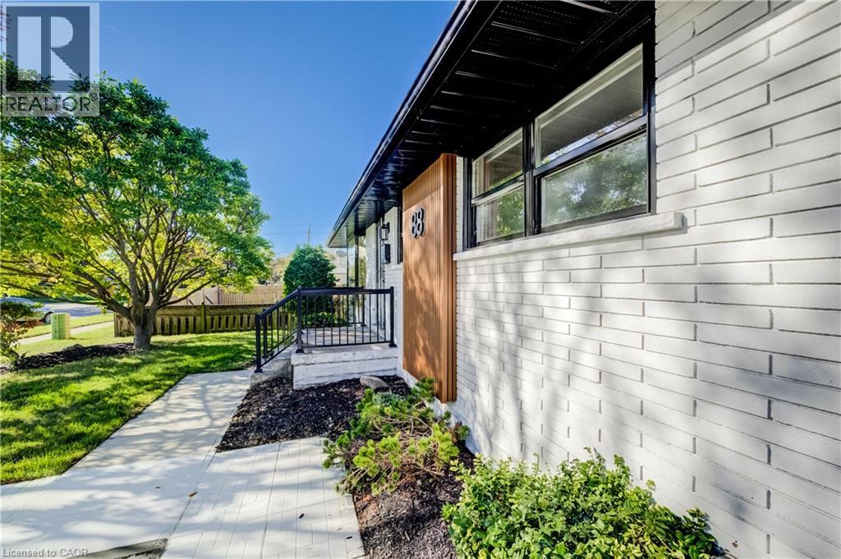
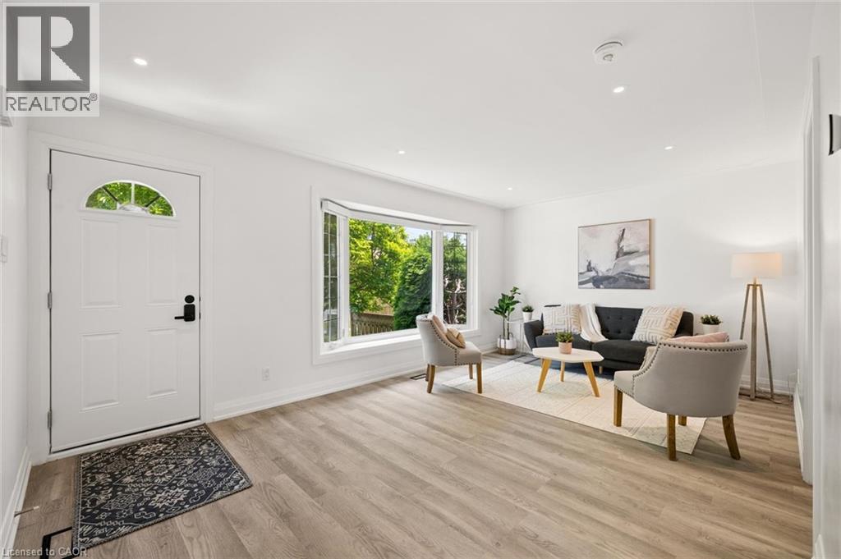
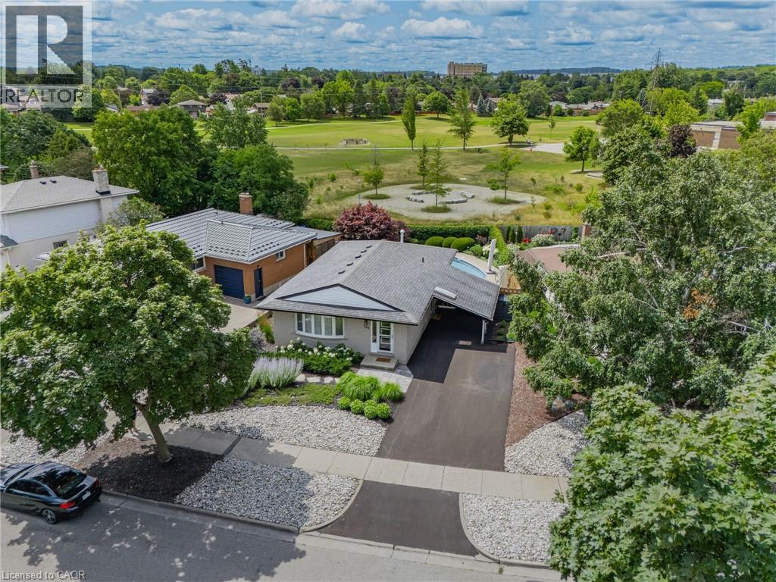
A RARE OPPORTUNITY TO OWN A PROPERTY FEATURING THREE LEGAL UNITS in a friendly, established neighbourhood. Whether you're looking for the perfect multi-generational setup, a mortgage helper, or a turnkey investment, this versatile property offers exceptional flexibility. The main level features a bright, open-concept living and dining area filled with natural light, three generously sized bedrooms, and a full bathroom, creating a comfortable space to call home. The finished lower level is a fully self-contained two-bedroom suite complete with its own kitchen, offering privacy and independence for extended family or rental income. Adding even more value is the detached legal one-bedroom accessory dwelling unit, complete with its own kitchen, bathroom, and in-suite laundry, providing a completely separate living space for family, guests, or tenants. Situated on one of the larger lots in the neighbourhood, measuring approximately 52' x 109', the fully fenced backyard offers generous outdoor space for everyone to enjoy. Ideally located on a quiet street close to schools, parks, shopping, public transit, the ION LRT, and major highways, convenience is right at your doorstep. Recent updates include new flooring throughout, custom built-in cabinetry, a 200-amp electrical service, and an on-demand water heater (2021). Live in the spacious main unit while the two additional legal units help offset a significant portion of your monthly living expenses, create an ideal multi-generational living arrangement where everyone can enjoy their own private space, or take advantage of the property’s full investment potential with projected rental income of approximately $5,600 per month ($67,200 annually). Vendor Take-Back financing is available with a minimum 30% down payment, providing additional flexibility for qualified buyers. With a projected cap rate of over 6%, this is a rare opportunity for both owner-occupiers and investors in today’s market.
Map data © OpenStreetMap contributors
No open houses are scheduled for this home.
Can't make it? Request a private viewing.
| 3pc Bathroom | Main level | — |
| Bedroom | Main level | 10'0'' x 9'5'' |
| Living room | Main level | 13'0'' x 7'4'' |
| Kitchen | Main level | 13'0'' x 9'5'' |
| Laundry room | Basement | 8'3'' x 11'8'' |
| 4pc Bathroom | Basement | — |
| Bedroom | Basement | 12'11'' x 11'5'' |
| Bedroom | Basement | 17'3'' x 10'7'' |
| Kitchen | Basement | 24'3'' x 11'8'' |
| 5pc Bathroom | Main level | — |
| Bedroom | Main level | 11'7'' x 12'1'' |
| Bedroom | Main level | 9'3'' x 9'9'' |
| Primary Bedroom | Main level | 12'8'' x 10'2'' |
| Kitchen/Dining room | Main level | 12'8'' x 21'1'' |
| Living room | Main level | 11'7'' x 18'4'' |