
 For sale 50
$435,000
2 bed2 bath900–999 sq ft
85 Duke Street West #1204
Kitchener
14 days agoMLS® X13838750
Royal LePage Royal City Realty
9 Outlook Terrace
Kitchener, Ontario N2R0K6
For sale· Added
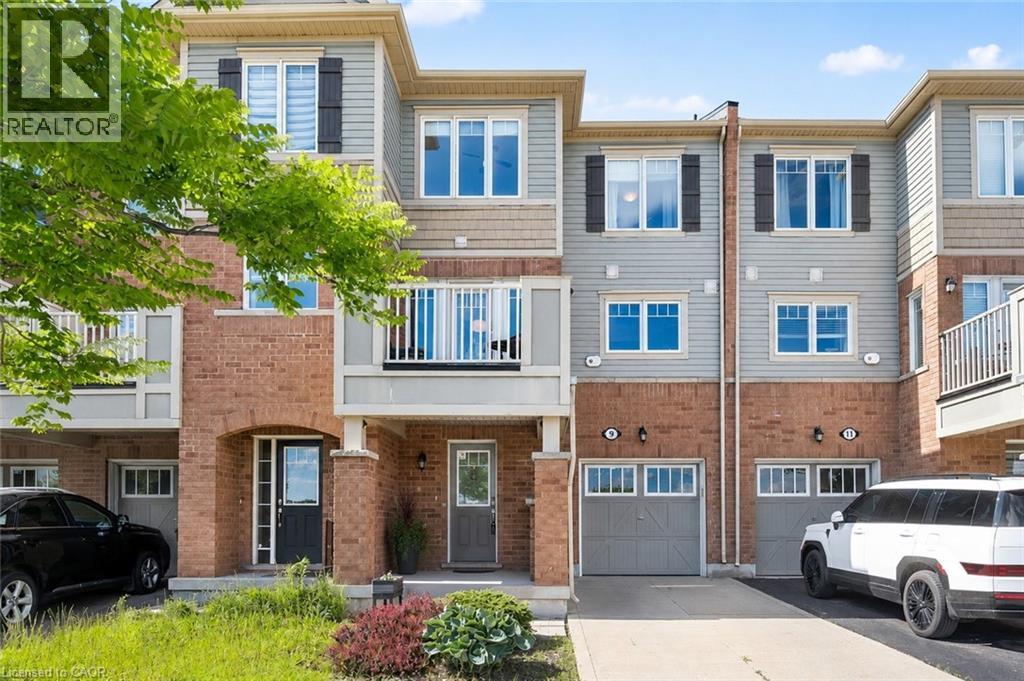
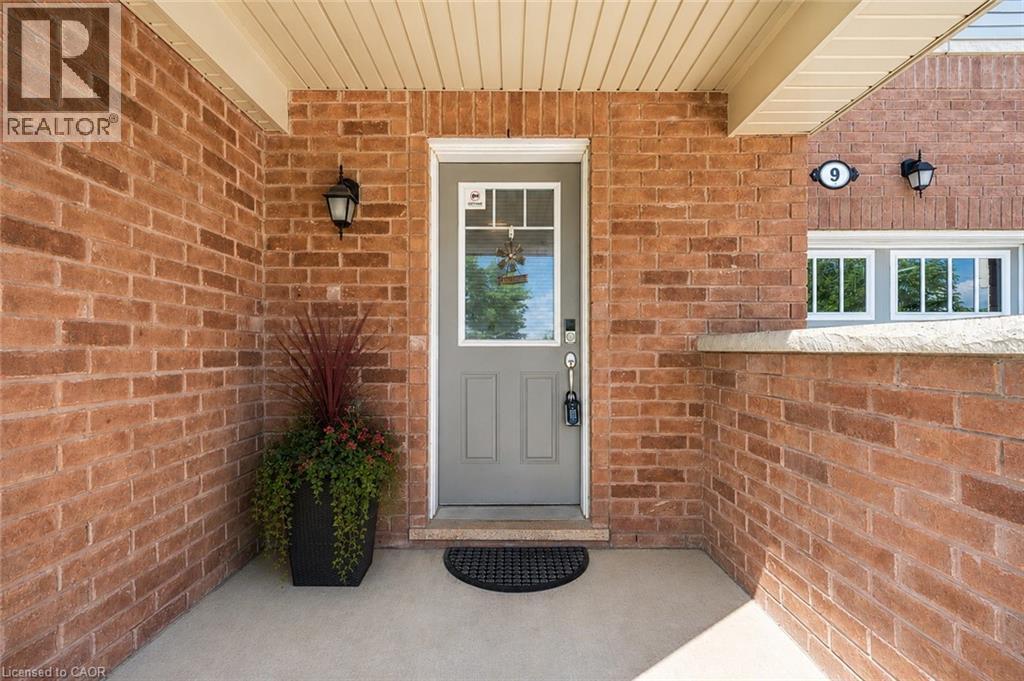
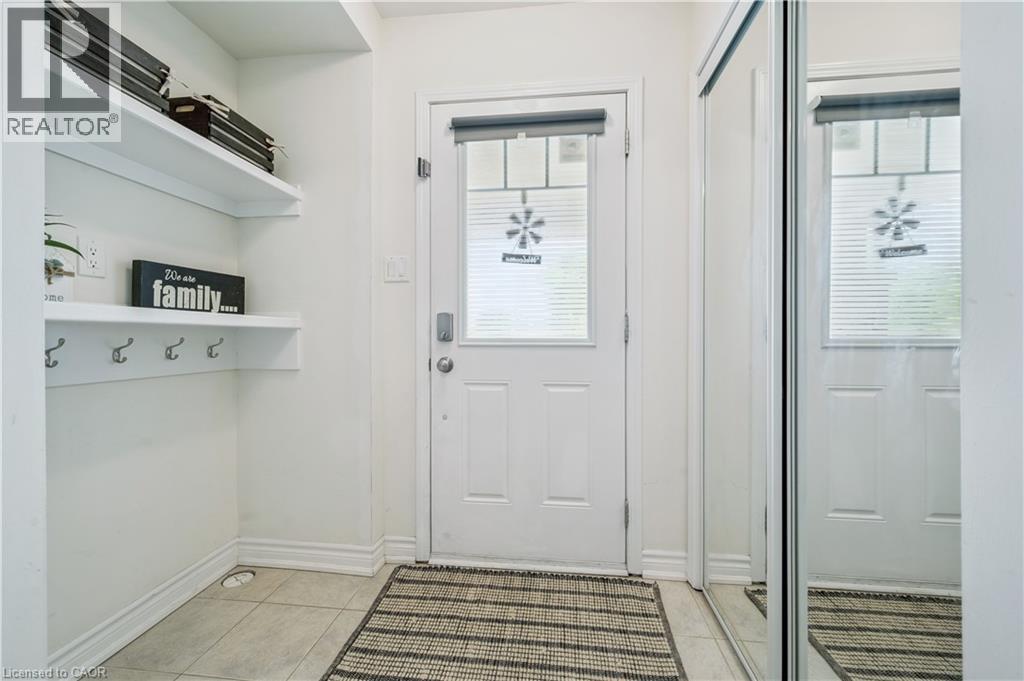
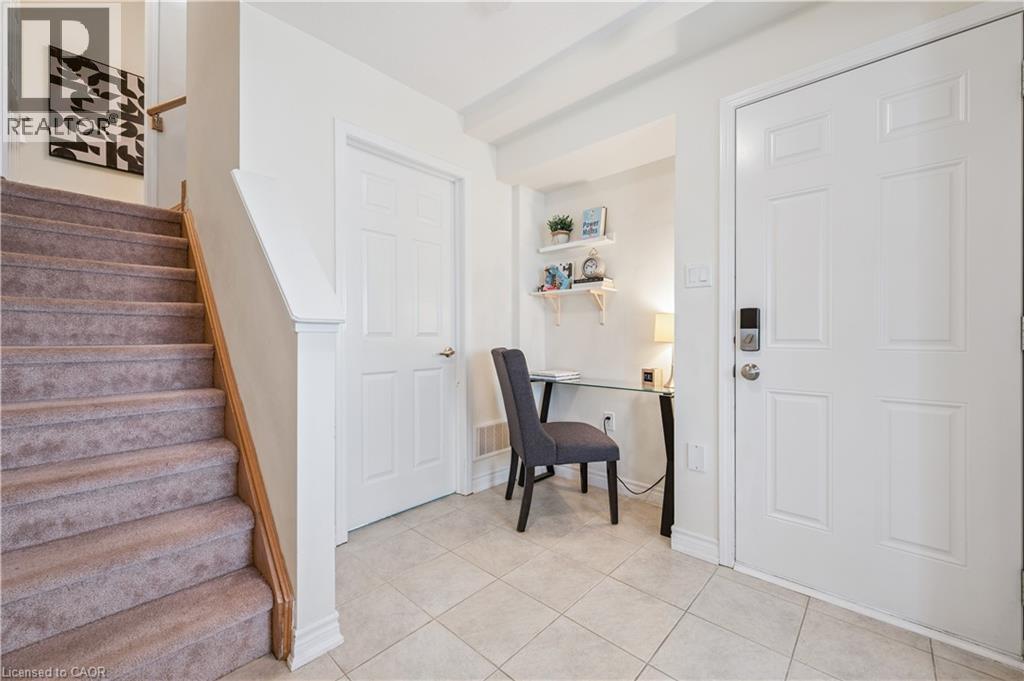
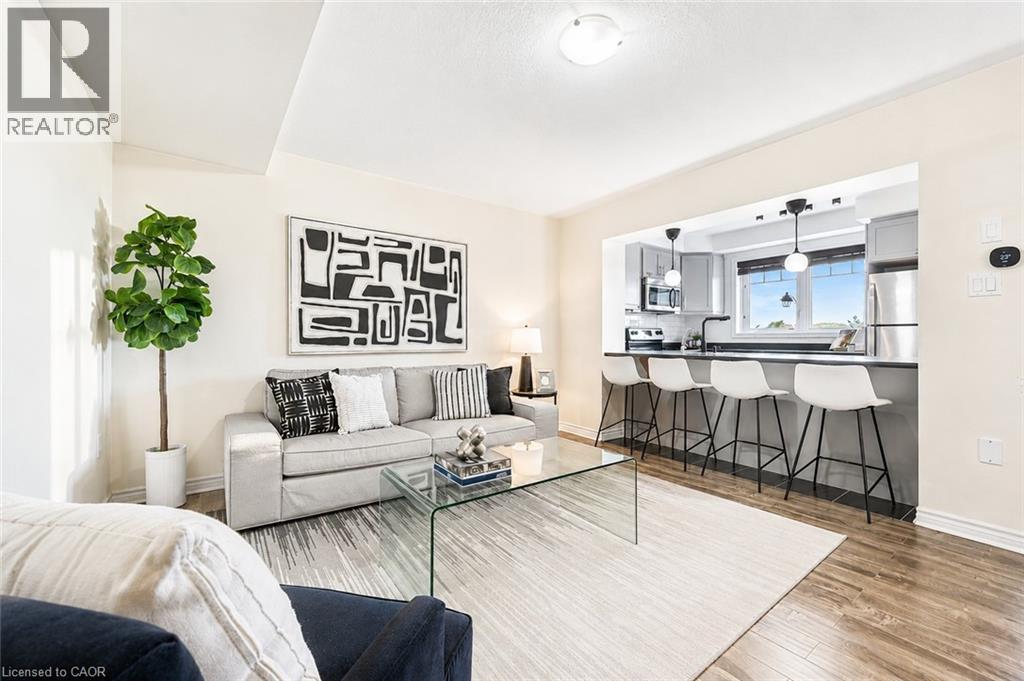
Freehold ownership, no condo fees, and over 1,400 square feet of finished living space - welcome to 9 Outlook Terrace in Kitchener's sought-after Huron Park neighbourhood. From the spacious entryway to the bright open-concept living area, this well-maintained home is designed for comfortable living. The generous foyer provides plenty of room for coats, shoes, and everyday essentials, with direct access from the attached garage. It also offers the flexibility to create a work-from-home space and a spacious utility room provides valuable storage, helping keep the garage free for parking. The sun-filled main living area brings together the kitchen, dining area, and living room, creating a welcoming space for relaxing or entertaining. A conveniently located powder room completes this level. Step outside onto the private balcony and enjoy open views with no direct homes immediately in front, creating a greater sense of space and privacy. Upstairs, you'll find two generous bedrooms, including the primary bedroom with its own 4-piece ensuite and a walk-in closet. A second 4-piece bathroom serves the upper level, while bedroom-level laundry adds everyday convenience. Ideally located across from RBJ Schlegel Park and the future Cowan Recreation Centre, this home is just minutes from shopping, restaurants, scenic walking trails, and quick access to Highways 7/8 and 401, this home is ideally situated in one of Kitchener's fastest-growing communities.
Map data © OpenStreetMap contributors
No open houses are scheduled for this home.
Can't make it? Request a private viewing.
| 4pc Bathroom | Third level | 9'1'' x 5'5'' |
| Bedroom | Third level | 9'9'' x 10'4'' |
| 4pc Ensuite bath | Third level | 5'1'' x 8'1'' |
| Primary Bedroom | Third level | 10'2'' x 15'3'' |
| 2pc Bathroom | Second level | 4'6'' x 5'5'' |
| Kitchen | Second level | 11'2'' x 8'4'' |
| Dining room | Second level | 8'8'' x 12'11'' |
| Living room | Second level | 16'10'' x 12'5'' |
| Utility room | Main level | 6'2'' x 12'5'' |




