 For sale 50
$375,000
2 bed1 bath600–699 sq ft
565 Greenfield Avenue #106
Kitchener
3 months agoMLS® X13538214
RE/MAX REAL ESTATE CENTRE INC.
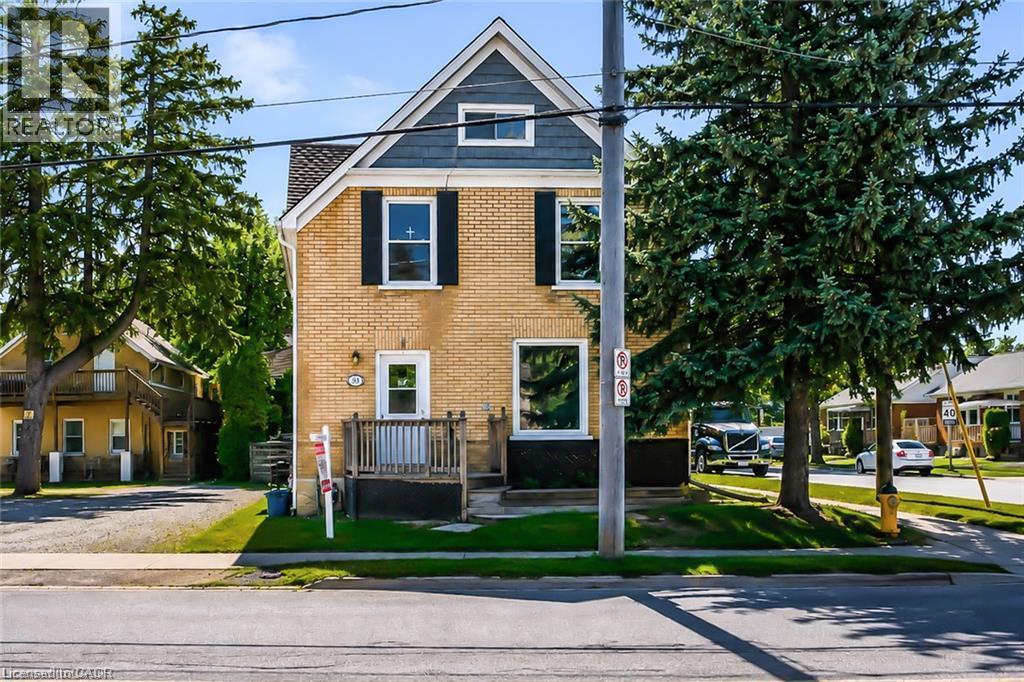
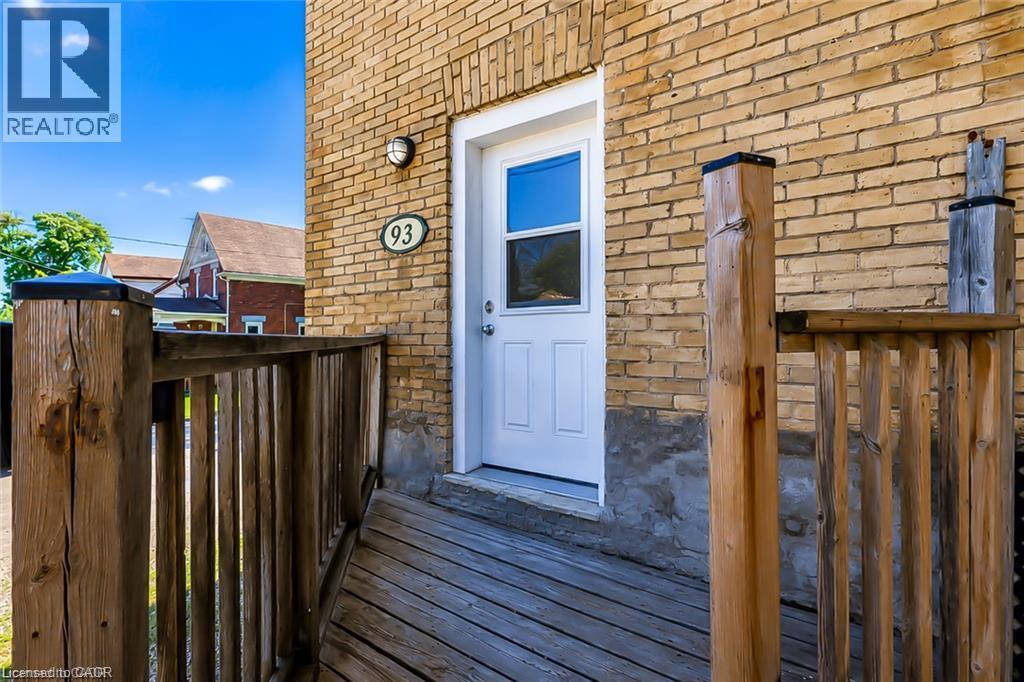
93 Lancaster Street West
Kitchener, Ontario N2H4T3
For sale· Added
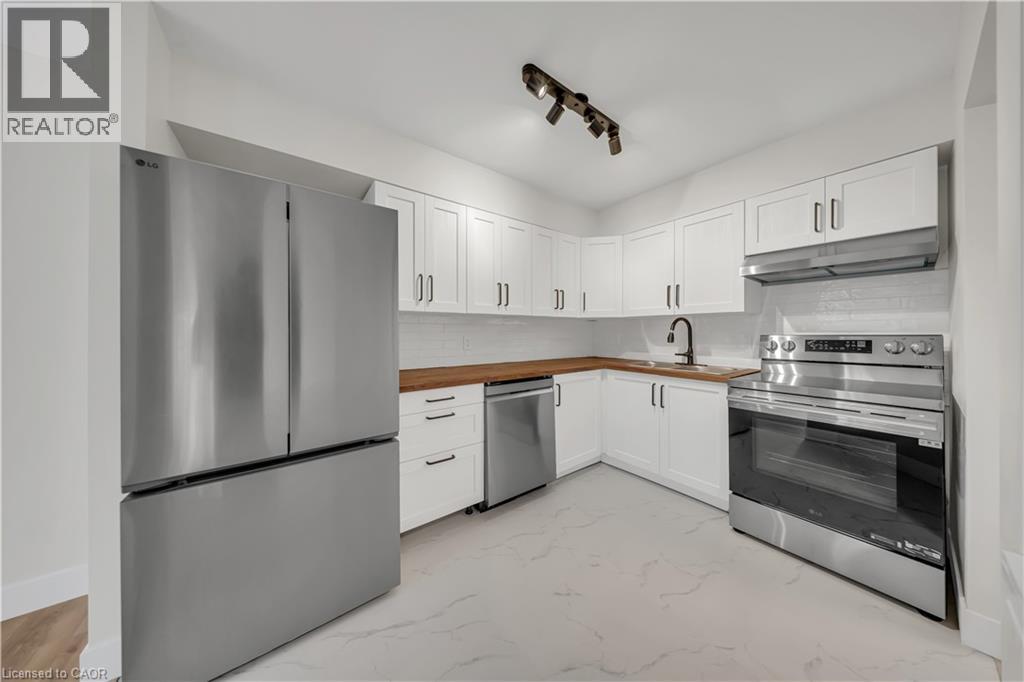
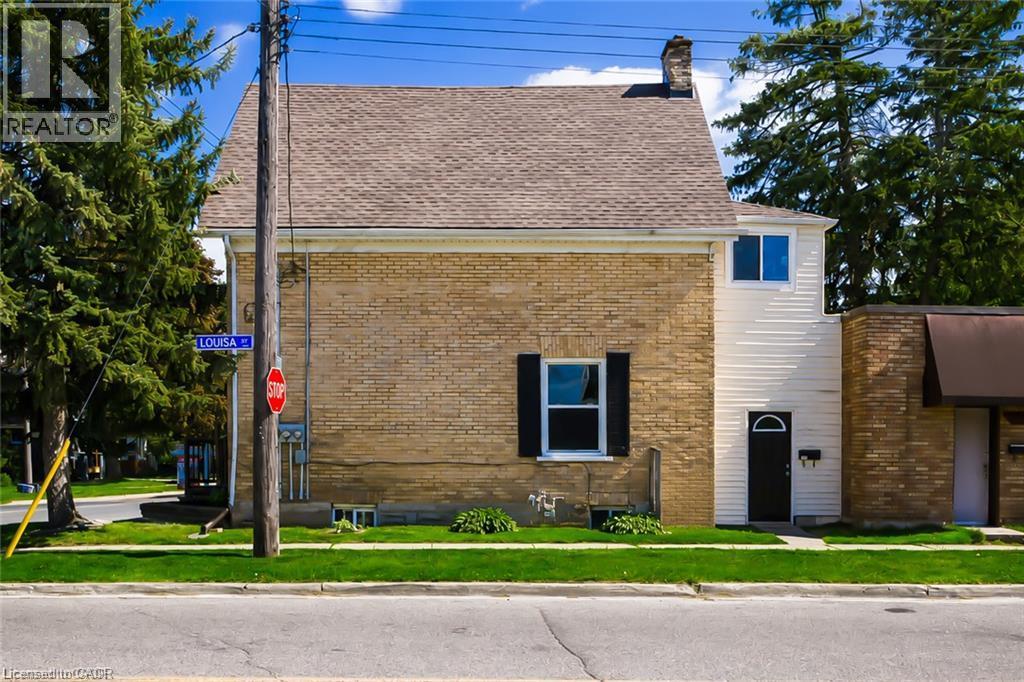
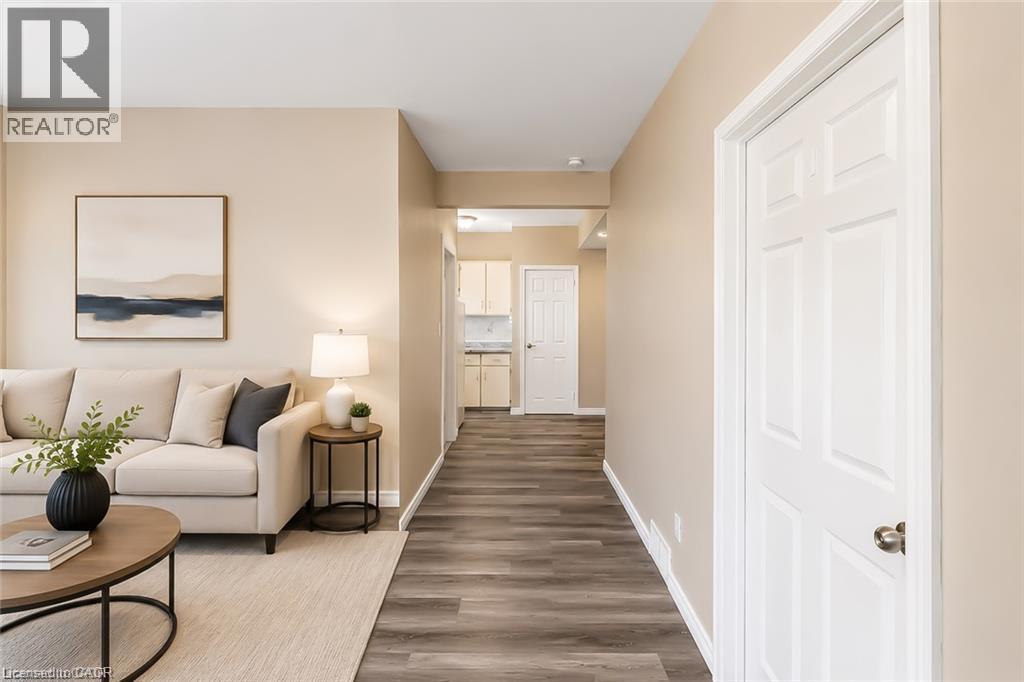
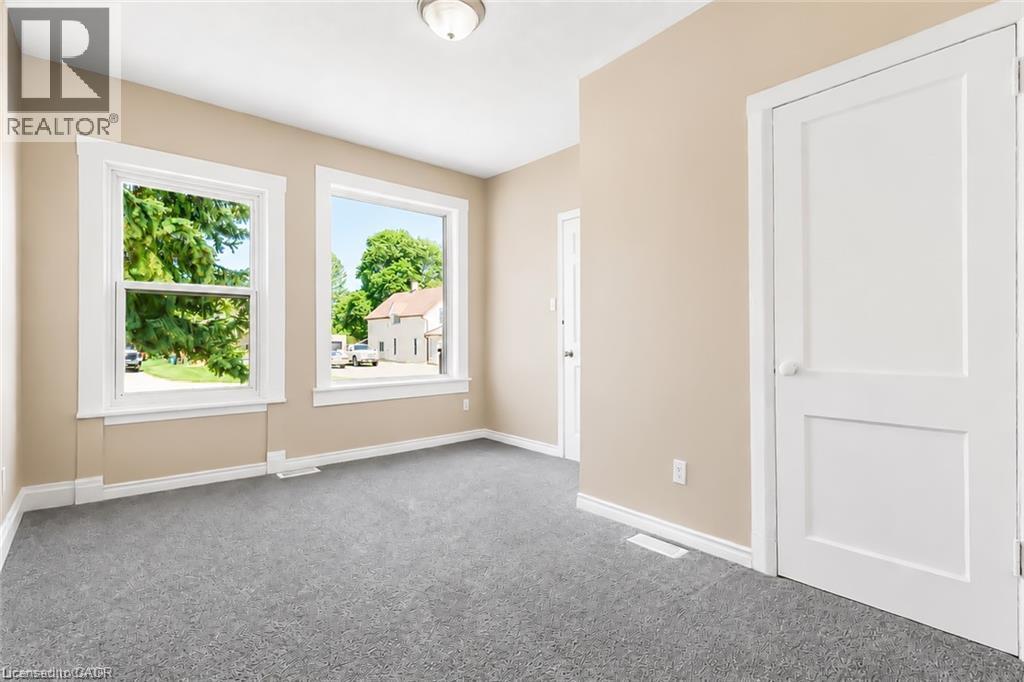
Desirable East Ward property in a prime location. Perfect for first time buyer to live in one and rent another unit. It is a Legal duplex with extra in-law set up too. As well entry level for investors or adding to existing portfolio. Upper level 2 bedroom with spacious living area plus finished and usable attic. Main level recently renovated 2 bedroom unit. Another finished unit in lower level which is self contained. 2 hydro meters. Corner location close to expressway and shopping, transit. Currently upper unit in rent. Developer, builder opportunity to buy next door (87 Lancaster) so it makes a great development project
Map data © OpenStreetMap contributors
No open houses are scheduled for this home.
Can't make it? Request a private viewing.
| 3pc Bathroom | Main level | — |
| 3pc Bathroom | Main level | — |
| Attic | Third level | 20'0'' x 25'0'' |
| Family room | Second level | 12'0'' x 8'0'' |
| Bedroom | Second level | 9'0'' x 16'0'' |
| Bedroom | Second level | 8'0'' x 12'0'' |
| Bedroom | Main level | 8'0'' x 9'0'' |
| Bedroom | Main level | 9'0'' x 8'0'' |
| Kitchen | Main level | 6'0'' x 9'0'' |
| Family room | Main level | 8'0'' x 20'8'' |