 For rent 50
$2,000/mo
2 bed2 bath900–999 sq ft
108 Garment Street #508
Kitchener
22 days agoMLS® X13811746
RE/MAX METROPOLIS REALTY
93 Robertson Crescent
Kitchener, Ontario N2E1A6
For rent· Added
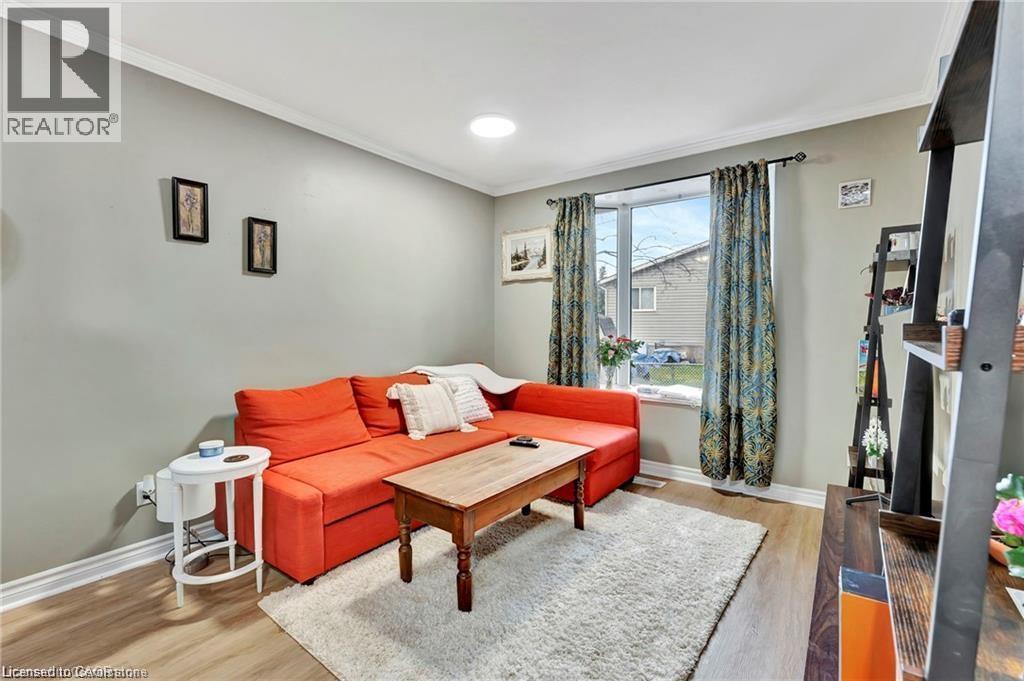
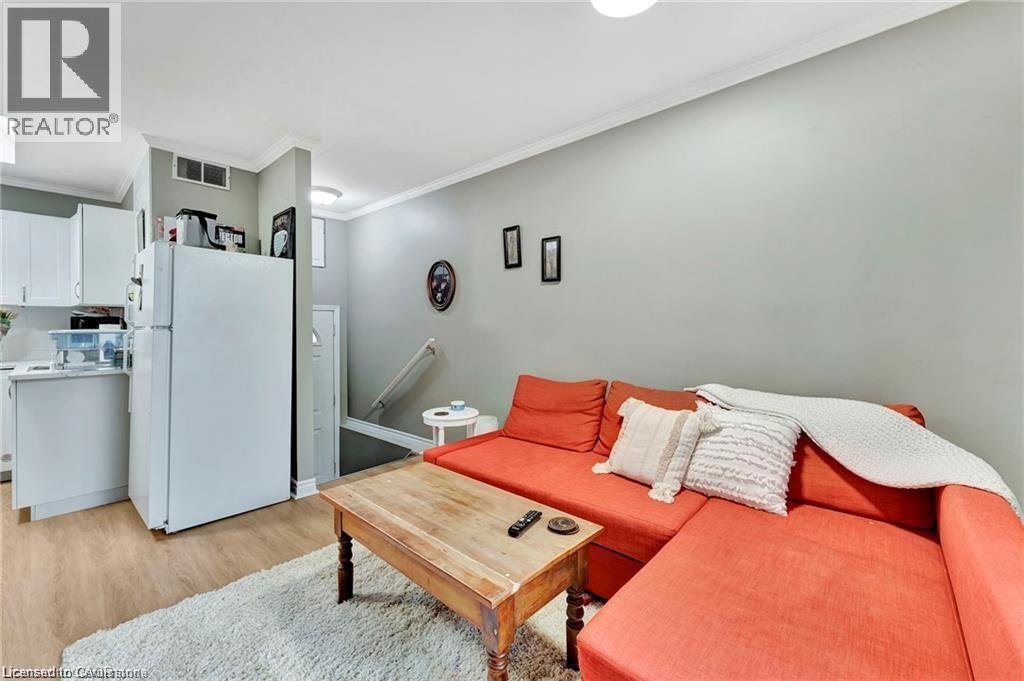
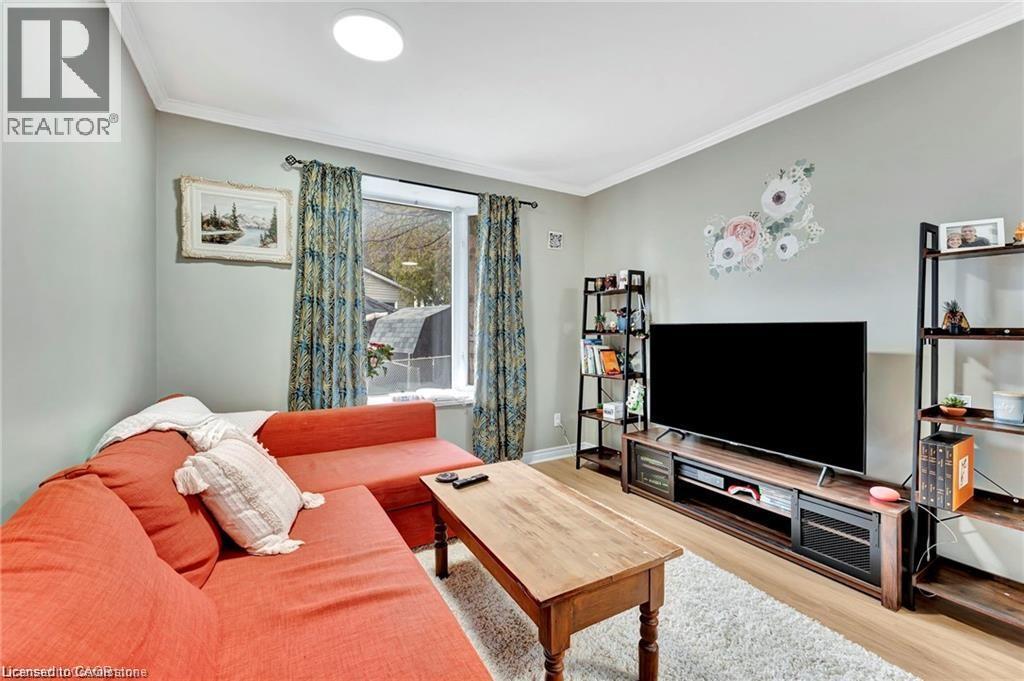
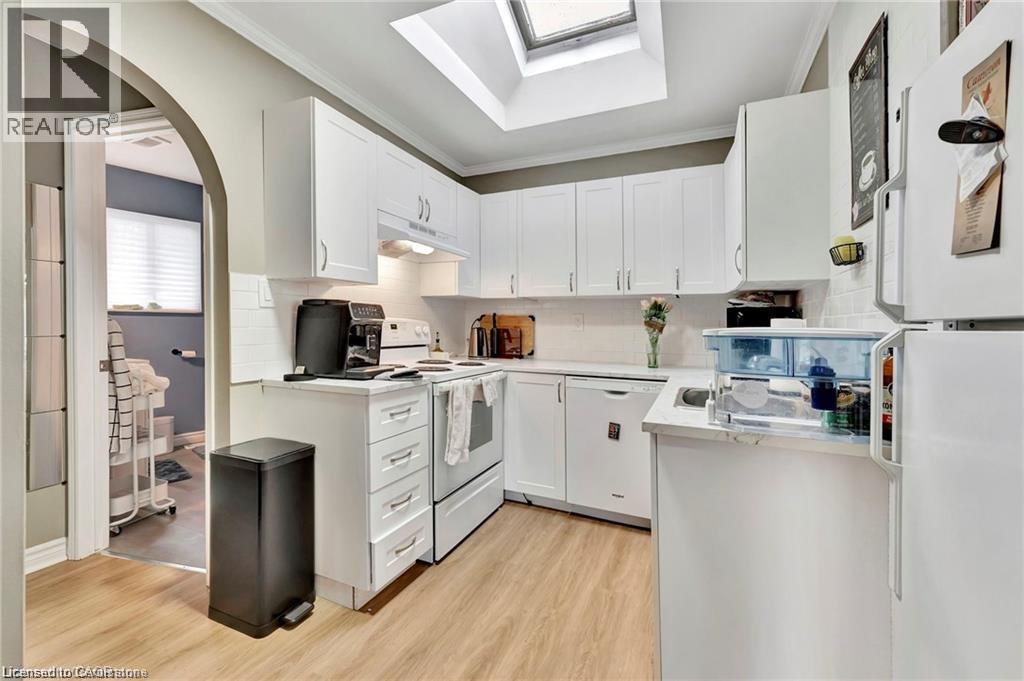
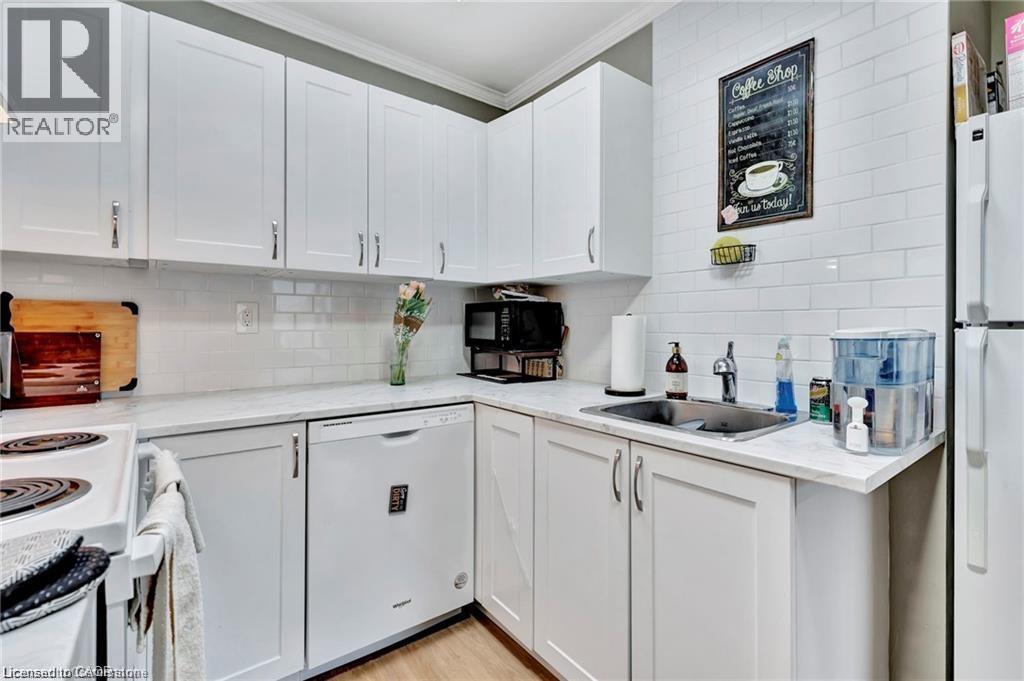
Welcome to this beautifully renovated 2-bedroom, 1-bathroom Accessory Dwelling Unit (ADU) located in the rear yard of 93 Roberts Crescent, Kitchener. This pet-friendly home has been completely updated and offers modern finishes throughout, including a brand-new kitchen, stylish bathroom, new flooring, and fresh paint. The main floor features a bright open-concept kitchen and living area, a spacious primary bedroom, and a full bathroom. The finished basement includes a large recreation room, a second bedroom, and a laundry/furnace room for added convenience. Enjoy a fully fenced backyard and parking for up to 5 vehicles, making this home ideal for families, professionals, or anyone looking for extra outdoor space and parking. A fantastic rental opportunity in a great Kitchener neighbourhood. Book your showing today!
Map data © OpenStreetMap contributors
No open houses are scheduled for this home.
Can't make it? Request a private viewing.
| Recreation room | Basement | 11'7'' x 13'3'' |
| Laundry room | Basement | 8'1'' x 8'9'' |
| Bedroom | Basement | 9'5'' x 13'0'' |
| 4pc Bathroom | Main level | — |
| Laundry room | Main level | 6'0'' x 10'7'' |
| Primary Bedroom | Main level | 11'11'' x 10'7'' |
| Kitchen | Main level | 9'6'' x 9'3'' |
| Dining room | Main level | 10'1'' x 11'9'' |