 For sale 50
$374,900
2+1 bed2 bath914 sq ft
60 Frederick Street #201
Kitchener
1 month agoMLS® 40861893
PREMIER REALTY (K-W) INC.
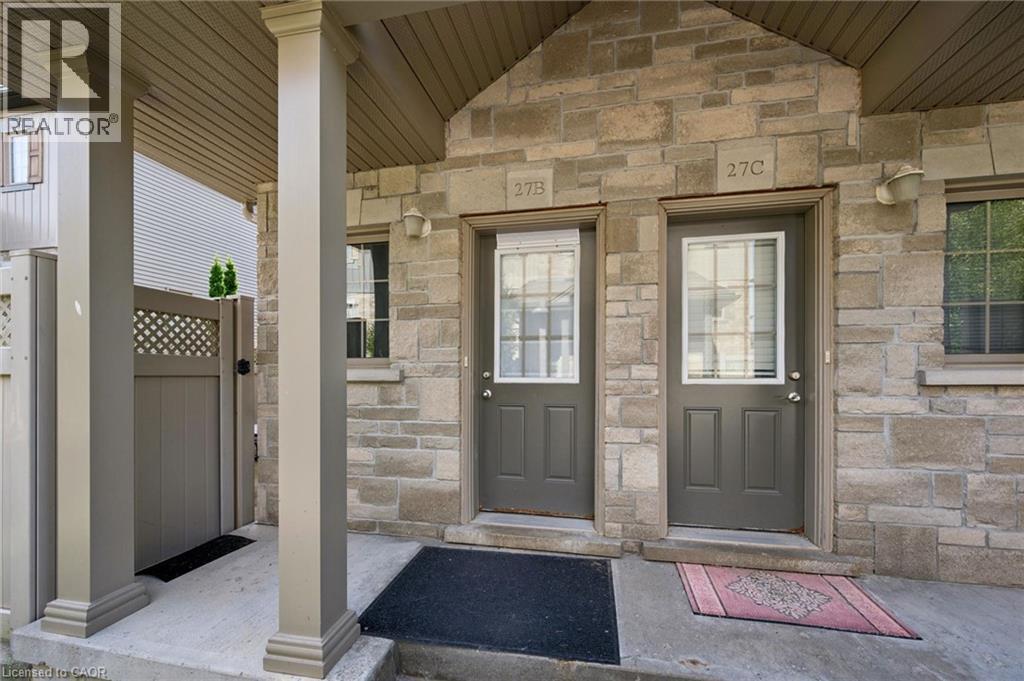
931 Glasgow Street #27B
Kitchener, Ontario N2N0B6
For sale· Added
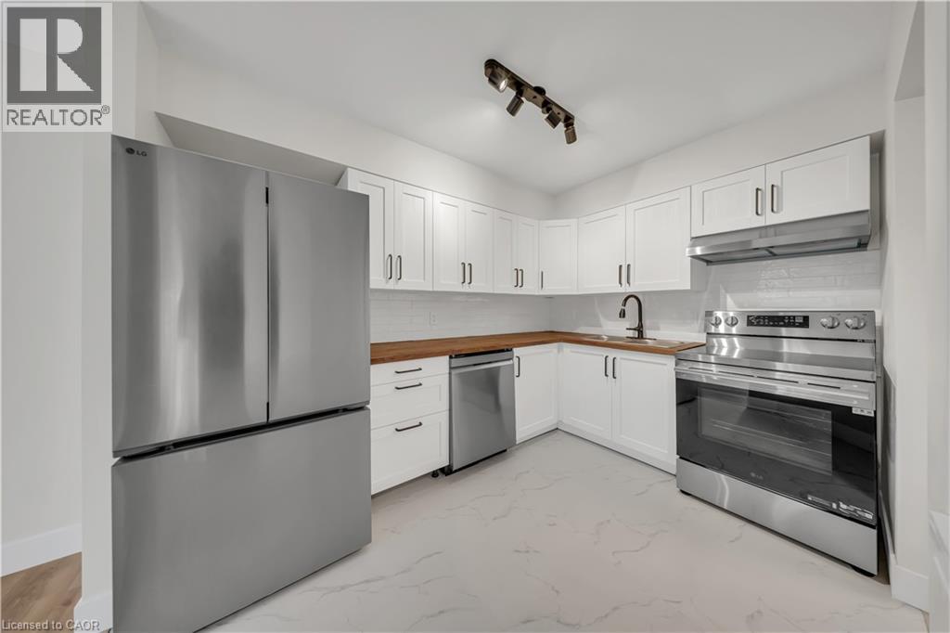
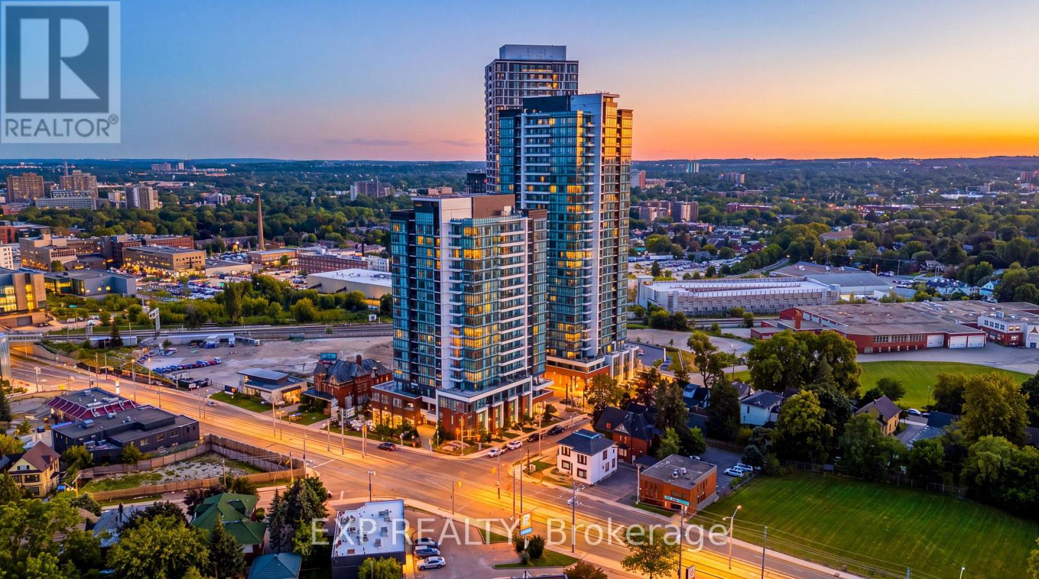
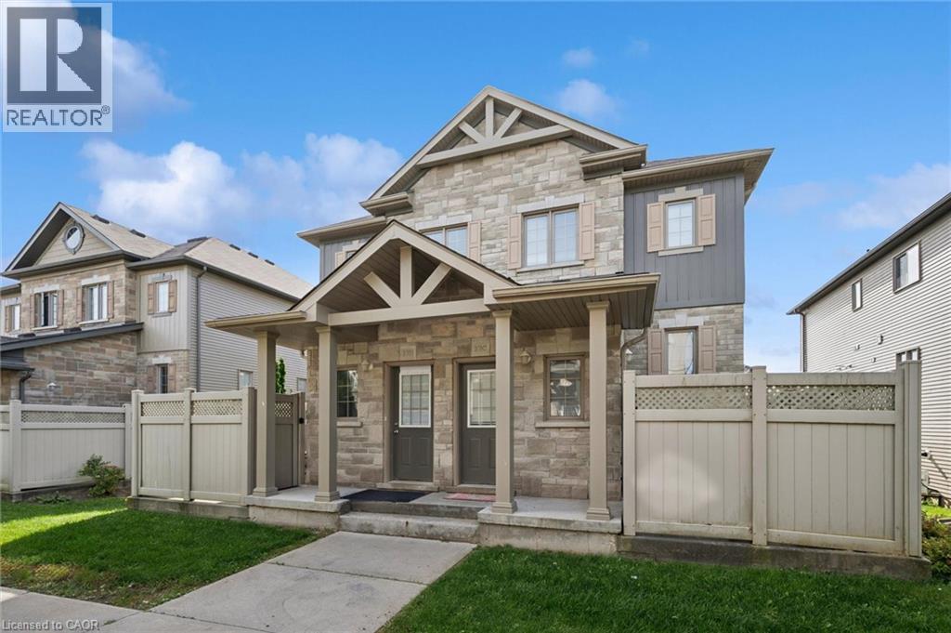
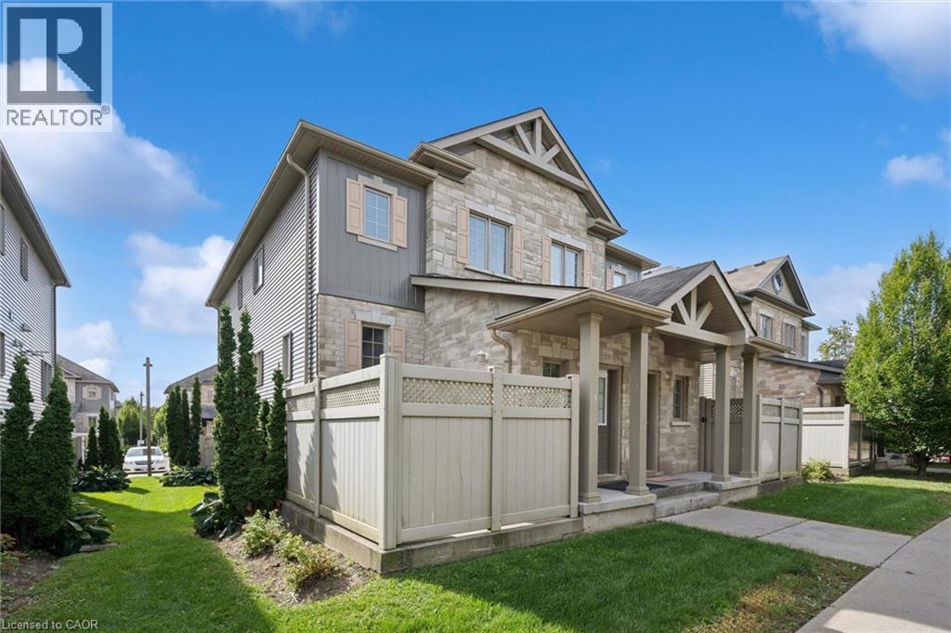
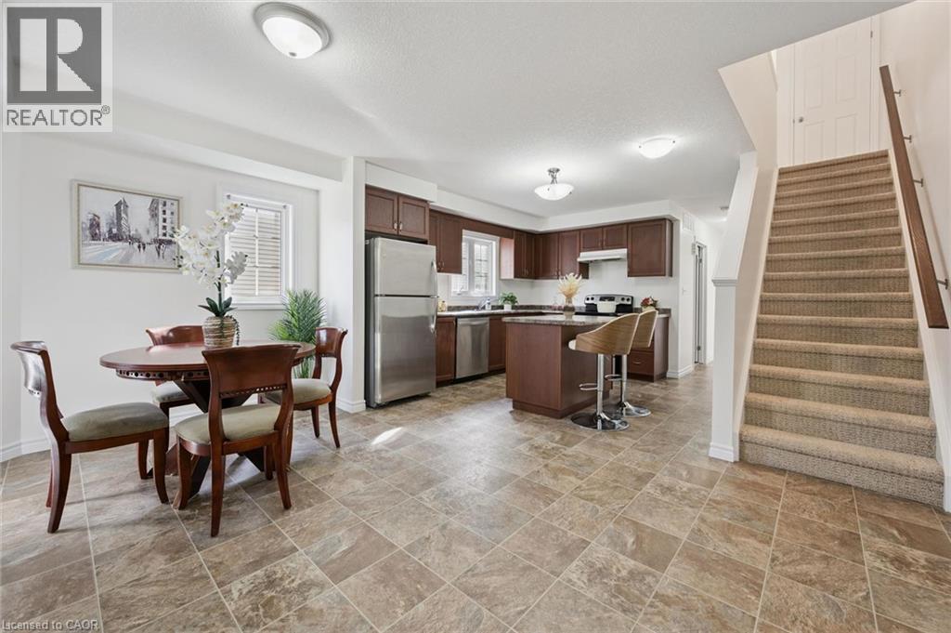
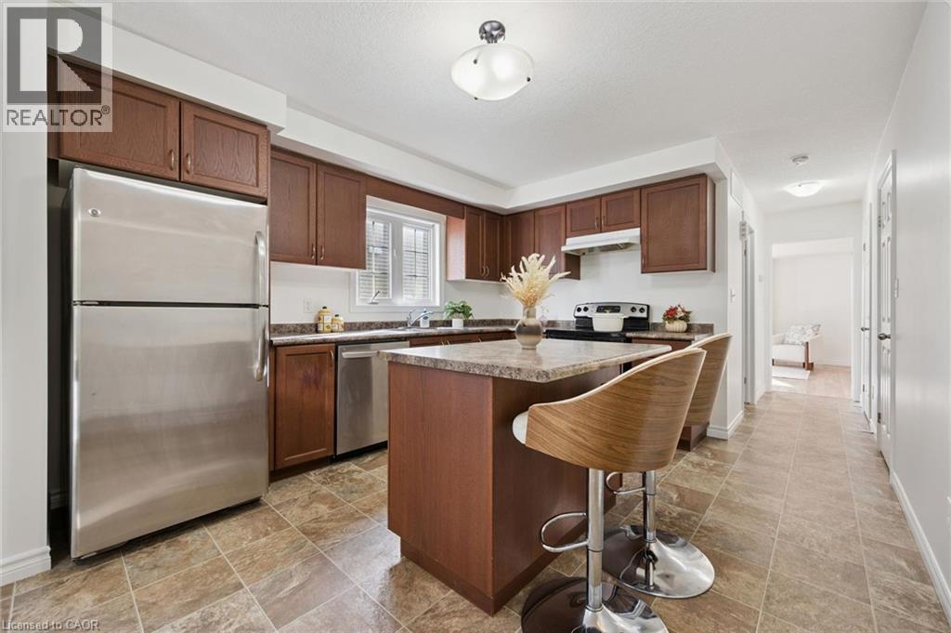
Welcome to this bright and spacious 3-bedroom, 2-bathroom townhouse in the desirable Highland West community. This well-designed home features a functional kitchen, generous living and family areas, in-suite laundry, three well-sized bedrooms, a full 4-piece bathroom, convenient main-floor powder room, and a private patio perfect for relaxing or summer BBQs. Ideally located close to The Boardwalk, shopping, restaurants, schools, parks, trails, public transit and major routes, with easy access to both Kitchener and Waterloo. Recent updates include a dishwasher replaced in 2025 and washer and dryer replaced approximately in 2019, while the A/C was installed in 2015. A spacious and practical home in a convenient location—book your private showing today!
Map data © OpenStreetMap contributors
No open houses are scheduled for this home.
Can't make it? Request a private viewing.
| 2pc Bathroom | Main level | — |
| 4pc Bathroom | Second level | — |
| Bedroom | Second level | 12'8'' x 15'3'' |
| Bedroom | Second level | 10'11'' x 8'2'' |
| Primary Bedroom | Second level | 11'1'' x 15'3'' |
| Office | Main level | 12'8'' x 15'1'' |
| Living room | Main level | 13'6'' x 15'1'' |
| Kitchen/Dining room | Main level | 12'8'' x 11'6'' |