
$1,360,000
77 Mcmichael Avenue
Kleinburg, Ontario L4H4T2
For sale· Added
About this home
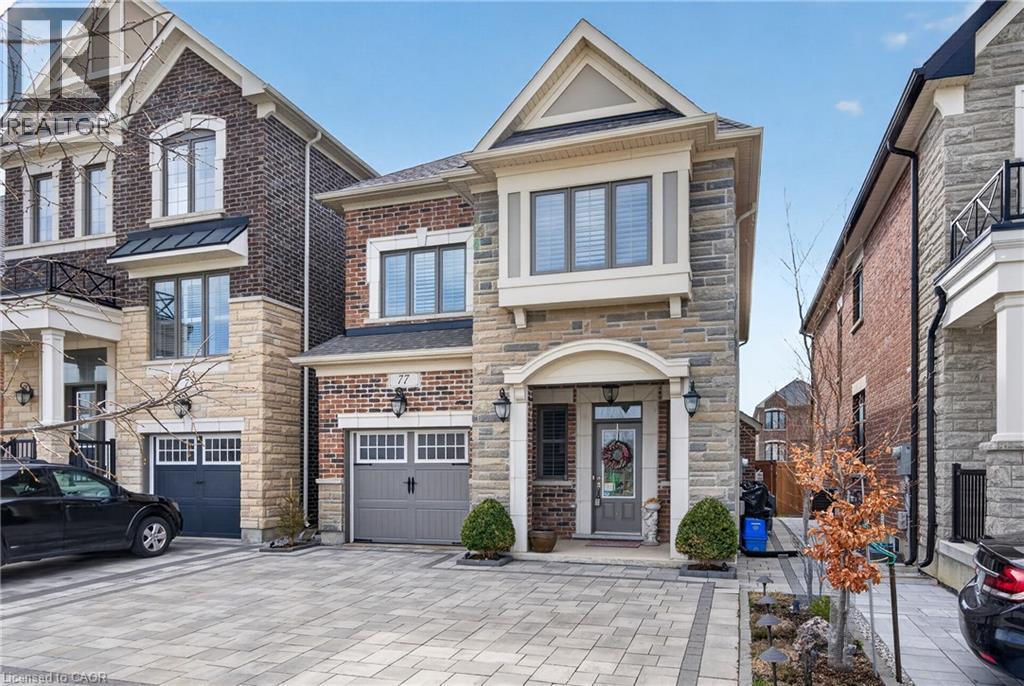
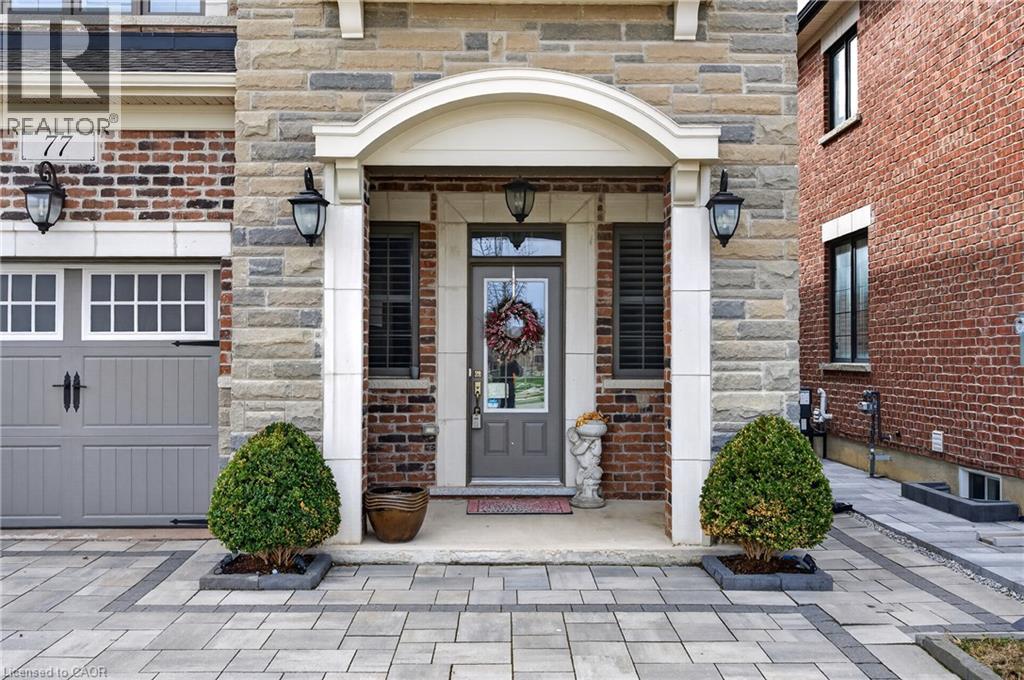
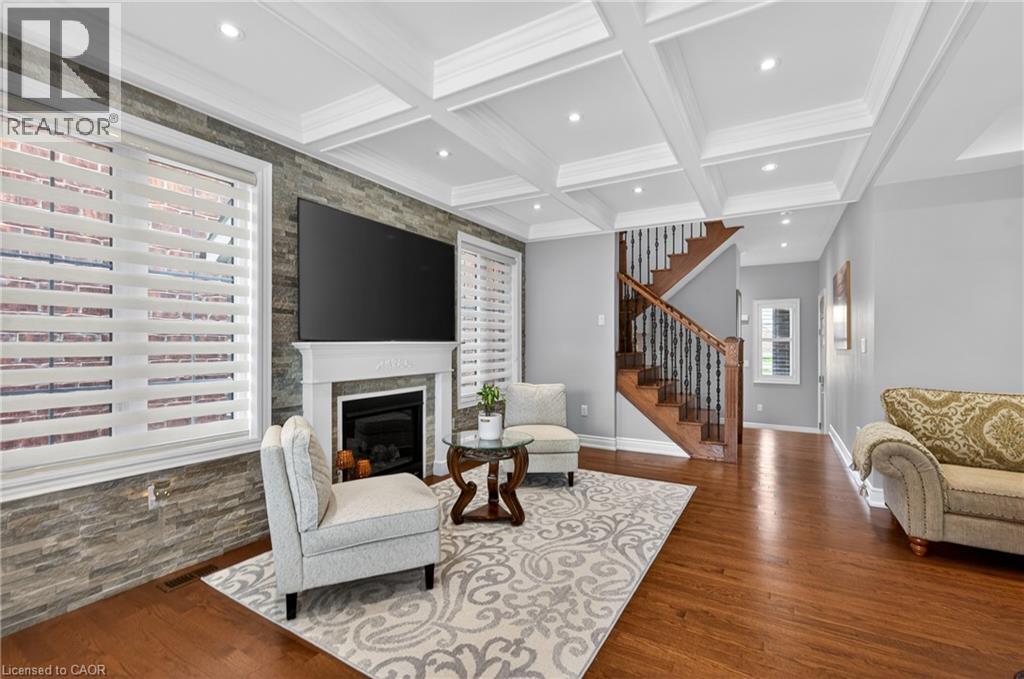
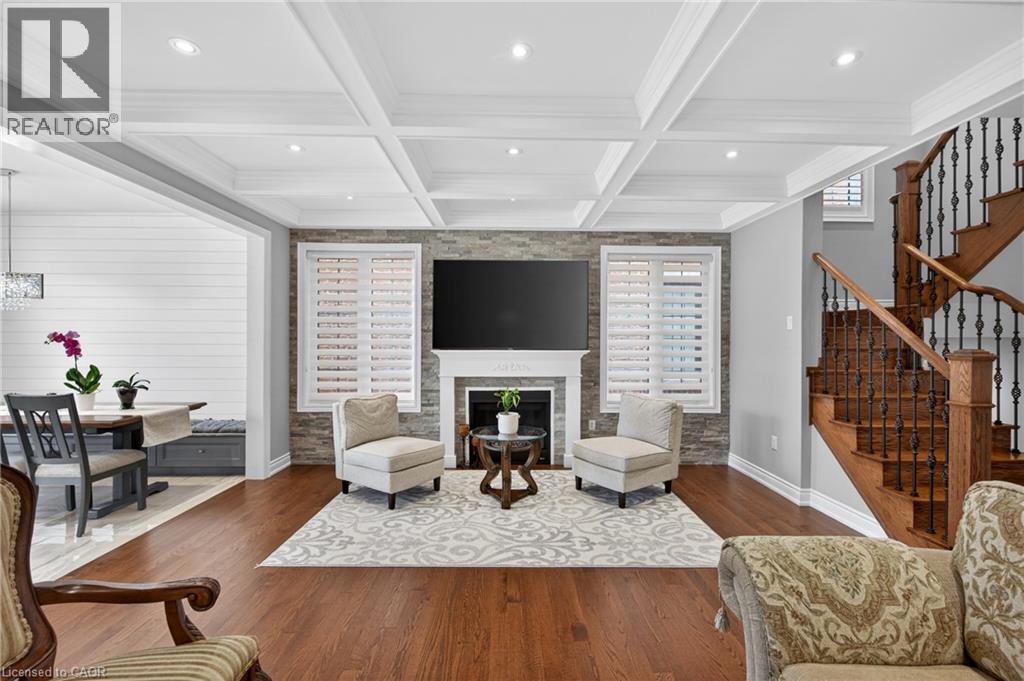
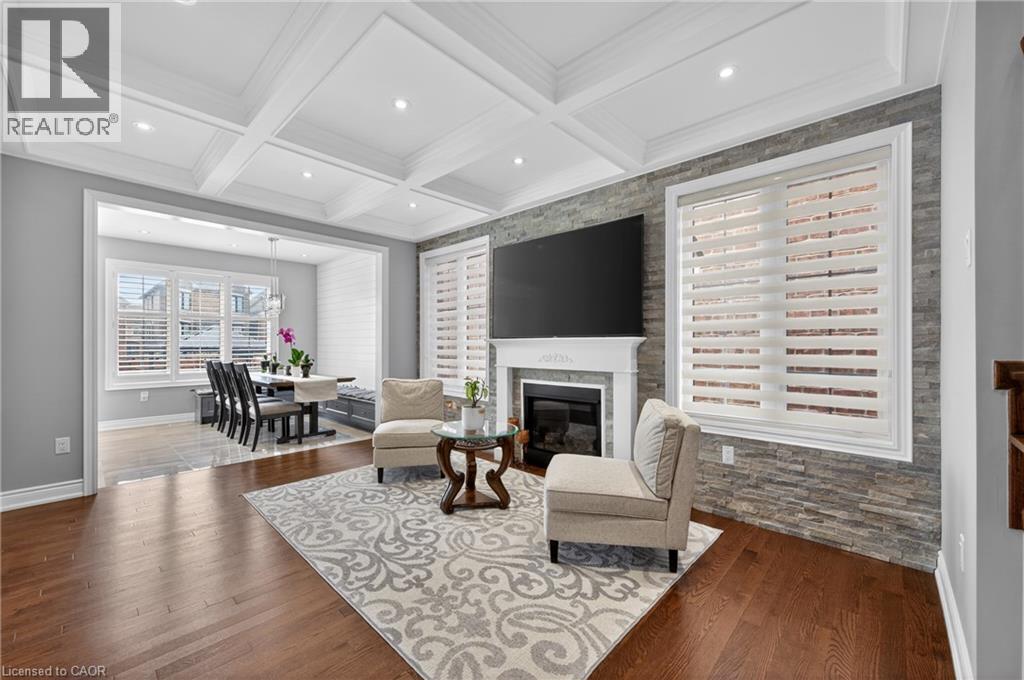
Welcome to an exceptional residence in the prestigious Kleinburg Summit community, where refined living meets the charm of historic Kleinburg Village. Nestled in a quiet, established enclave, this elegant home offers a seamless blend of sophistication, comfort, and modern convenience. Boasting 4 spacious bedrooms and 3 full bathrooms on the upper level, the thoughtfully designed layout caters perfectly to family living. The main floor showcases rich hardwood flooring and a stunning coffered ceiling in the living room, ideal for both everyday living and entertaining. Additional highlights include a fully finished basement adding valuable living space, complete with newly installed laminate flooring and a convenient 3-piece bathroom. At the heart of the home is a beautifully upgraded chef-inspired kitchen, featuring floor-to-ceiling custom cabinetry, quartz countertops, premium stainless steel appliances, and a large island. A built-in bench enhances the eat-in area, offering both style and functionality. Step outside to a fully hardscaped property, where elegant paver stone extends from the driveway through to the backyard and along the side of the home, creating a cohesive and low-maintenance outdoor space. This private backyard includes a gazebo and garden shed, and backs directly onto a walking trail—providing a picturesque natural setting. The paver stone driveway offers parking for two vehicles and enhances the home’s impressive curb appeal. Ideally situated directly across from Butterfly Heights Park and access to surrounding amenities, including the TTC subway, Vaughan Mills, and Canada’s Wonderland, this home offers the perfect balance of luxury, lifestyle, and location. Book a showing today!
Location
Map data © OpenStreetMap contributors
Upcoming open housesSee all Kleinburg open houses
No open houses are scheduled for this home.
Can't make it? Request a private viewing.
Property details
Listing
- MLS® number
- 40868843
- Added
- Oct 5, 2026 ()
- Updated
- Oct 5, 2026 ()
- Info refreshed
Overview
- Property type
- Single Family
- Building type
- Detached
- Storeys
- 2
- Finished area
- 1,970 sq ft (per owner)
- Finished basement
- 700 sq ft
- Ownership
- Freehold
Inside
- Bedrooms
- 4
- Bathrooms
- 5
- Half baths
- 1
- Heating
- Forced air
- Cooling
- Central air conditioning
- Fireplace
- No
- Appliances
- Washer, Refrigerator, Gas stove(s), Dishwasher, Dryer, Hood Fan, Garage door opener
- Features
- Automatic Garage Door Opener
Building
- Basement
- Finished, Full
- Exterior
- Brick, Stone
- Parking
- Attached Garage · 3 spaces
Land
- Frontage
- 30 ft
- Zoning
- R4
Services
- Water
- Municipal water
- Sewer
- Municipal sewage system
Location
- Community
- Vaughan
Running costs
- Annual property tax
- $6,756
Rooms
| 3pc Bathroom | Basement | — |
| 3pc Bathroom | Second level | — |
| Bedroom | Second level | 10'0'' x 10'0'' |
| Primary Bedroom | Second level | 15'0'' x 11'8'' |
| 4pc Ensuite bath | Second level | — |
| Bedroom | Second level | 10'2'' x 11'3'' |
| Bedroom | Second level | 10'2'' x 10'4'' |
| 3pc Bathroom | Second level | — |
| 2pc Bathroom | Main level | — |
| Kitchen | Main level | 10'6'' x 10'8'' |