
$1,599,999
8 Edgeview Crescent
Komoka, Ontario N0L1R0
For sale· Added
About this home
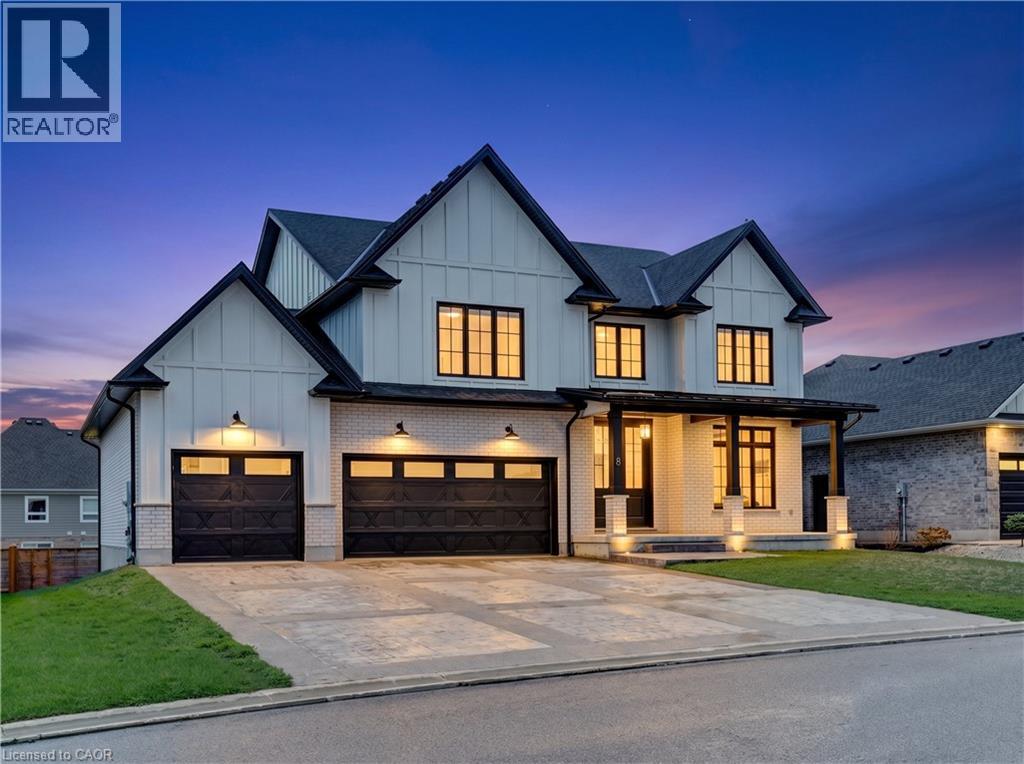
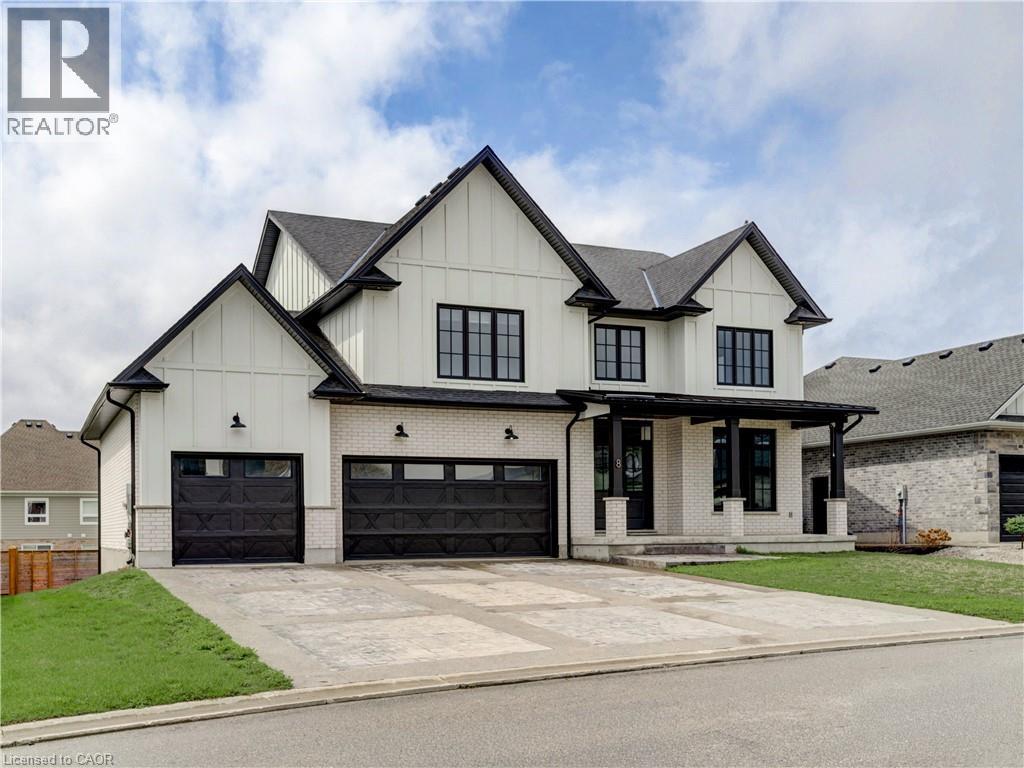
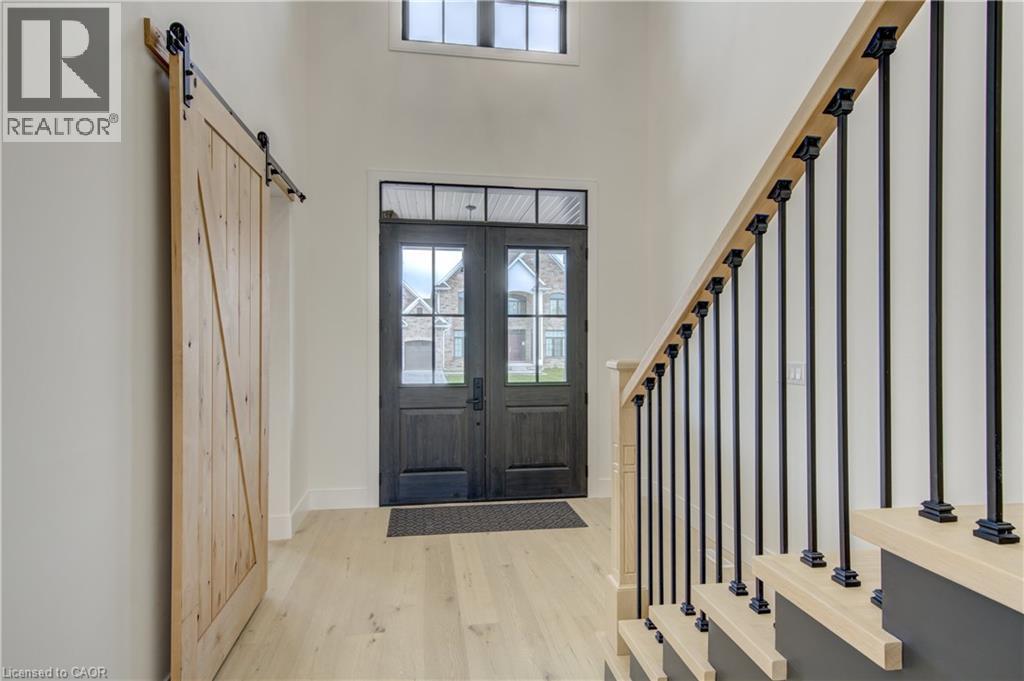
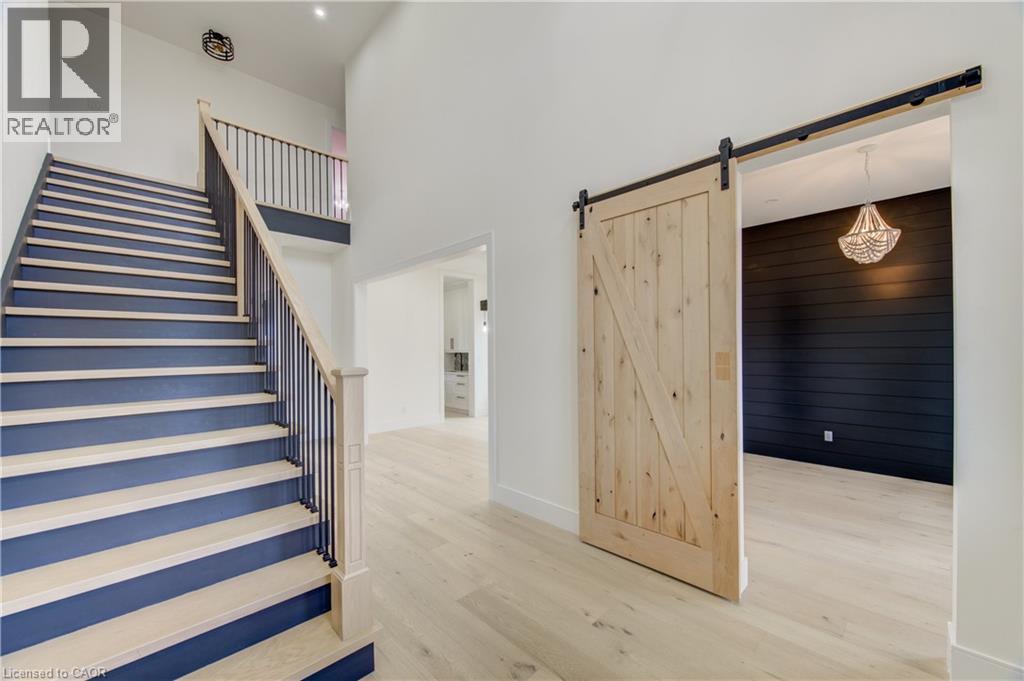
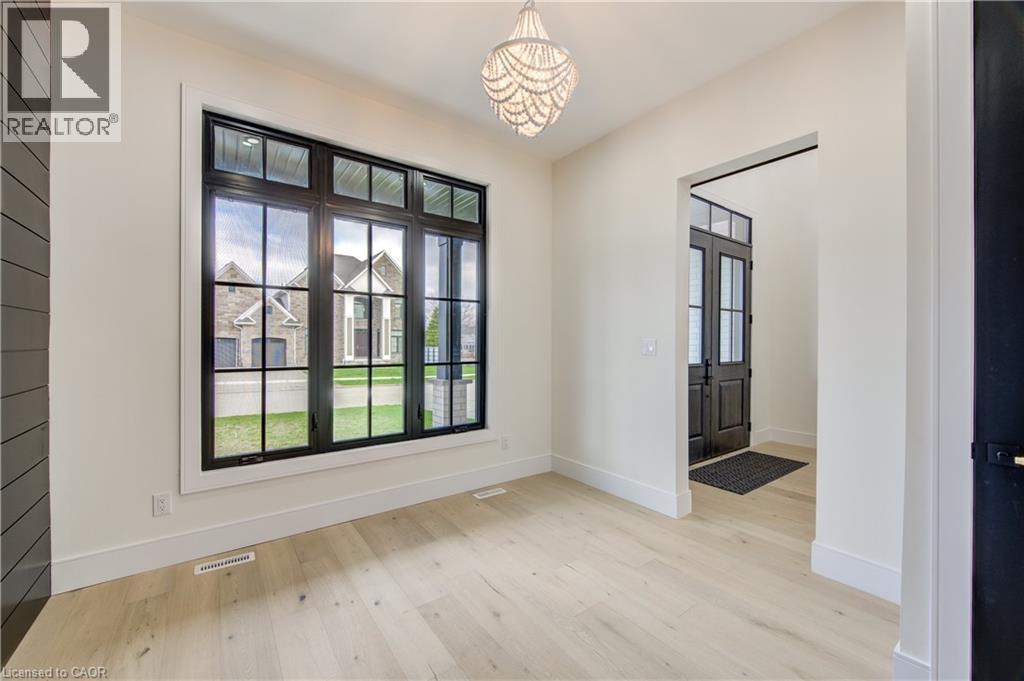
Welcome to 8 Edgeview Crescent, an exceptional 2020-built residence in the sought-after Kilworth/Komoka area, finished with quality, scale, and elegance throughout. Designed with no expense spared, this impressive home offers over 3,400 sq. ft. above grade, plus a spacious lower level, creating an ideal layout for luxury family living and entertaining. The second floor features four generous bedrooms, each with its own ensuite and walk-in closet, including a beautiful primary retreat with a large 5-piece ensuite. The main floor offers a stunning open-concept kitchen and living area, high-end appliances, elegant finishes, formal dining, a private office, mudroom, and convenient access to the covered patio and deck. The oversized garage provides exceptional space for vehicles, storage, and lifestyle needs. The lower level includes a large rec room, additional bedroom, utility/storage areas, and a cold room. A rare opportunity to own a newer, high-end home with thoughtful design, premium finishes, and outstanding functionality in one of the area’s most desirable communities.
Location
Map data © OpenStreetMap contributors
Upcoming open housesSee all Komoka open houses
No open houses are scheduled for this home.
Can't make it? Request a private viewing.
Property details
Listing
- MLS® number
- 40824349
- Added
- May 1, 2026 ()
- Updated
- Aug 26, 2026 ()
- Info refreshed
Overview
- Property type
- Single Family
- Building type
- Detached
- Storeys
- 2
- Ownership
- Freehold
Inside
- Bedrooms
- 4+1
- Bathrooms
- 6
- Half baths
- 2
- Heating
- Forced air, Natural gas
- Cooling
- Central air conditioning
- Fireplace
- No
- Appliances
- Washer, Refrigerator, Dishwasher, Dryer, Microwave, Oven - Built-In, Central Vacuum - Roughed In, Garage door opener, Microwave Built-in
- Features
- Conservation/green belt, Sump Pump, Automatic Garage Door Opener
Building
- Basement
- Finished, Full
- Exterior
- Brick Veneer
- Parking
- Attached Garage · 10 spaces
Land
- Frontage
- 72 ft
- Zoning
- UR1 (h-1)
Services
- Water
- Municipal water
- Sewer
- Municipal sewage system
Location
- Community
- Kilworth
- Nearby
- Quiet Area, School Bus, Community Centre
Running costs
- Annual property tax
- $8,706
Rooms
| Utility room | Basement | 12'9'' x 10'11'' |
| 2pc Bathroom | Basement | 5'11'' x 10'10'' |
| Storage | Basement | 7'3'' x 8'3'' |
| Recreation room | Basement | 20'10'' x 30'10'' |
| Utility room | Basement | 23'5'' x 8'5'' |
| Cold room | Basement | 8'2'' x 22' |
| Bedroom | Basement | 12'8'' x 10'11'' |
| Storage | Second level | 7'2'' x 8'7'' |
| Primary Bedroom | Second level | 19'1'' x 14'2'' |
| Laundry room | Second level | 9'2'' x 8'2'' |
| Bedroom | Second level | 14'2'' x 11'5'' |
| Bedroom | Second level | 19'0'' x 11'10'' |
| Bedroom | Second level | 20'1'' x 18'3'' |
| 5pc Ensuite bath | Second level | 11'6'' x 14' |
| 3pc Bathroom | Second level | 6'6'' x 7'6'' |
| 3pc Bathroom | Second level | 6'6'' x 7'6'' |
| 3pc Bathroom | Second level | 9'3'' x 6'11'' |
| Office | Main level | 14'4'' x 11'1'' |
| Mud room | Main level | 8'1'' x 9' |
| Living room | Main level | 15'9'' x 19'0'' |
| Kitchen | Main level | 21'1'' x 21'6'' |
| Dining room | Main level | 14'5'' x 11'1'' |
| 2pc Bathroom | Main level | 4'5'' x 8' |