
$349,900
190 Town Line Rd E
Laird, Ontario P0S1C0
For sale· Added
About this home
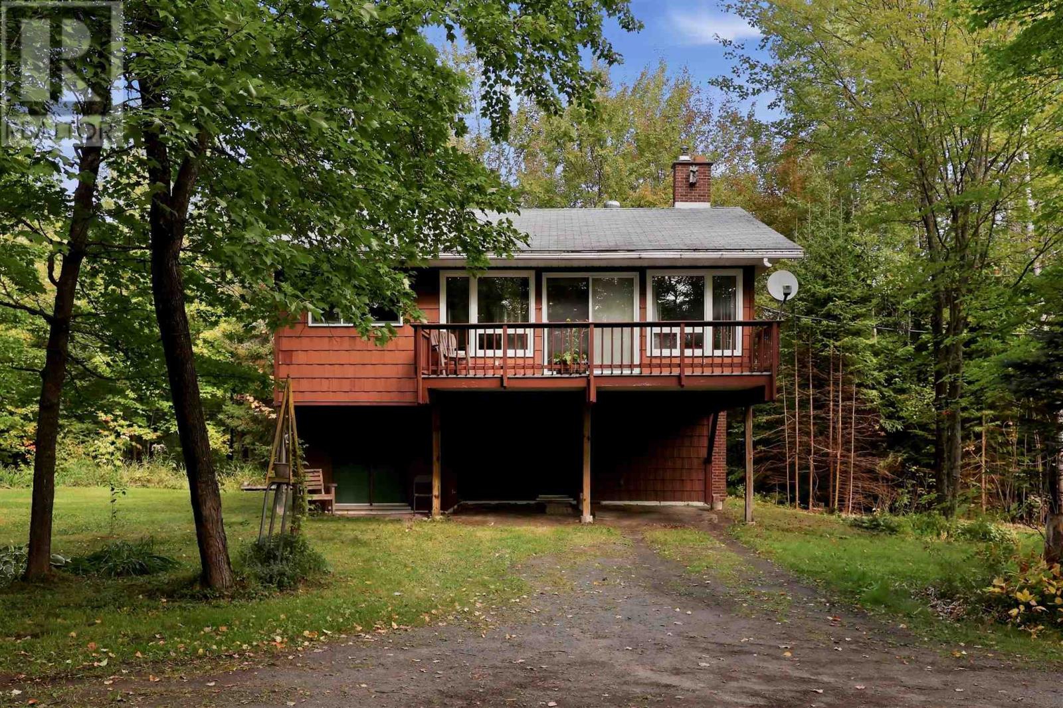
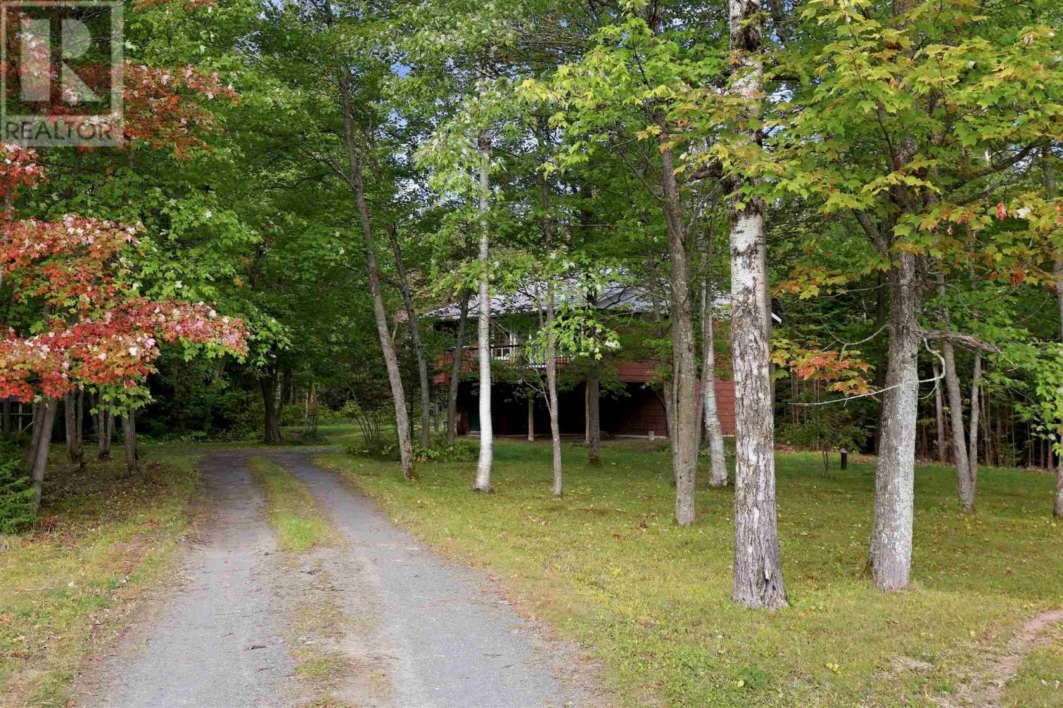
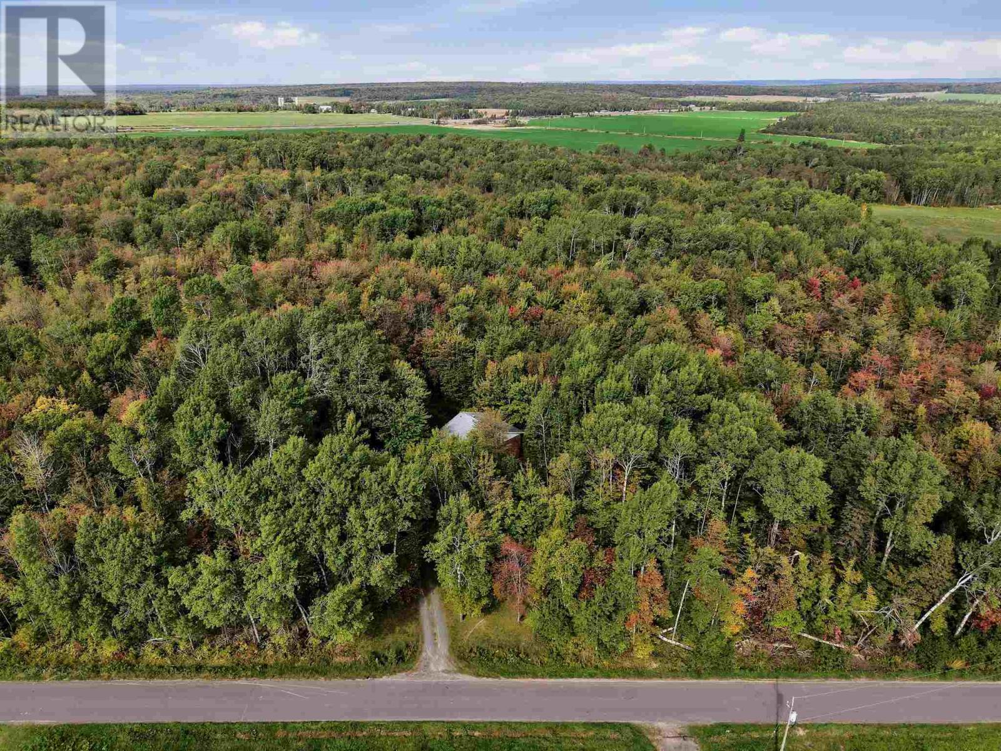
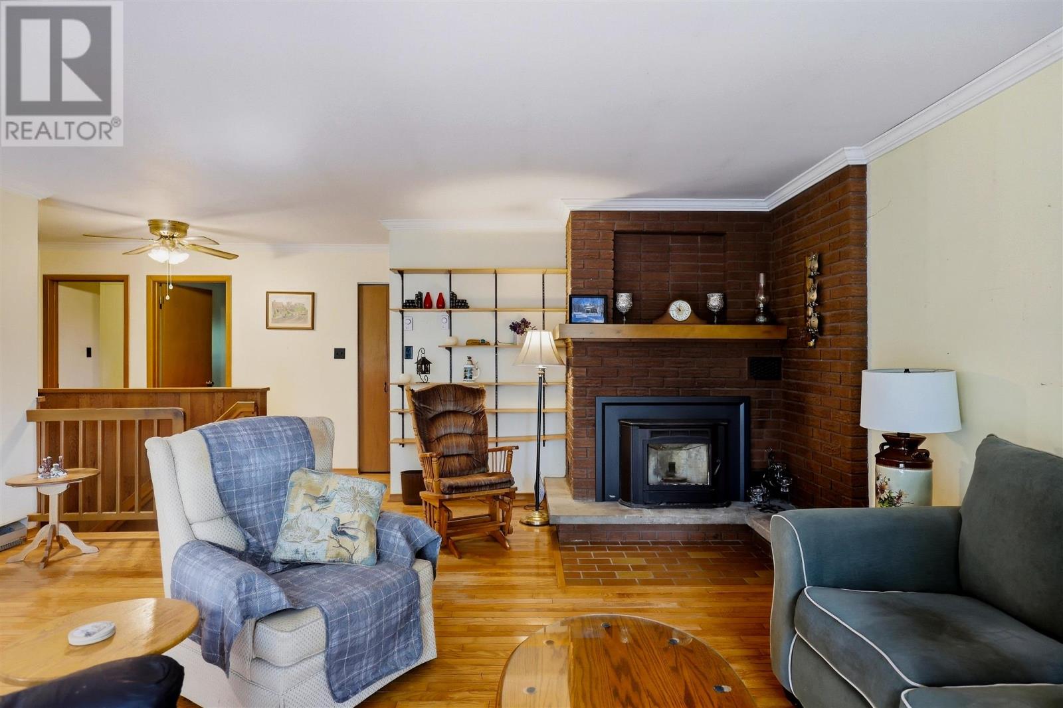
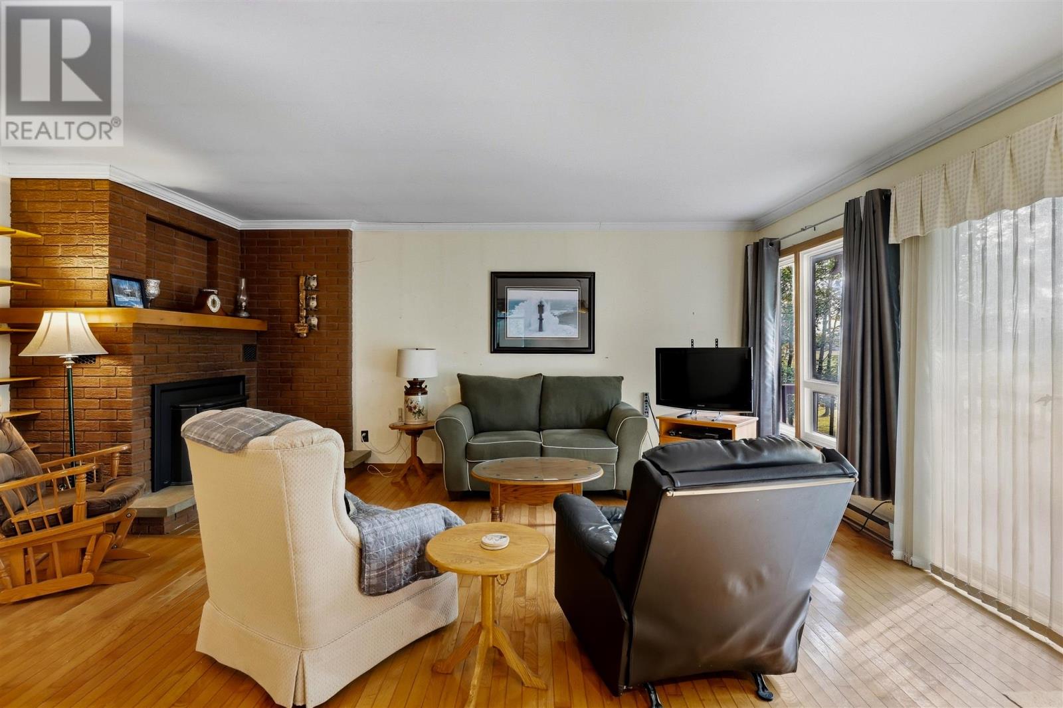
Welcome to 190 Town Line Road East, a peaceful country property offering space, privacy and plenty of potential in beautiful Laird Township. Situated on a private, treed 1-acre lot with approximately 224 feet of frontage, this one-owner home enjoys a tranquil setting just 30 minutes east of Sault Ste. Marie. The two-storey home offers a unique and functional layout. The main level features a spacious workshop, laundry area and 3-piece bathroom, providing excellent versatility and the potential to create additional finished living space, a family room or hobby area. Upstairs, you’ll find three bedrooms, a 4-piece bathroom, functional kitchen and comfortable open-concept living and dining area. Patio doors from the living room lead to a balcony where you can relax and take in the peaceful surroundings. Additional features include an attached carport, well and septic systems, and a newer water softener (2023). Surrounded by mature trees and offering plenty of room to enjoy the outdoors, this special property presents a wonderful opportunity to make a long-loved home your own. If you’ve been looking for country living within an easy drive of the city, this is one you’ll want to see!
Location
Map data © OpenStreetMap contributors
Upcoming open housesSee all Laird open houses
No open houses are scheduled for this home.
Can't make it? Request a private viewing.
Property details
Listing
- MLS® number
- SM262702
- Added
- Sep 29, 2026 ()
- Updated
- Sep 30, 2026 ()
- Info refreshed
Overview
- Property type
- Single Family
- Style
- Character
- Year built
- 1,977
Inside
- Bedrooms
- 3
- Bathrooms
- 2
- Heating
- Baseboard heaters, Electric, Pellet
- Fireplace
- No
- Flooring
- Hardwood
- Appliances
- Washer, Refrigerator, Water softener, Dishwasher, Stove, Dryer, Window Coverings
- Features
- Balcony, Crushed stone driveway
Building
- Exterior
- Wood, Siding
- Parking
- No Garage, Gravel
Land
- Frontage
- 224.04 ft
Services
- Water
- Drilled Well
- Sewer
- Septic System
Running costs
- Annual property tax
- $2,728
Rooms
| Foyer | Main level | 4.9x9.9 |
| Workshop | Main level | 16.11x18.2 |
| Laundry room | Main level | 7.11x8.6 |
| Bathroom | Main level | 3 Piece |
| Living room/Dining room | Second level | 19x20 |
| Kitchen | Second level | 9.7x14.3 |
| Bedroom | Second level | 11x13.6 |
| Bedroom | Second level | 9.3x9.9 |
| Bedroom | Second level | 9.9x10 |
| Bathroom | Second level | 4 Piece bath |