 For sale 50
$1,780,000
3 bed2 bath1,500–2,000 sq ft
4209 Muskoka Road 117 #3
Franklin, Lake of Bays
4 months agoMLS® X13189546
SUTTON GROUP - SUMMIT REALTY INC.
1021 Marina Road
Franklin, Lake of Bays, Ontario P1H2J6
For sale· Added
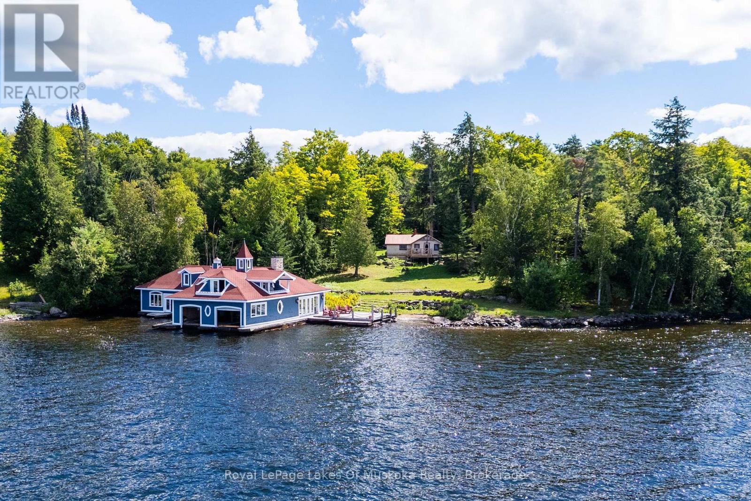
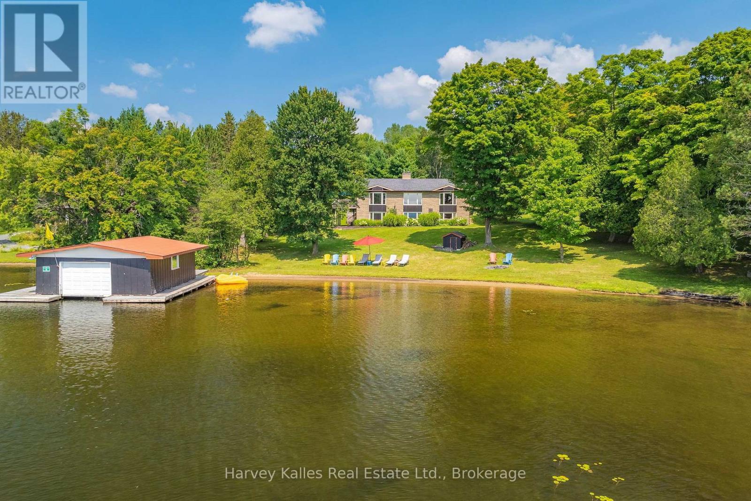
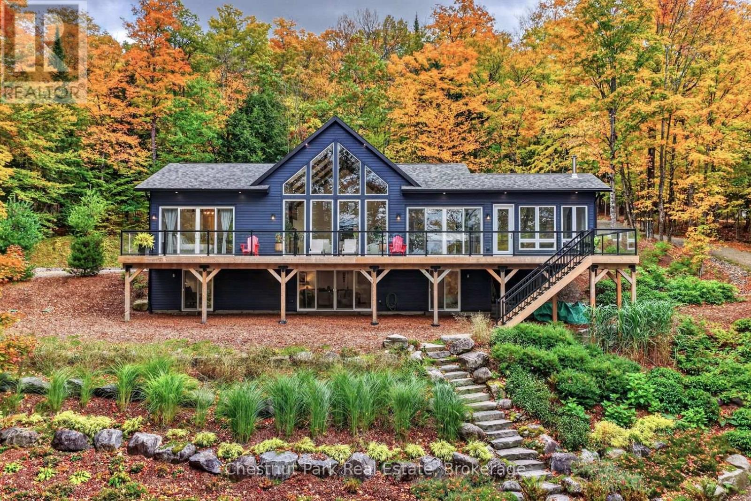
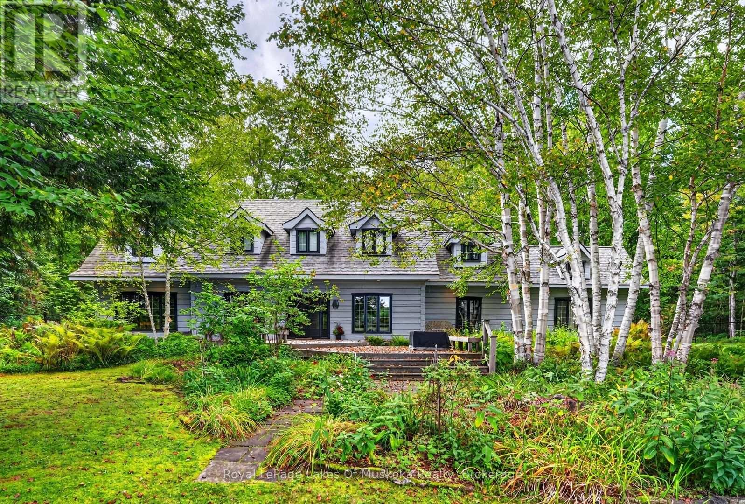
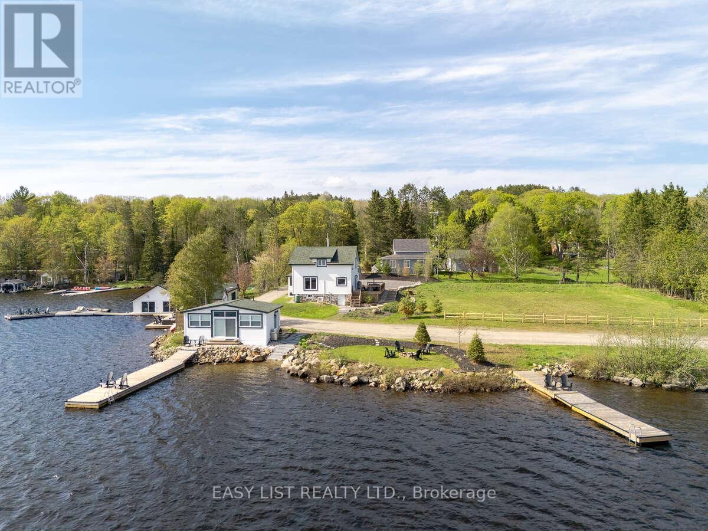
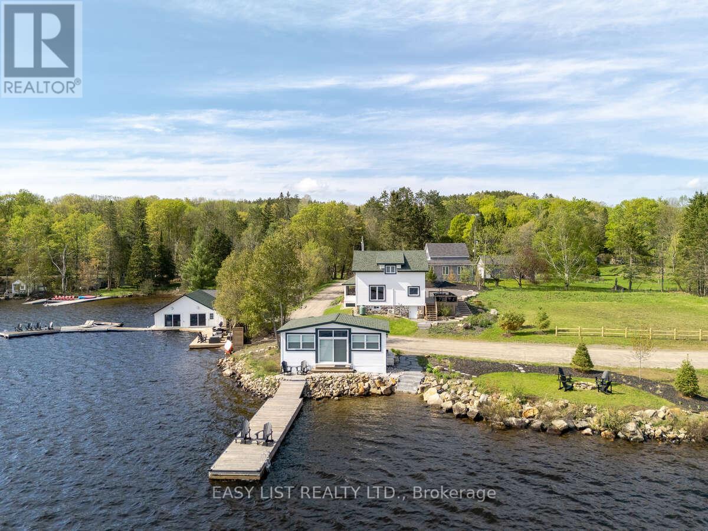
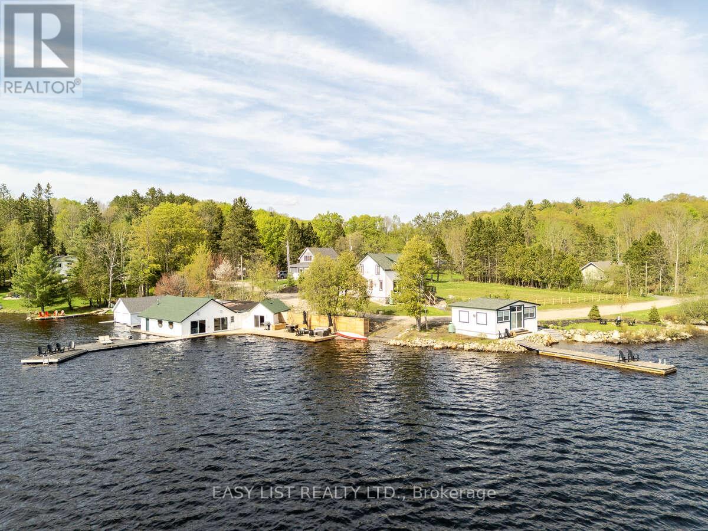
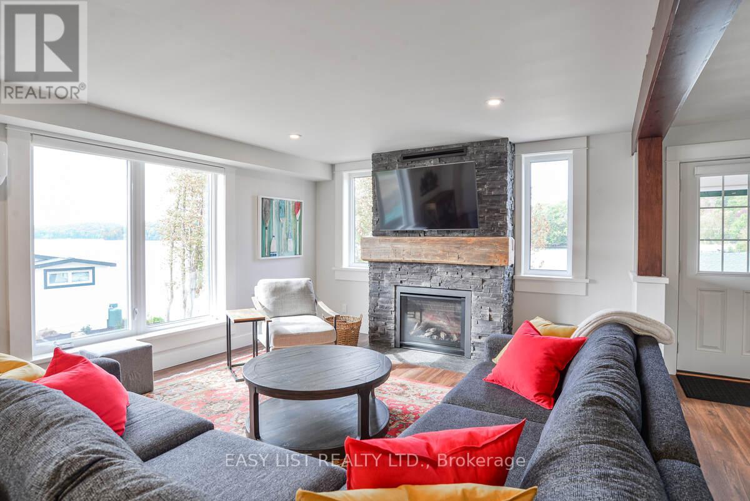
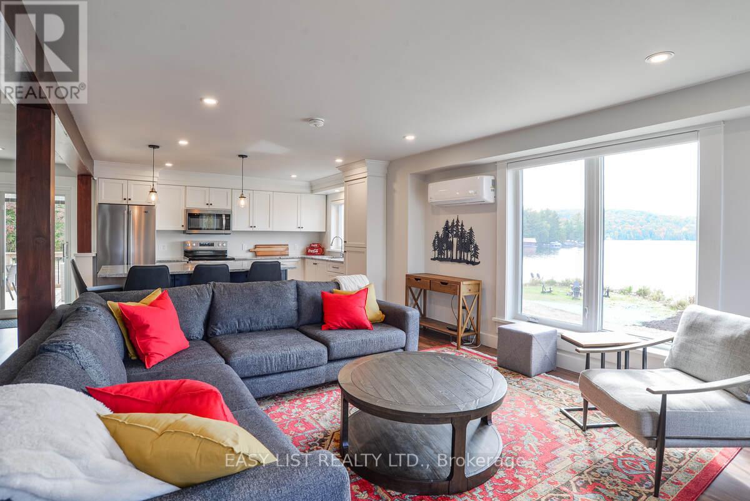
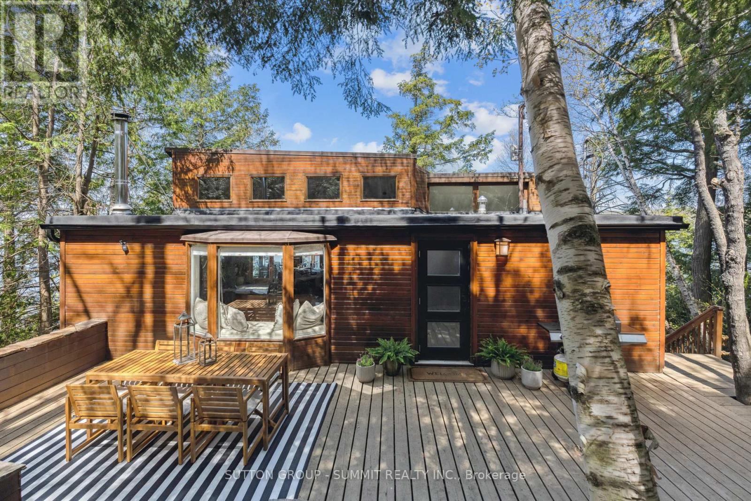
Visit the REALTOR website for further information about this Listing. Situated on Lake of Bays, 447 ft of southwest shoreline, 4,800 sqft of usable space, fully renovated Lakehouse (1800 sq. ft), new shoreline guest cabin (500 sq ft) and fully renovated shoreline building with entertainment room, workshop and den (2500 sq. ft), great docking and decks, spectacular views, sunrises and sunsets. Nestled on a quiet, municipality maintained road with private boat launch. This property presents a unique opportunity zoned Waterfront Resort Commercial (WRC) for year round living, cottage or commercial use such as B&B, resort accommodations, boat and dock rentals, etc. Also, flat waterfront space for further development of a custom home or resort cabins/duplexes with township approval.
Map data © OpenStreetMap contributors
No open houses are scheduled for this home.
Can't make it? Request a private viewing.
| Living room | Main level | 6 x 6 m |
| Laundry room | Main level | 1.5 x 1.5 m |
| Utility room | Basement | 9 x 9 m |
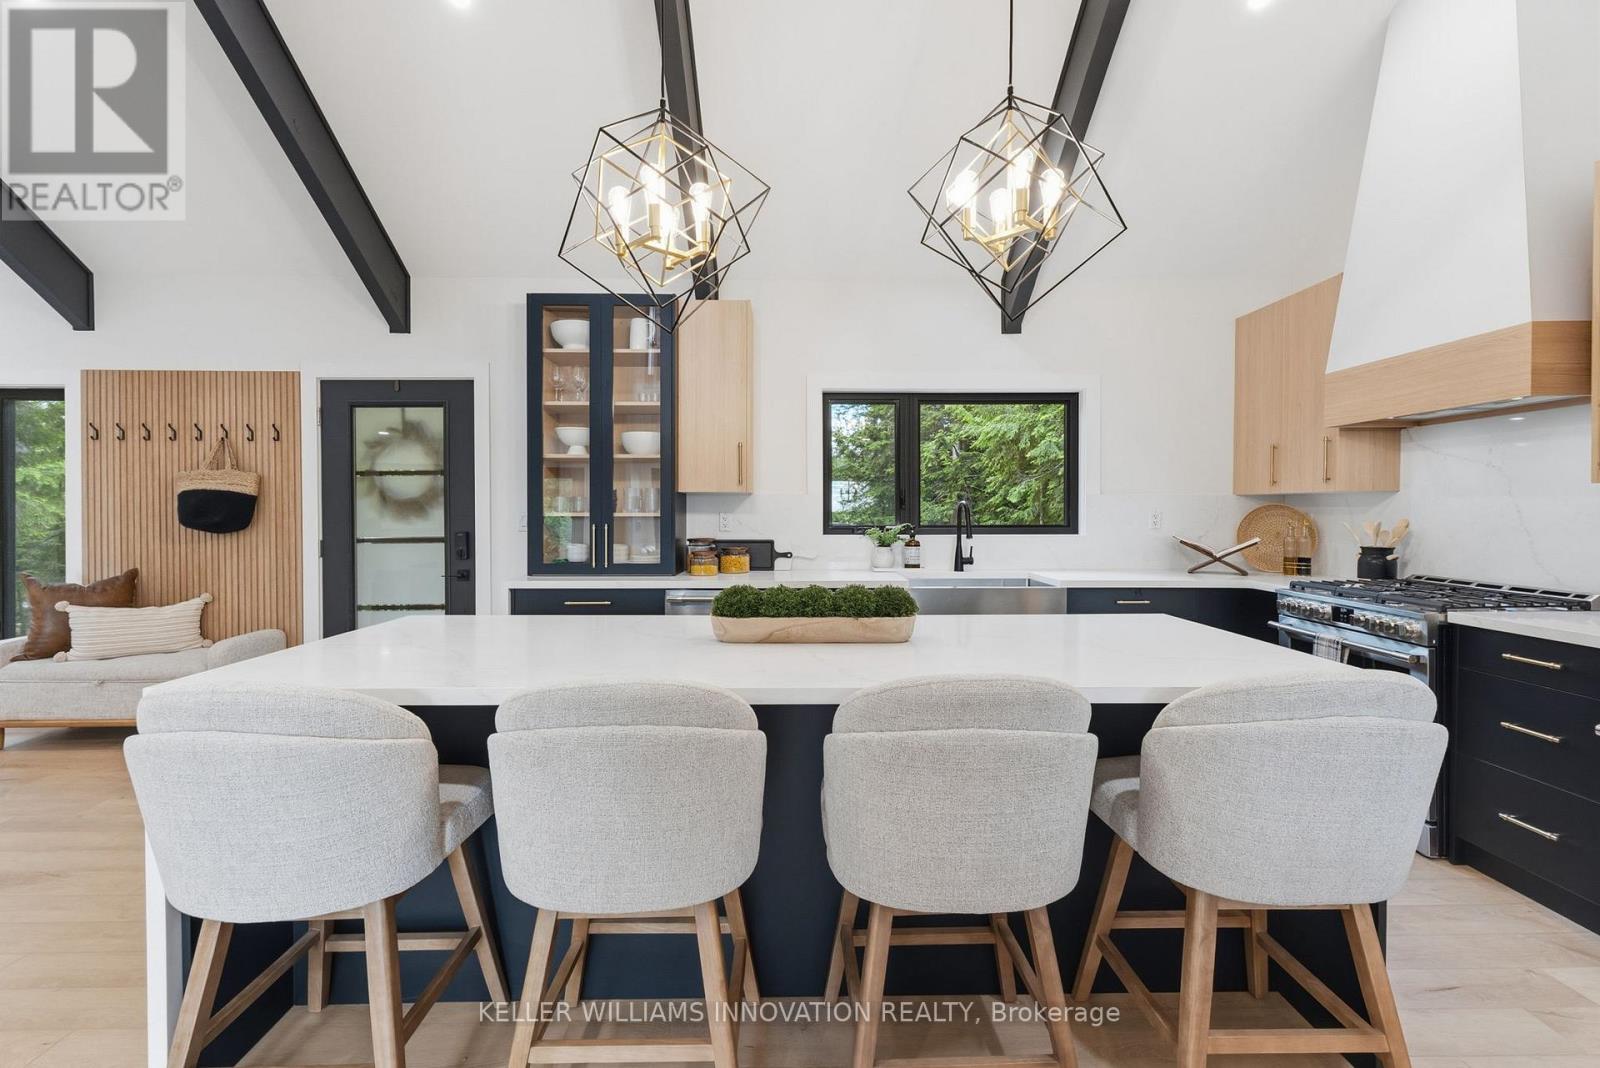
| Kitchen | Main level | 4 x 6 m |
| Bathroom | Main level | 2 x 2 m |
| Primary Bedroom | Second level | 4.5 x 4.5 m |
| Bedroom 2 | Second level | 4 x 4 m |
| Bedroom 3 | Second level | 4 x 4 m |
| Bathroom | Second level | 3 x 3 m |
| Bathroom | Second level | 3.5 x 2.5 m |
| Sunroom | Main level | 4.5 x 2 m |
| Dining room | Main level | 4 x 3 m |