 For sale 50
$2,599,900
3 bed3 bath
1702 Caille Avenue
Lakeshore
6 months agoMLS® 26007275
BUCKINGHAM REALTY (WINDSOR) LTD.
2197 County Road 31
Lakeshore, Ontario N0R1R0
For sale· Added
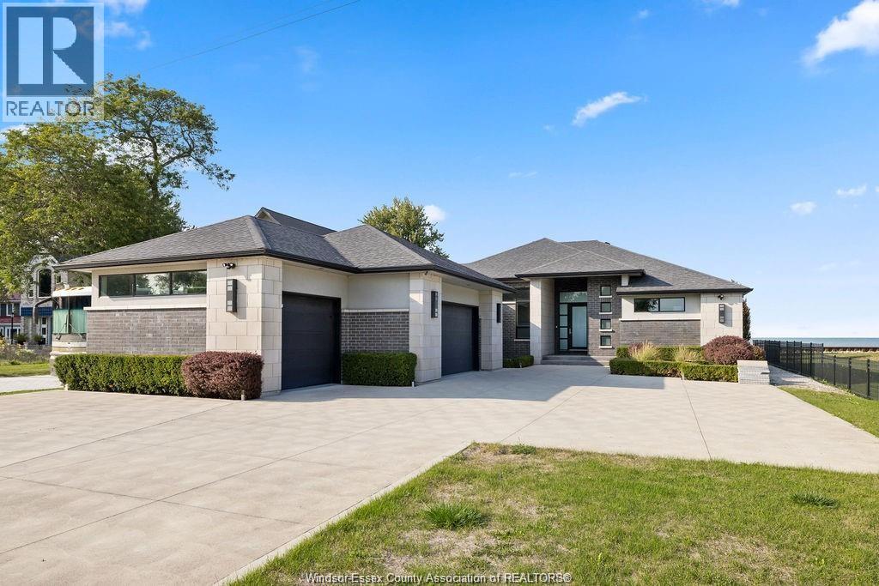
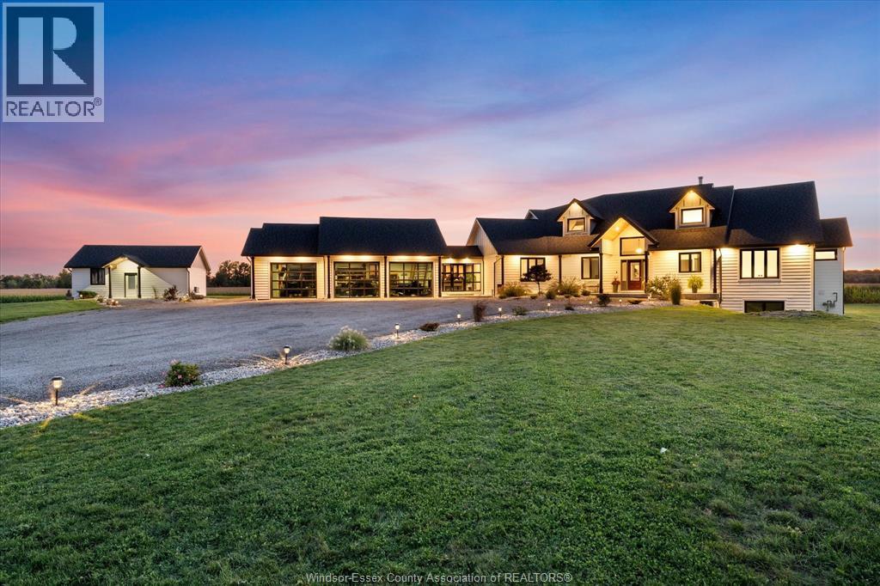
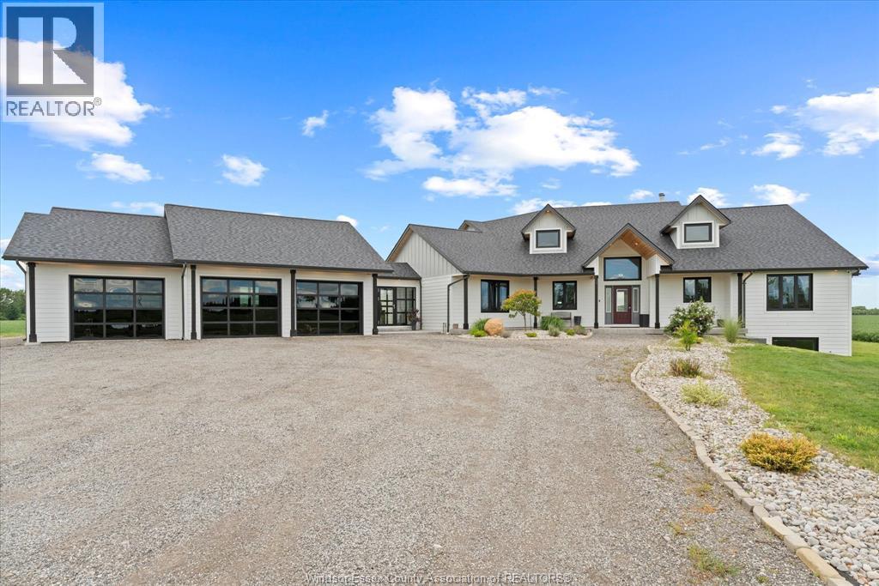
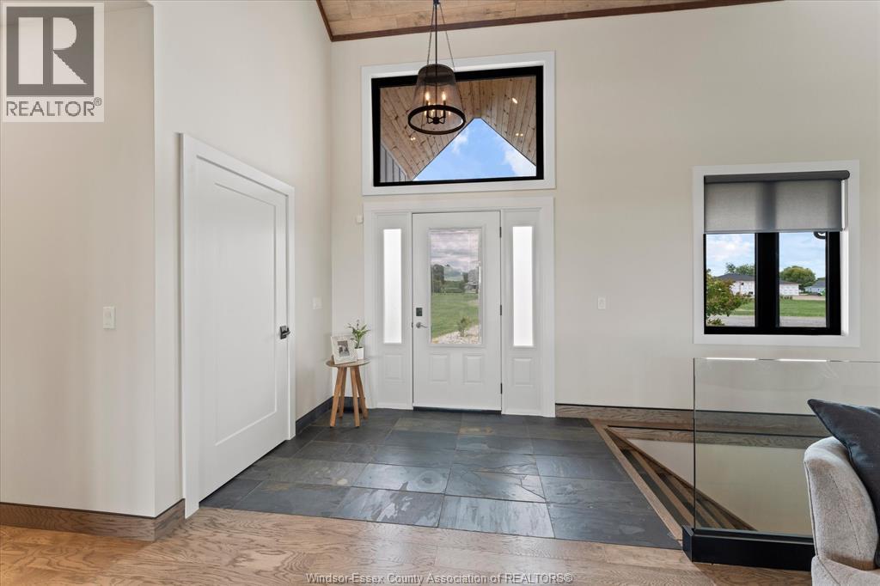
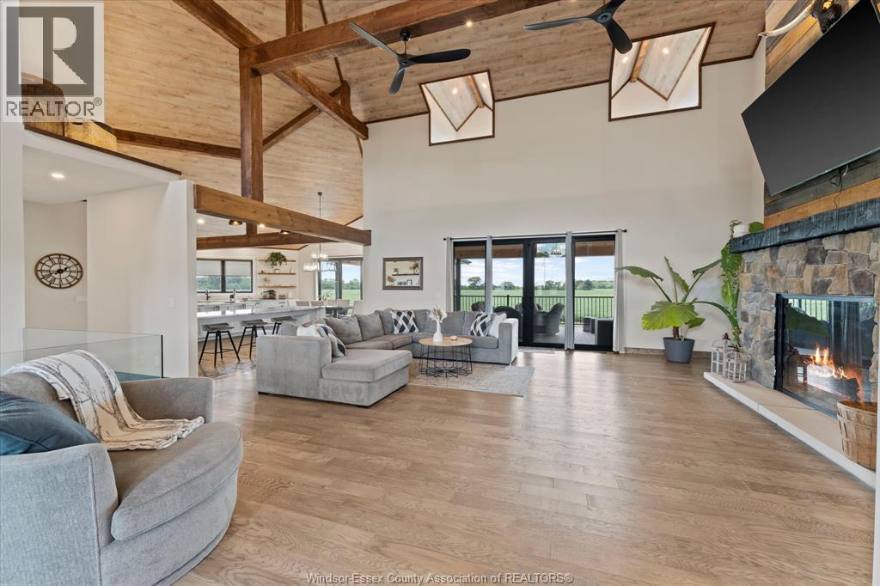
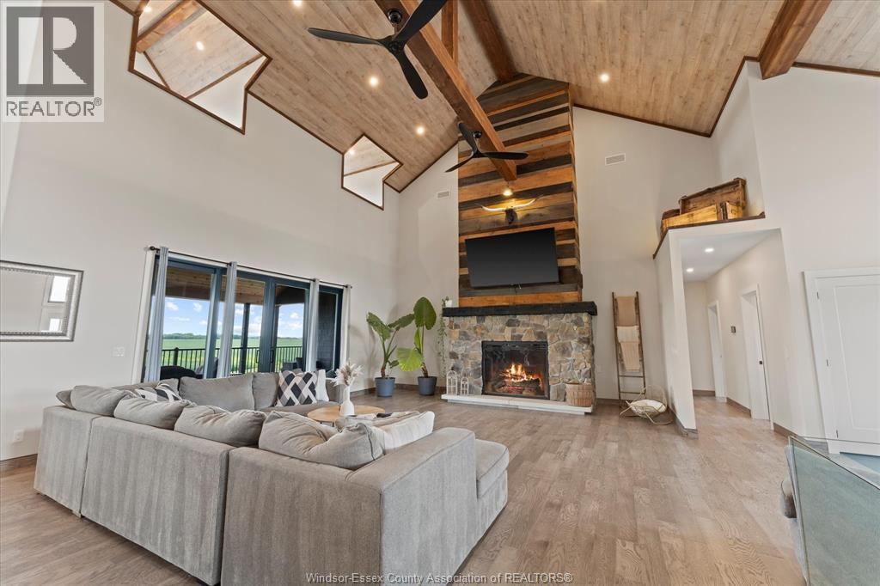
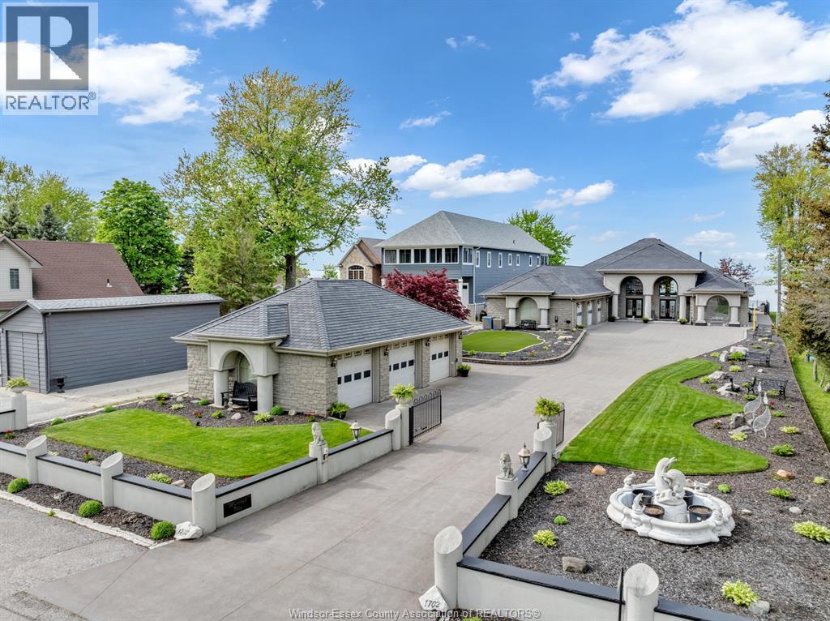
THIS AMAZING CUSTOM BUILT SPRAWLING 3234 SQ FT RANCH WITH 1157 SQ FT ATTACHED GARAGE WITH WALKOUT HAS TOO MUCH TO LIST! SEE ATTACHMENT ON LISTING FOR FULL LIST OF FEATURES. 19 ACRES OF LAND WITH FULL WORKSHOP AND OFFICE AREA (780 SQ FT) ALSO SEPARATE YOGA STUDIO (474 SQ FT) THIS HOME FEATURES VAULTED CEILINGS WITH WOOD TIMBER, OPEN CONCEPT LIVING, THIS EXQUISITE HOME IS PERFECT FOR HOME OCCUPATION WITH LOADS OF ROOM TO EXPAND. RELAX IN YOUR PERSONAL YOGA STUDIO, ENJOY THE MANY GAMING AREAS OF THE LOWER LEVEL OR JUST SIT IN YOUR GREAT ROOM IN FRONT OF THE CUSTOM RUSTIC FIREPLACE.
Map data © OpenStreetMap contributors
No open houses are scheduled for this home.
Can't make it? Request a private viewing.
| Other | Basement | 55.2 x 36.4 |
| Recreation room | Basement | 45.1 x 21 |
| Office | Basement | 18.8 x 24.4 |
| 3pc Bathroom | Basement | 9.1 x 15.9 |
| 2pc Bathroom | Main level | 5.5 x 8.8 |
| 3pc Bathroom | Main level | 10.7 x 8.3 |
| 6pc Ensuite bath | Main level | 14.1 x 17 |
| Bedroom | Main level | 14.8 x 11.4 |
| Bedroom | Main level | 24 x 11.11 |
| Primary Bedroom | Main level | 18.6 x 21.1 |
| Mud room | Main level | 12.3 x 6.10 |
| Dining room | Main level | 12 x 9.1 |
| Living room | Main level | 26.4 x 24.8 |
| Kitchen | Main level | 27.4 x 23.2 |
| Foyer | Main level | 8.10 x 6 |