
 For sale 49
$3,290,000
4+1 bed4 bath5,500 sq ft
720 Old Tecumseh Road East
Lakeshore
1 month agoMLS® 26020752
PINNACLE PLUS REALTY LTD.
300 Elmgrove Drive
Lakeshore, Ontario N8N3S4
For sale· Added
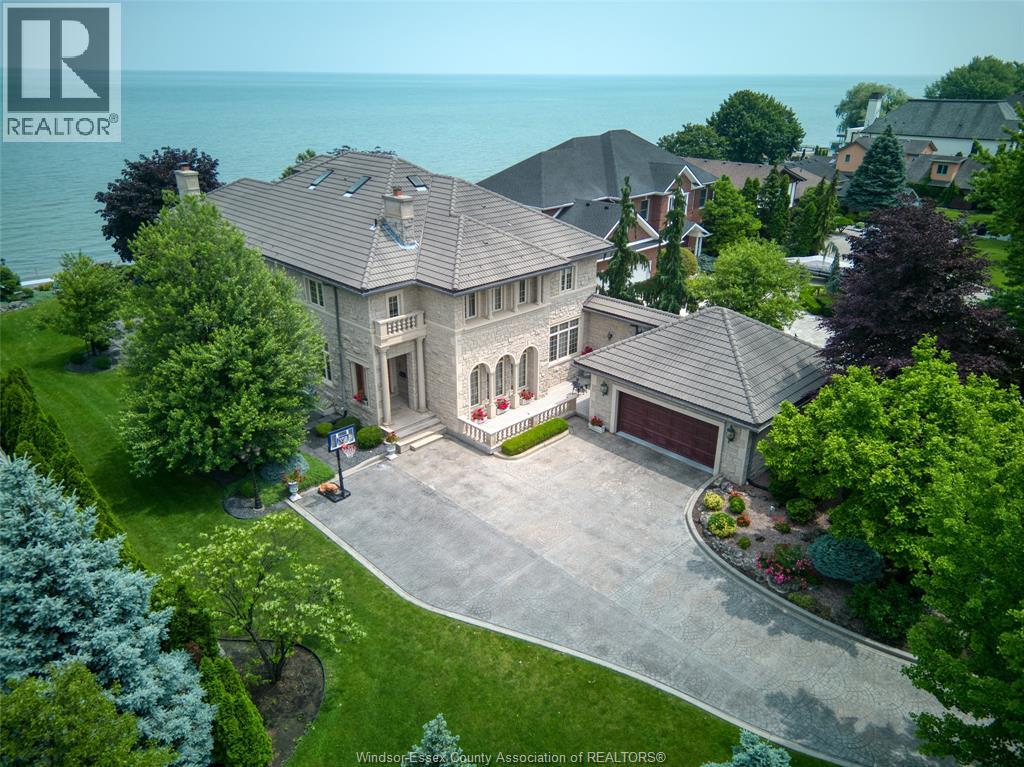
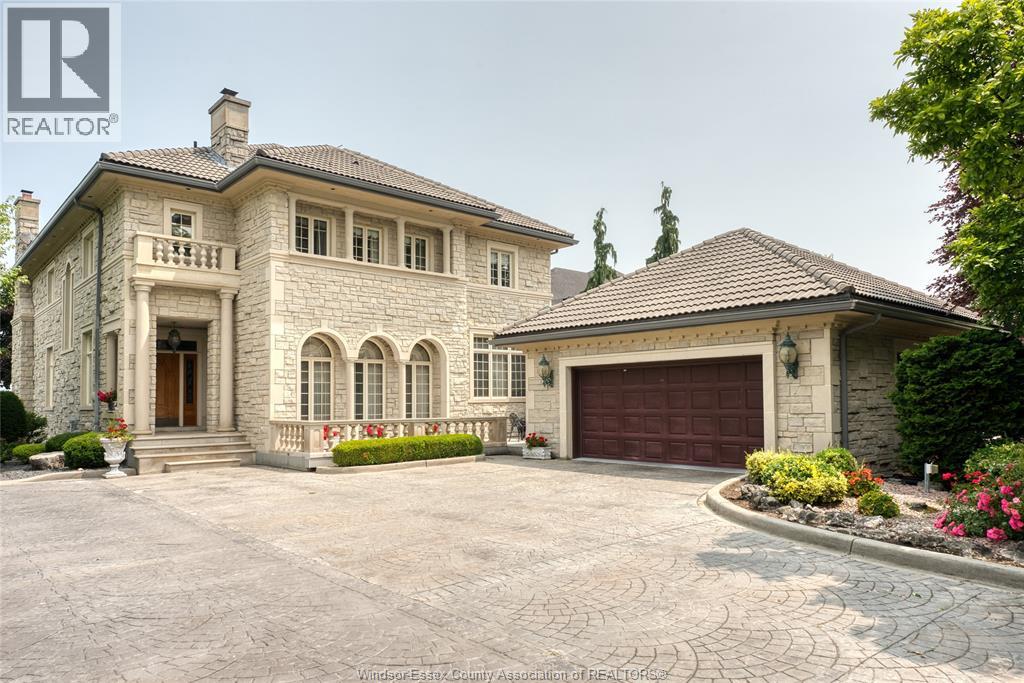
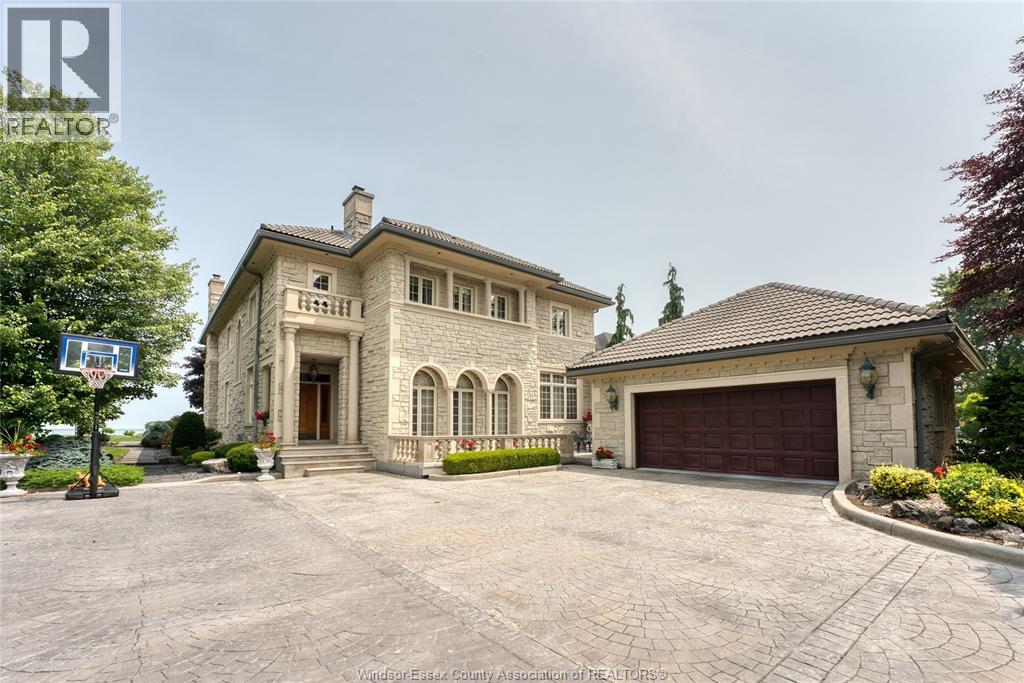
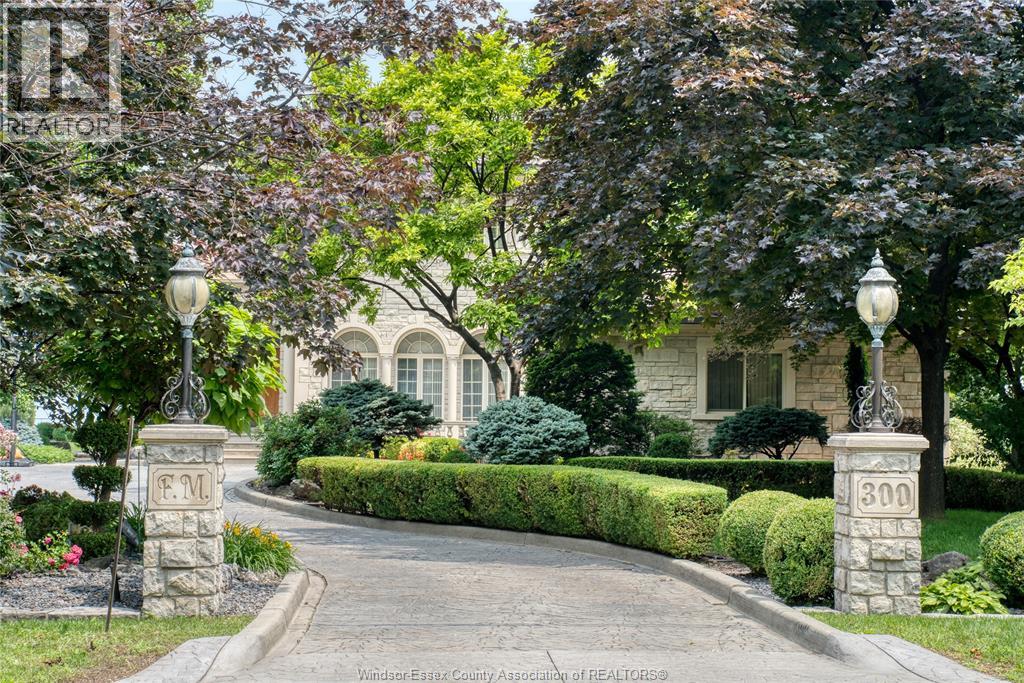
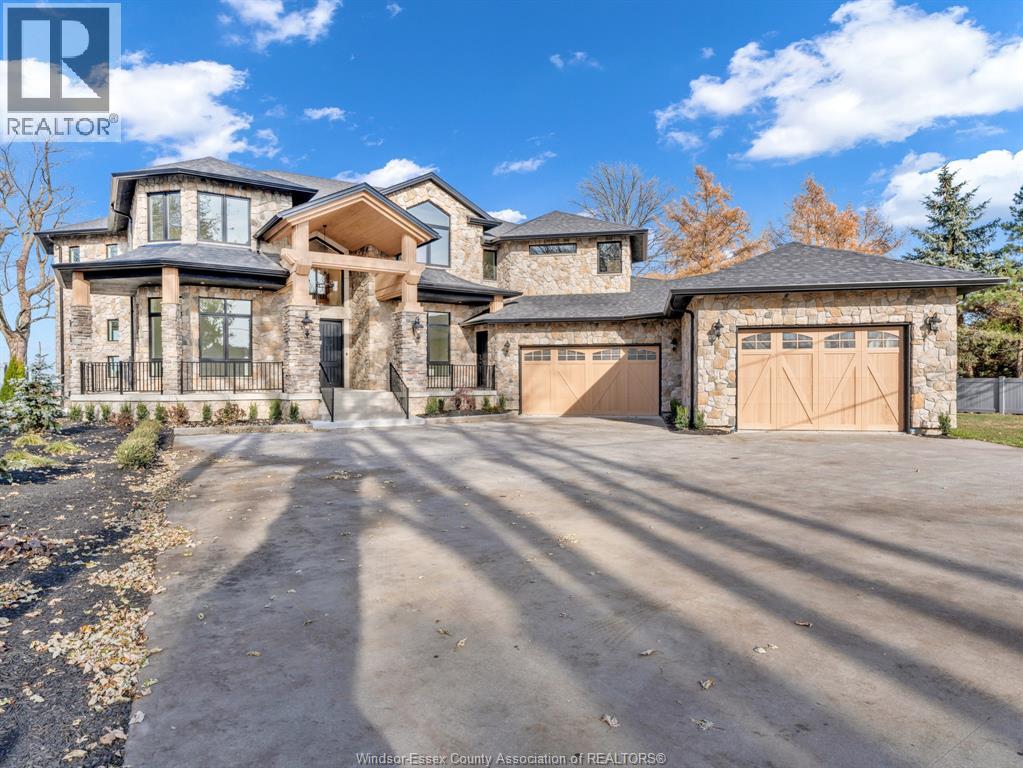
Waiting for the next chapter --an opportunity to reimagine, redesign, and bring your vision to life. Set along the shores of Lake St. Clair on an impressive 95-foot-wide lot, this elegant three-storey lakefront residence captures breathtaking panoramic water views and offers endless potential to create a truly exceptional waterfront retreat. Homes of this scale, craftsmanship, and presence are rarely built today. The home features five spacious bedrooms, seven bathrooms, a loft with sweeping lake views, and a fully finished lower level --providing ample space for family living and entertaining. A striking limestone façade, mature landscaping, and a grand two-storey great room with soaring ceilings showcase the home's timeless architecture and enduring quality that is seldom replicated --an incredible opportunity on one of Windsor's most prestigious streets to bring your vision to life. Some photos are renderings for inspiration purposes
Map data © OpenStreetMap contributors
No open houses are scheduled for this home.
Can't make it? Request a private viewing.
| Bedroom | Second level | — |
| 2pc Bathroom | Third level | — |
| 3pc Ensuite bath | Second level | — |
| 3pc Ensuite bath | Second level | — |
| 3pc Bathroom | Second level | — |
| 2pc Bathroom | Main level | — |
| Office | Third level | — |
| Bedroom | Second level | — |
| Bedroom | Second level | — |
| Bedroom | Second level | — |
| Primary Bedroom | Second level | — |
| Other | Second level | — |
| Cold room | Basement | — |
| Recreation room | Basement | — |
| Utility room | Basement | — |
| Family room/Fireplace | Main level | — |
| Office | Main level | — |
| Kitchen/Dining room | Main level | — |
| Dining room | Main level | — |
| Living room | Main level | — |
| Foyer | Main level | — |