
$1,475/mo
10 Lake Road #306
Grand Bend, Lambton Shores, Ontario N0M1T0
For rent· Added
About this home
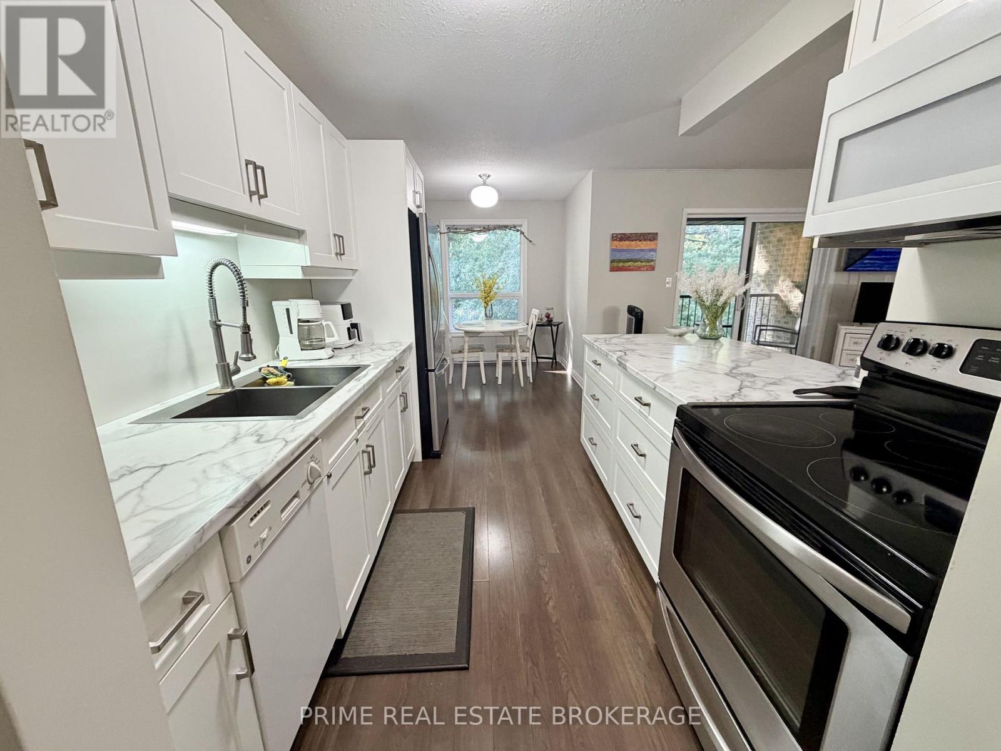
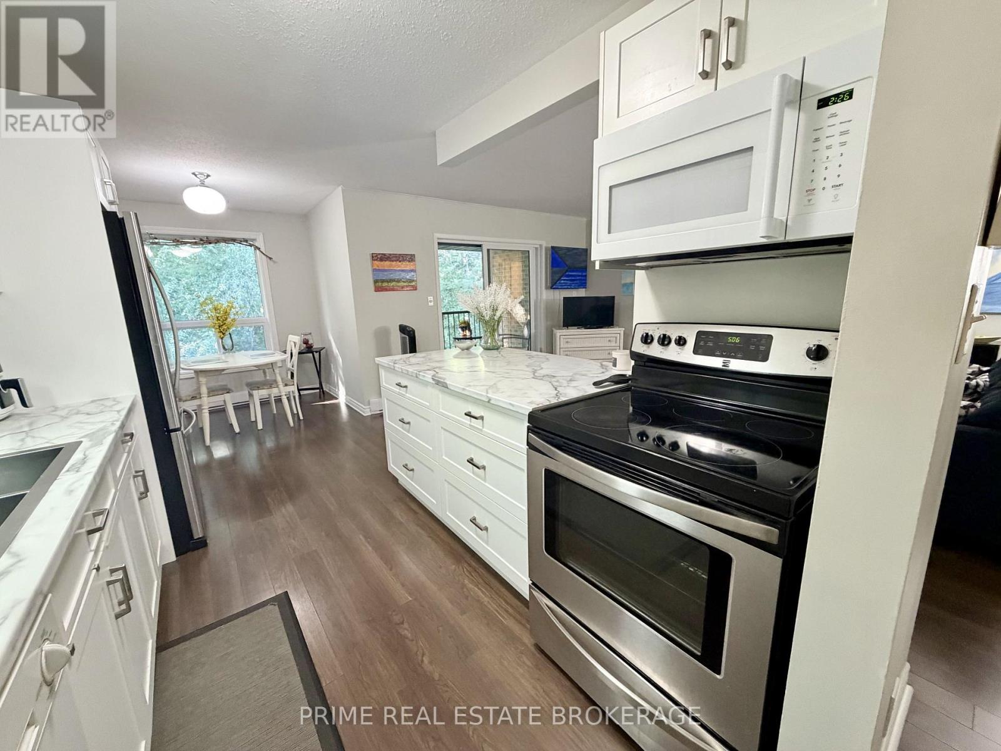
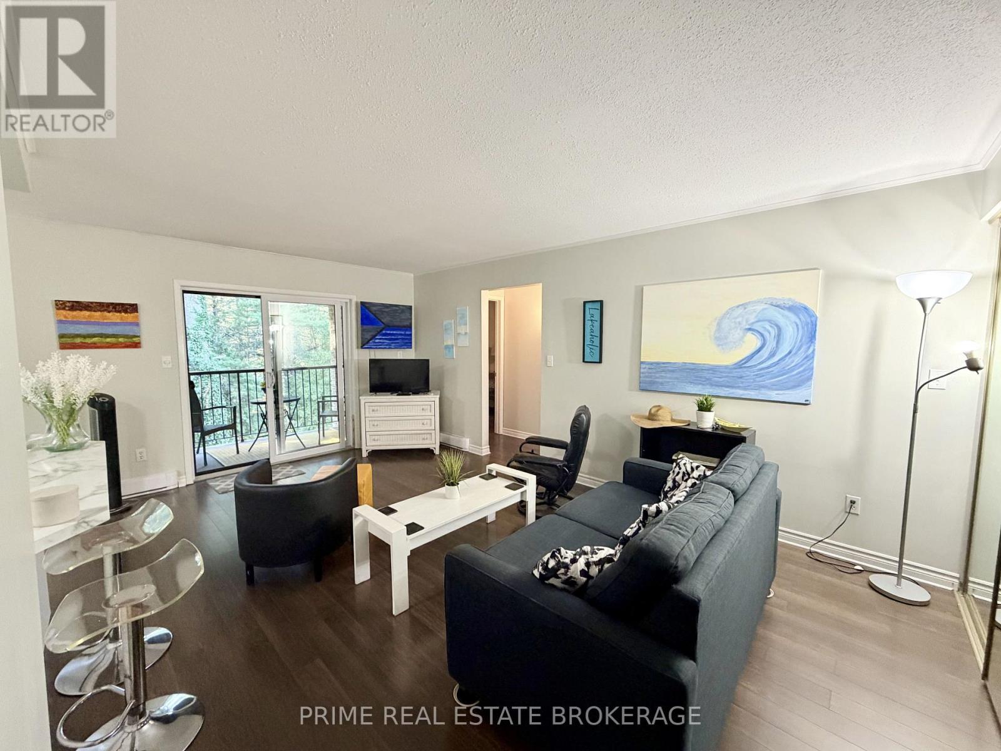
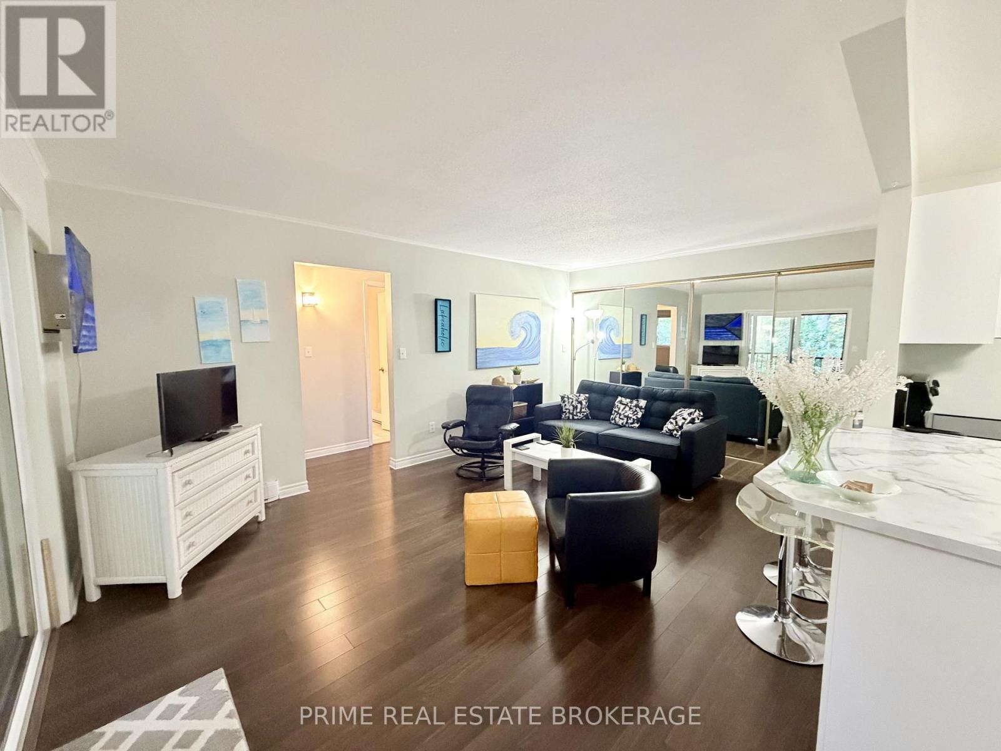
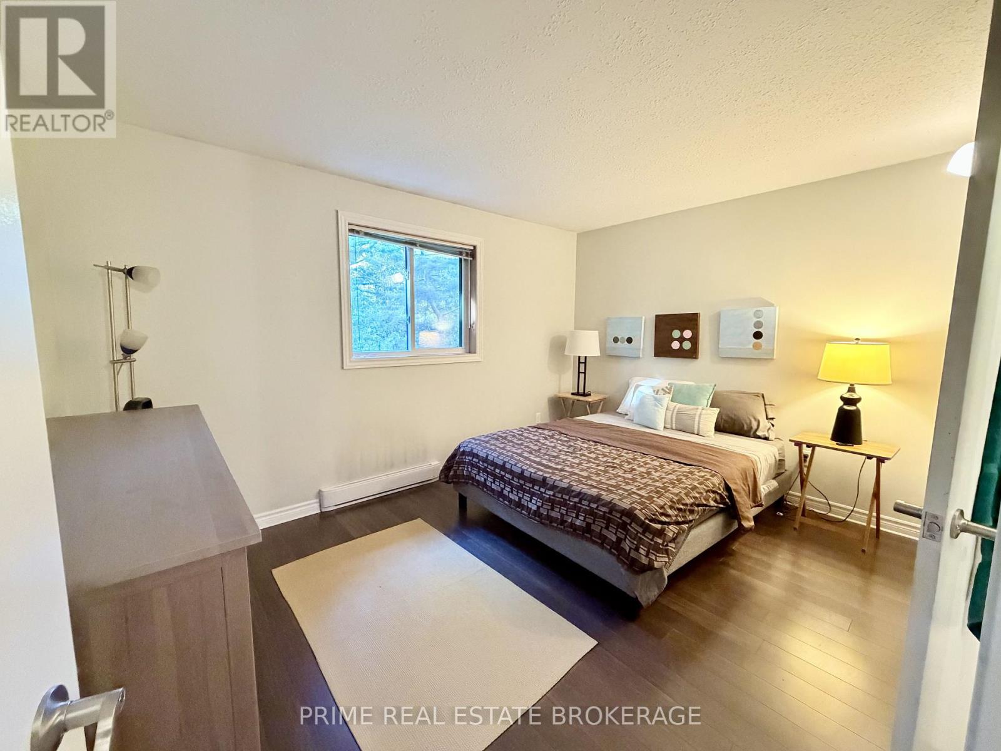
Seasonal rental available from October 15, 2026 to June 2027. Enjoy fall, winter and spring in Grand Bend from this beautifully maintained, fully furnished upper-level corner condo, conveniently located within walking distance to the beach, downtown shops, restaurants and local amenities. Set within a quiet, smoke-free building surrounded by mature green space, residents can also enjoy access to a clubhouse, heated saltwater pool, outdoor fire pit and picnic area. The bright and inviting interior features an open-concept layout with easy-care laminate flooring, generous principal rooms and ample built-in storage throughout. The updated kitchen is well equipped with upgraded cabinetry and countertops, a peninsula with additional seating and an adjoining dining area. Sliding doors provide access to a private balcony overlooking the surrounding green space, offering a peaceful outdoor space to enjoy throughout the seasons. The spacious primary bedroom includes a private 2-piece ensuite, while the main bathroom features a jetted tub. The condo is offered fully furnished and includes a Smart TV, along with complimentary shared laundry facilities located in the basement of the building. Grand Bend offers plenty to enjoy beyond the summer months, including scenic beaches and trails, cross-country skiing, snowmobiling, local restaurants, boutique shops, theatres ,wineries and seasonal events. An excellent opportunity for those seeking a comfortable, move-in-ready seasonal rental in one of Grand Bend's most convenient locations.
Location
Map data © OpenStreetMap contributors
Upcoming open housesSee all Lambton Shores open houses
No open houses are scheduled for this home.
Can't make it? Request a private viewing.
Property details
Listing
- MLS® number
- X13787546
- Added
- Sep 15, 2026 ()
- Updated
- Oct 1, 2026 ()
- Info refreshed
Overview
- Property type
- Single Family
- Building type
- Apartment
- Ownership
- Condo
Inside
- Bedrooms
- 2
- Bathrooms
- 2
- Half baths
- 1
- Heating
- Baseboard heaters, Electric
- Cooling
- Wall unit
- Fireplace
- No
- Appliances
- Water Heater
Building
- Basement
- Finished, Walk out
- Exterior
- Brick
- Parking
- No Garage · 1 space
- Amenities
- Party Room
- Security
- Security system, Smoke Detectors
Land
- Pool
- Outdoor pool
Location
- Directions
- Hwy21
- Nearby
- Pets Allowed With Restrictions
Rooms
| Kitchen | Main level | 3.2 x 2.2 m |
| Dining room | Main level | 2.28 x 2.28 m |
| Living room | Main level | 5.25 x 2.89 m |
| Primary Bedroom | Main level | 3.72 x 2.92 m |
| Bathroom | Main level | 1.58 x 1.15 m |
| Bedroom | Main level | 2.89 x 2.53 m |
| Bathroom | Main level | 1.58 x 1.52 m |