 For sale 50
$699,900
3 bed1 bath700–1,100 sq ft
6371 Cottage Way Lane
Lambton Shores
19 days agoMLS® X13822244
KELLER WILLIAMS LIFESTYLES
110 Leneve Street
Forest, Lambton Shores, Ontario N0N1J0
For sale· Added
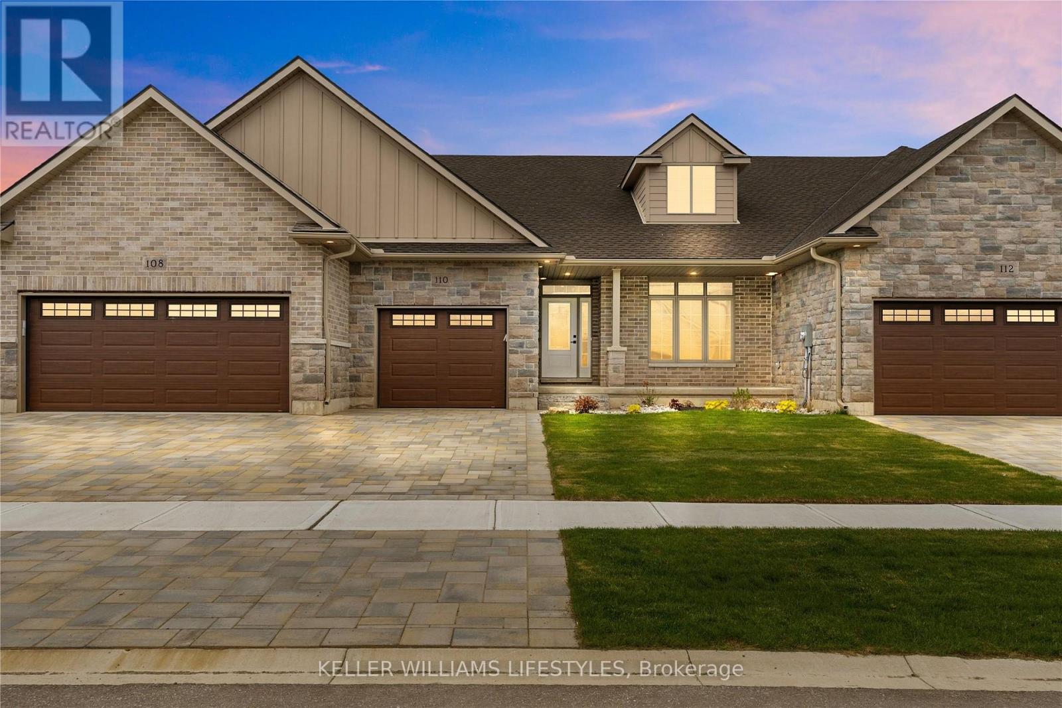
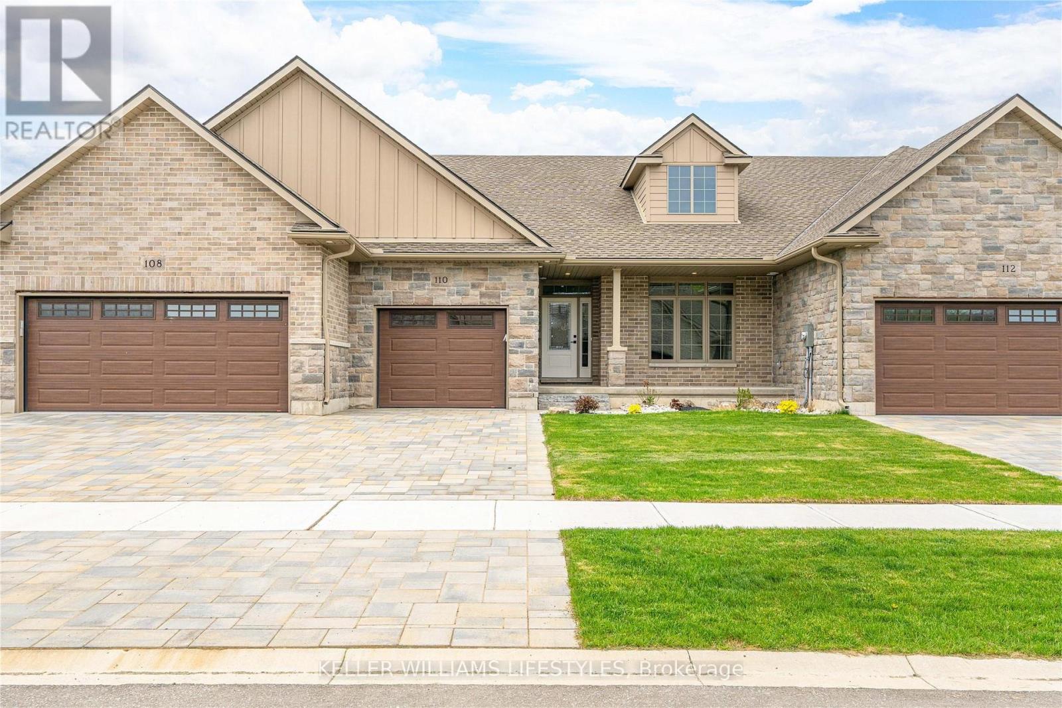
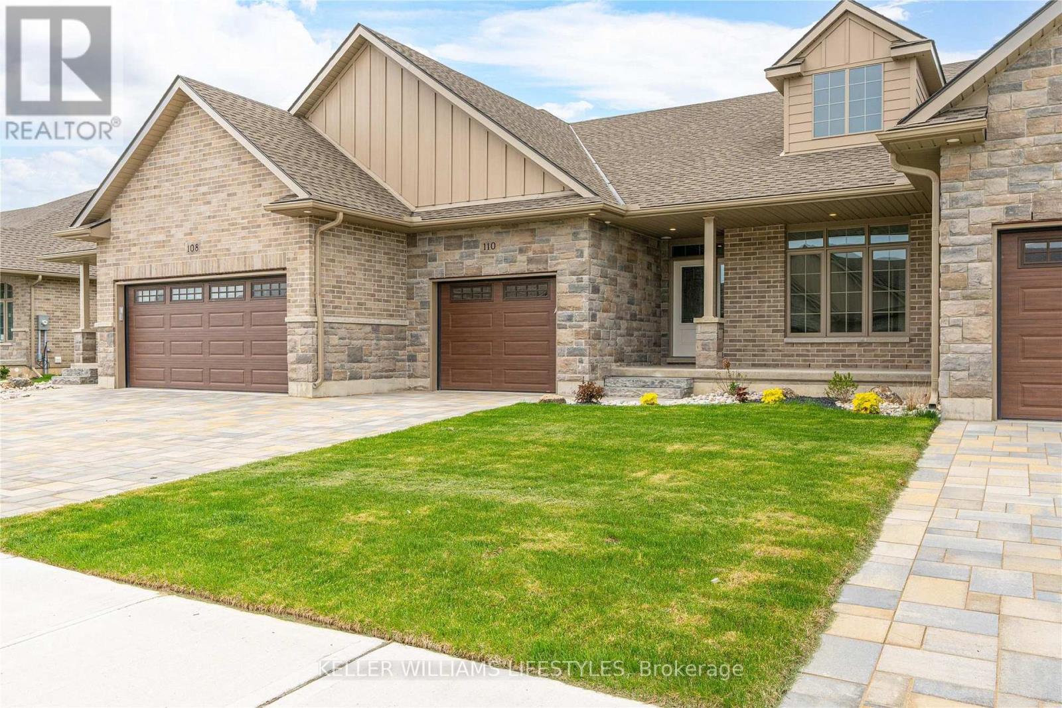
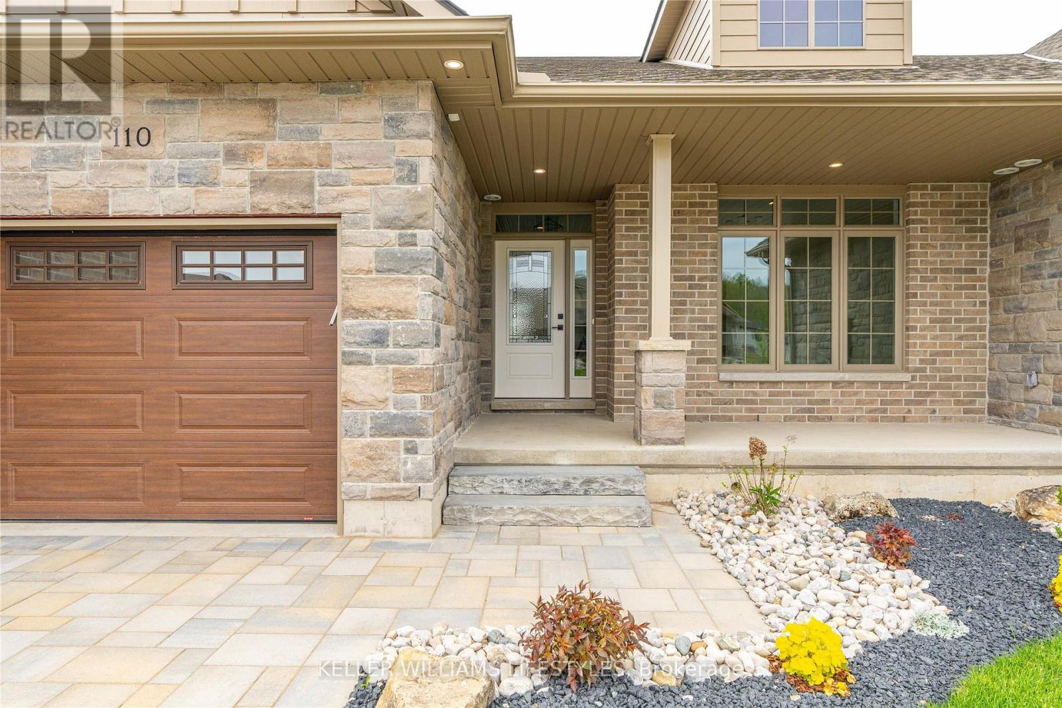
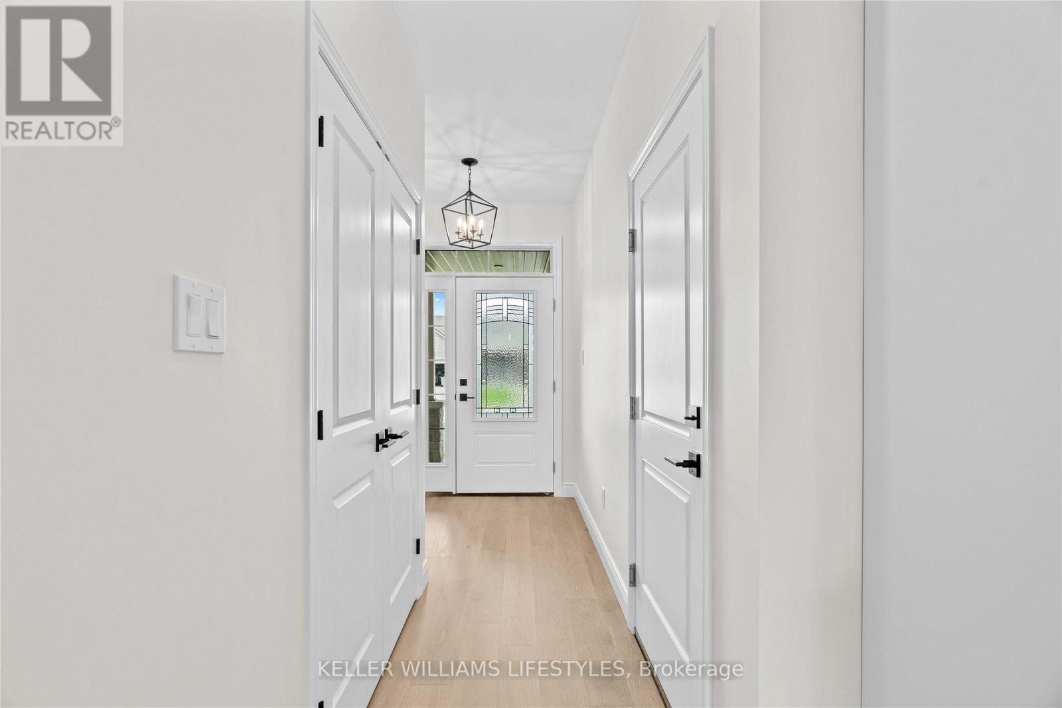
Welcome to the townhouse collection of Woodside Estates! Located in a quiet, upscale area of Forest, these luxury townhomes boast contemporary design, quality materials & workmanship, including 9 ceilings, hardwood & porcelain flooring, solid surface countertops, gas fireplaces, central vac, & main floor laundry. Offering 3 intelligent floor plans to choose from & the opportunity to select your very own finishes & colours, you'll be able to create a tasteful home to your liking. Enjoy maintenance-free living with the added feature of an optional grounds maintenance program. Located just minutes from many golf courses, restaurants, recreational facilities, clubs, shopping, medical facilities & sandy beaches. Built by local & reputable Wellington Builders. Photos from previous home & may not be as exactly shown. Price reflects HST Rebate. Property tax & assessment not set.
Map data © OpenStreetMap contributors
No open houses are scheduled for this home.
Can't make it? Request a private viewing.
| Great room | Main level | 4.75 x 4.45 m |
| Kitchen | Main level | 3.68 x 3.78 m |
| Primary Bedroom | Main level | 4.45 x 3.9 m |
| Bedroom | Main level | 4.14 x 3.9 m |
| Recreational, Games room | Lower level | 9.47 x 5.09 m |
| Bedroom | Lower level | 4.75 x 3.93 m |
| Other | Lower level | 4.63 x 3.1 m |