 For sale 50
$699,900
3 bed1 bath700–1,100 sq ft
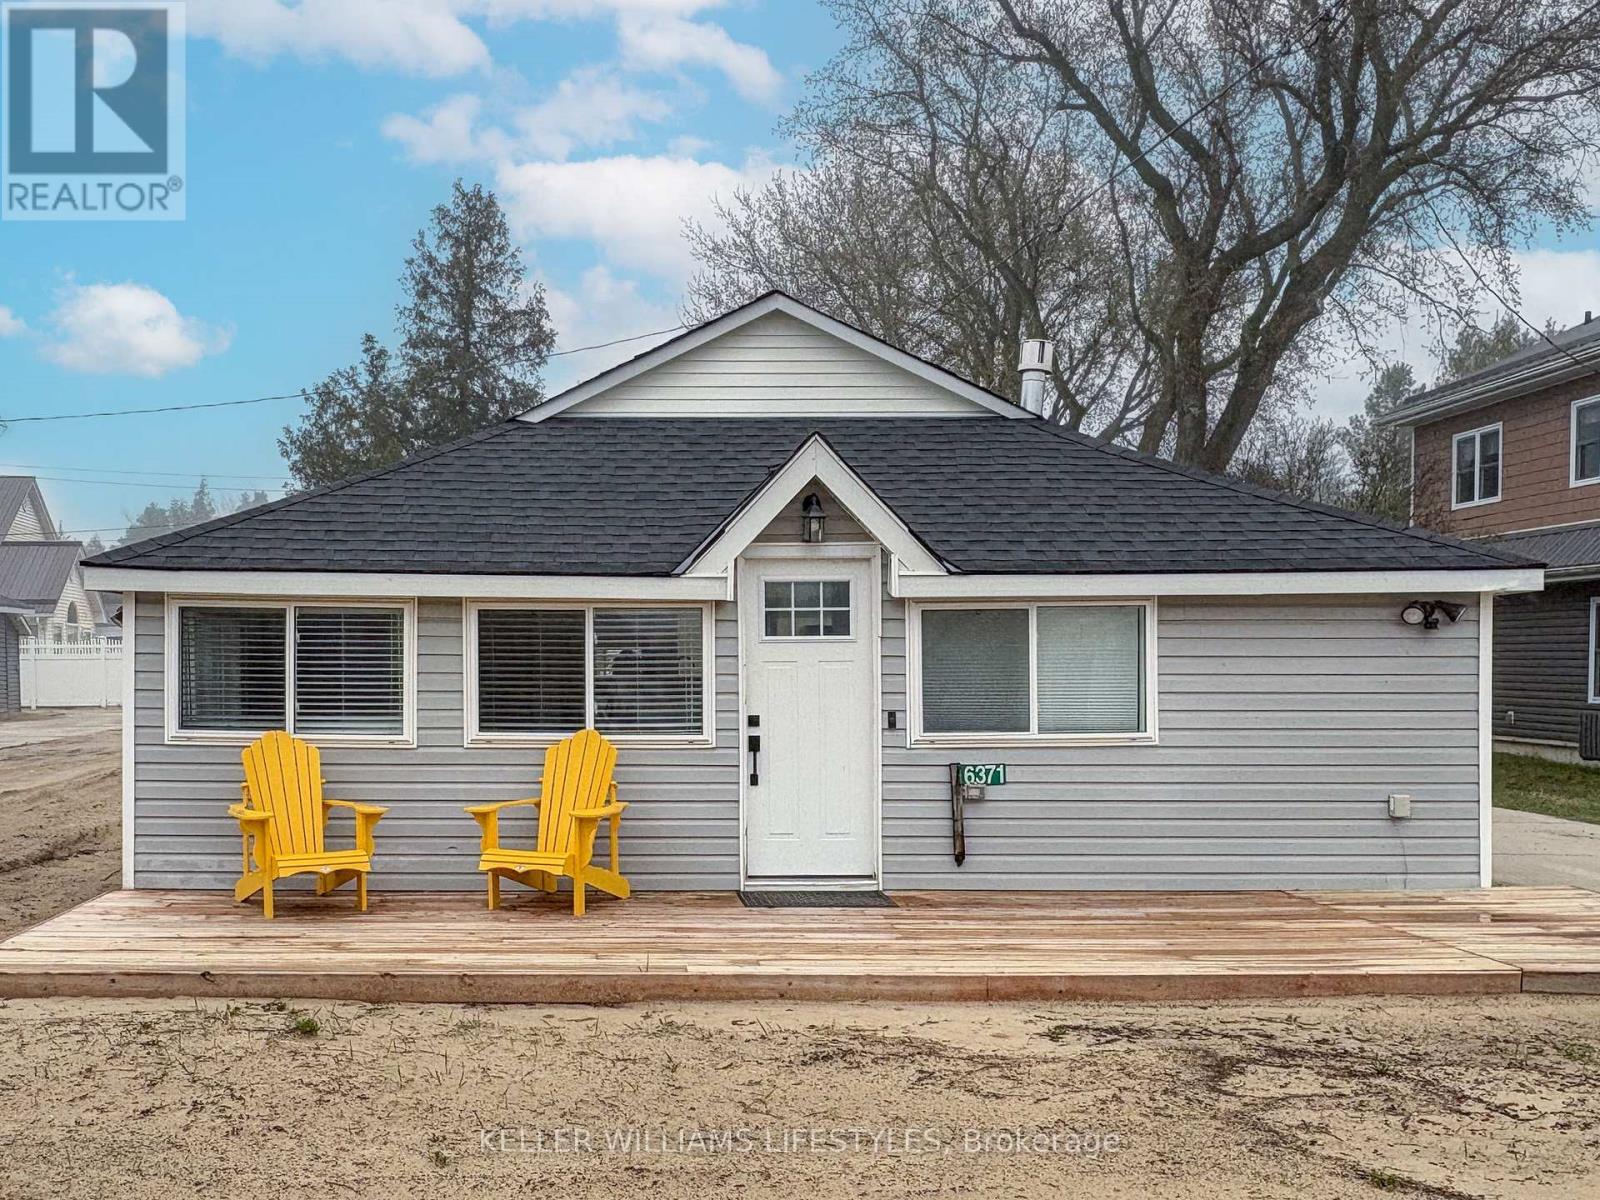
6371 Cottage Way Lane
Lambton Shores
19 days agoMLS® X13822244
KELLER WILLIAMS LIFESTYLES
112 Leneve Street
Forest, Lambton Shores, Ontario N0N1J0
For sale· Added
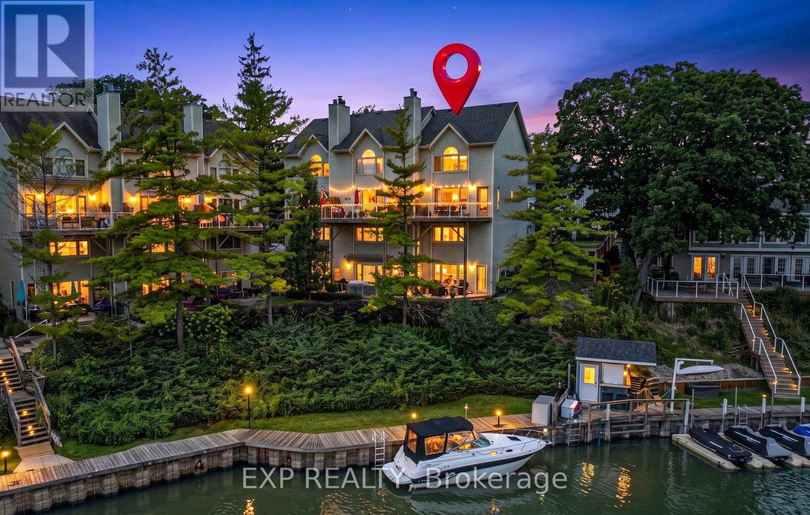
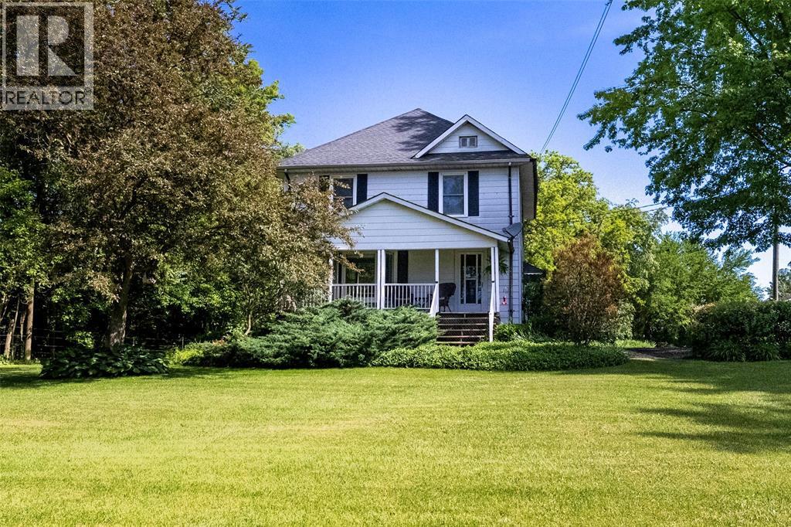
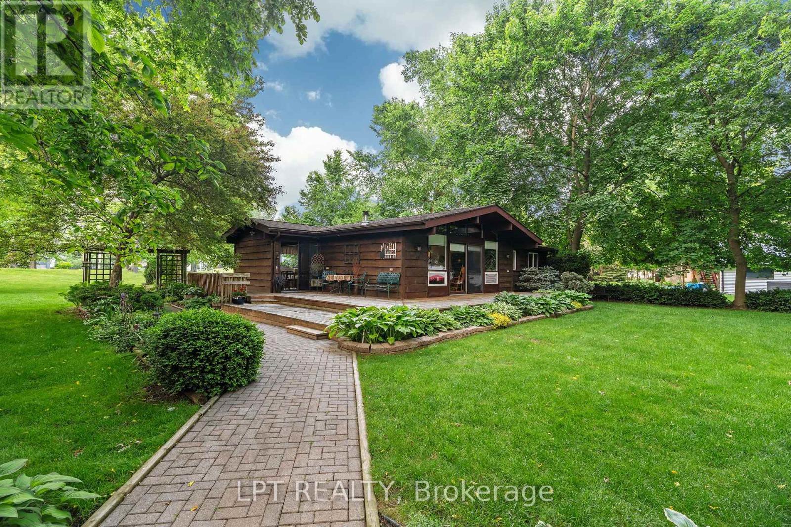
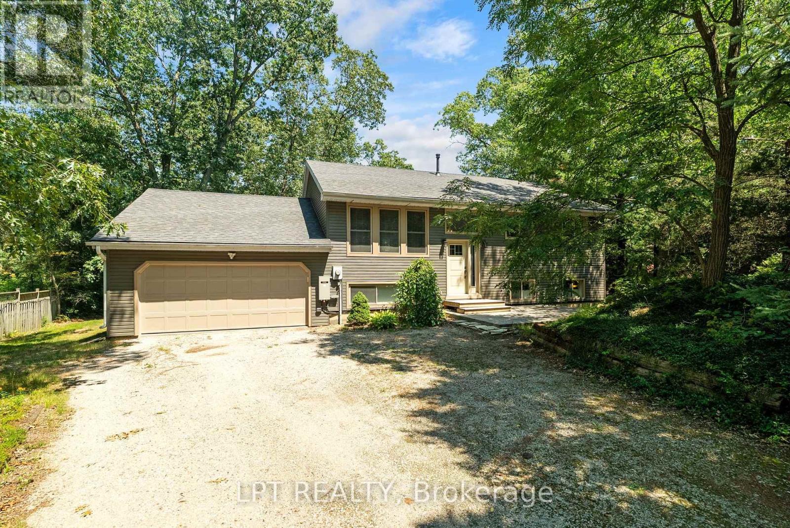
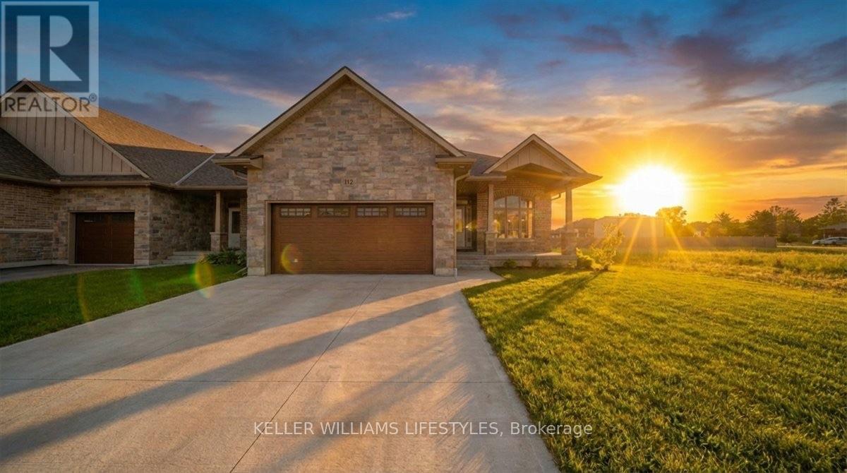
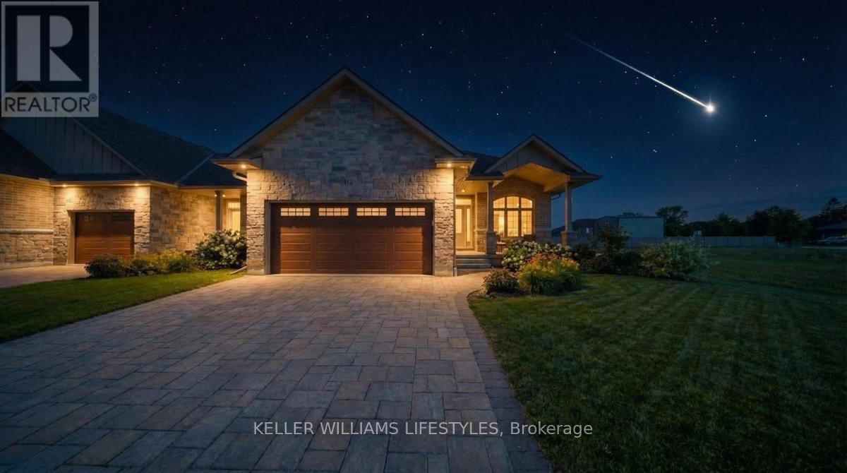
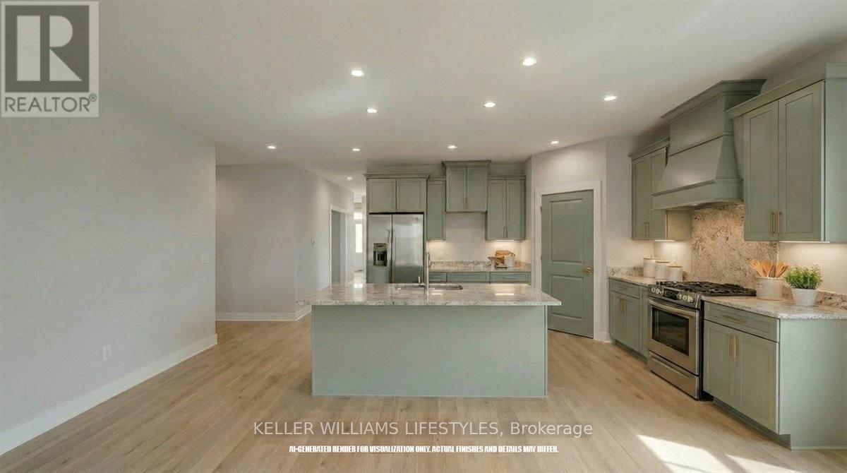
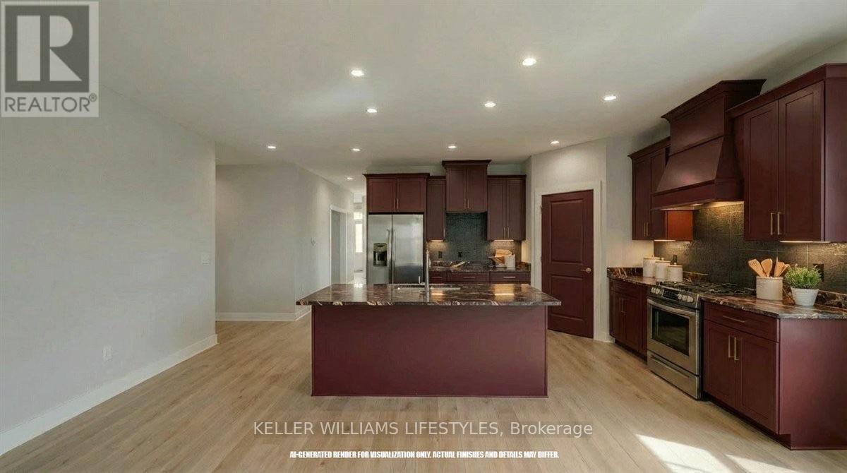
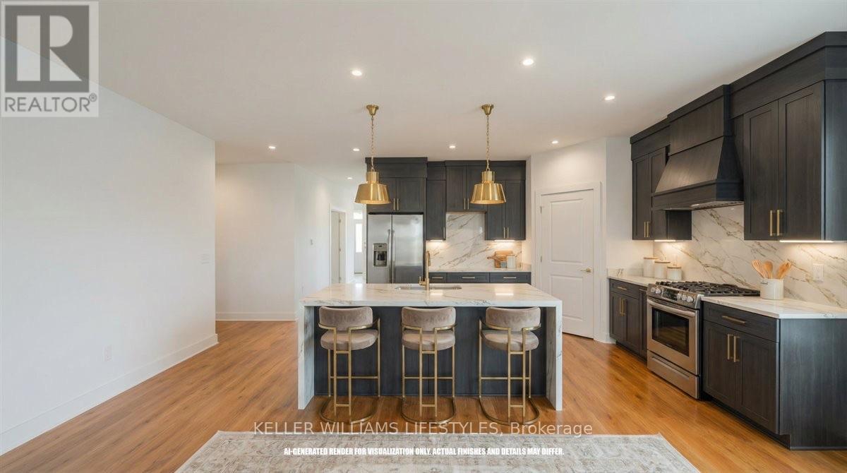
Welcome to the townhouse collection of Woodside Estates! Located in a quiet, upscale area of Forest, these luxury townhomes boast contemporary design, quality materials and workmanship, including 9' ceilings, hardwood and porcelain flooring, solid surface countertops, gas fireplaces, central vac, and main floor laundry. Offering three intelligent floor plans to choose from and the opportunity to select your very own finishes and colours, you'll be able to create a tasteful home to your liking. Enjoy maintenance-free living with the added feature of an optional grounds maintenance program, perfect for the semi-retired or retirees wanting maintenance-free living. Located just minutes from many golf courses, restaurants, recreational facilities, clubs, shopping, medical facilities and the many white sand beaches. Just minutes to Lake Huron, 20 mins to Grand Bend, 25 mins to Sarnia and 45 mins to London. Built by local and reputable Wellington Builders, there is no doubt you will appreciate the quality, experience and customer service that comes along with each and every home. Photos of previously finished home and may not be as exactly shown. Price reflects HST Rebate.
Map data © OpenStreetMap contributors
No open houses are scheduled for this home.
Can't make it? Request a private viewing.
| Great room | Main level | 5.48 x 4.26 m |
| Kitchen | Main level | 5.24 x 5.24 m |
| Primary Bedroom | Main level | 4.87 x 3.78 m |
| Bedroom | Main level | 3.65 x 2.74 m |
| Recreational, Games room | Lower level | 10.27 x 4.02 m |
| Bedroom | Lower level | 4.08 x 3.96 m |
| Other | Lower level | 5.54 x 2.46 m |