 For sale 50
$699,900
3 bed1 bath700–1,100 sq ft
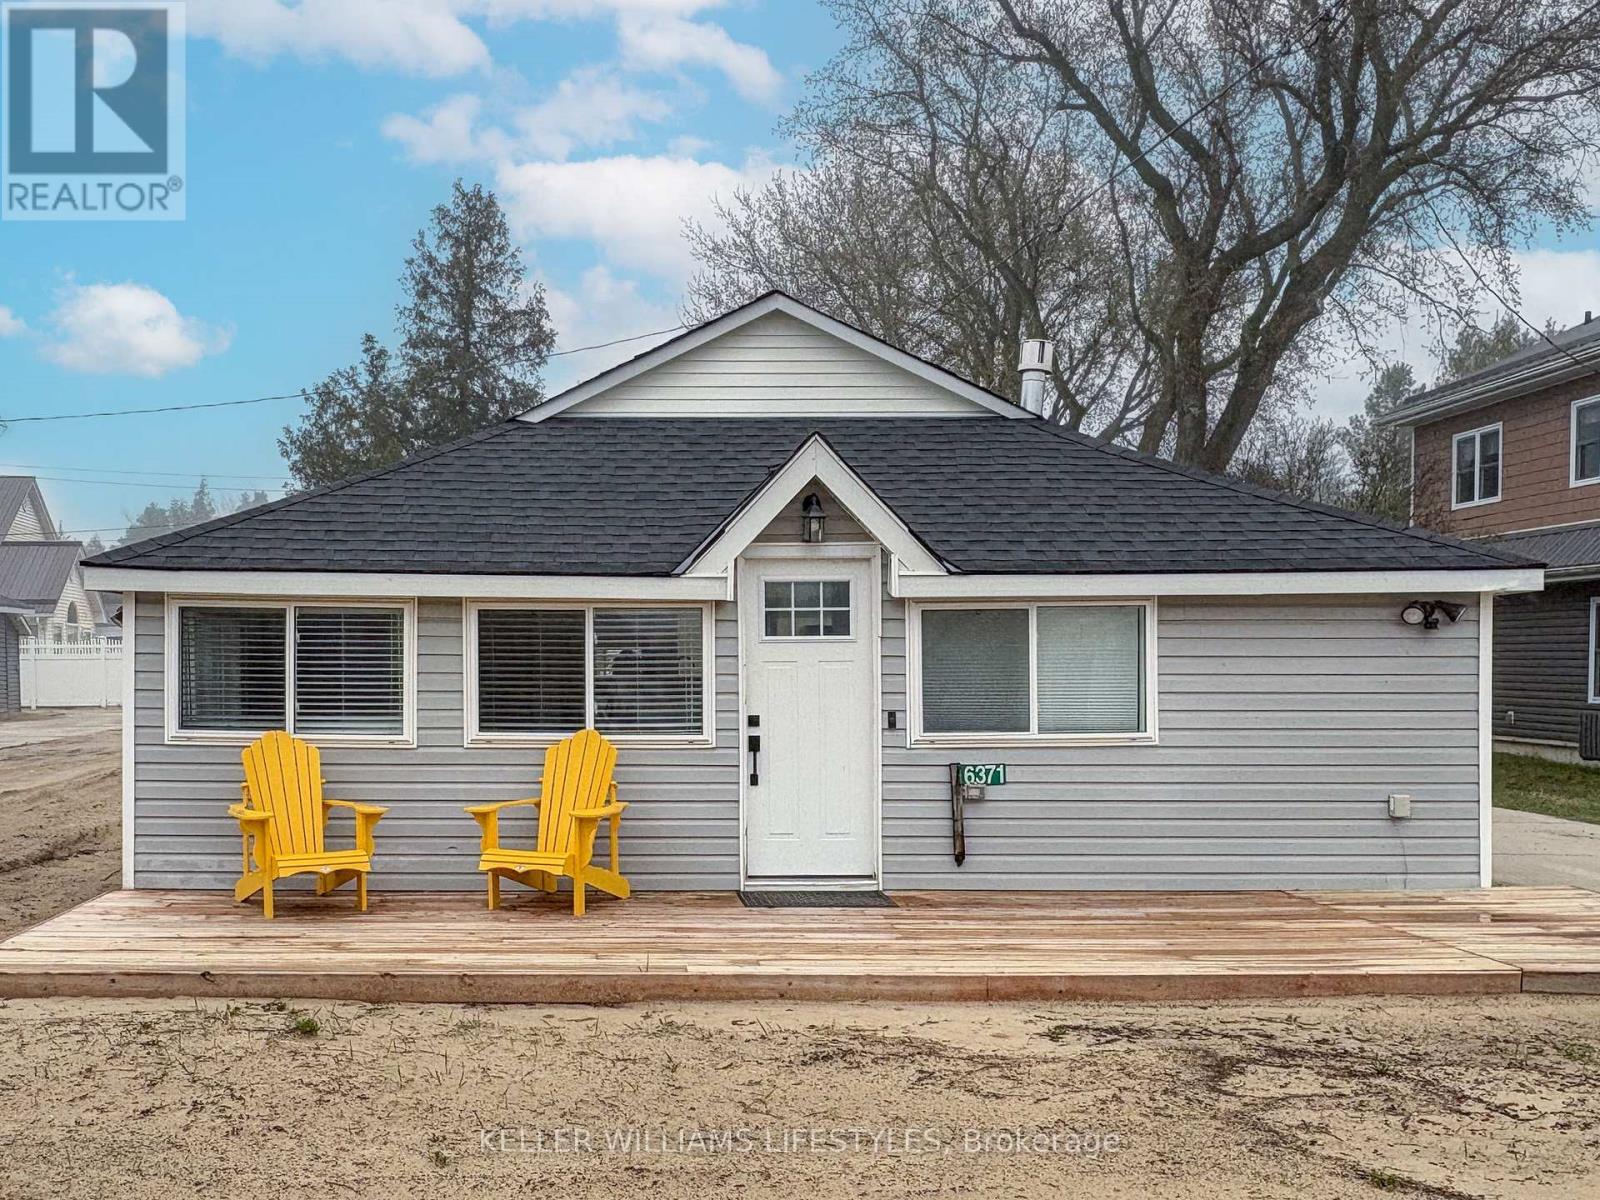
6371 Cottage Way Lane
Lambton Shores
19 days agoMLS® X13822244
KELLER WILLIAMS LIFESTYLES
34 Ontario Street South
Grand Bend, Lambton Shores, Ontario N0M1T0
For sale· Added
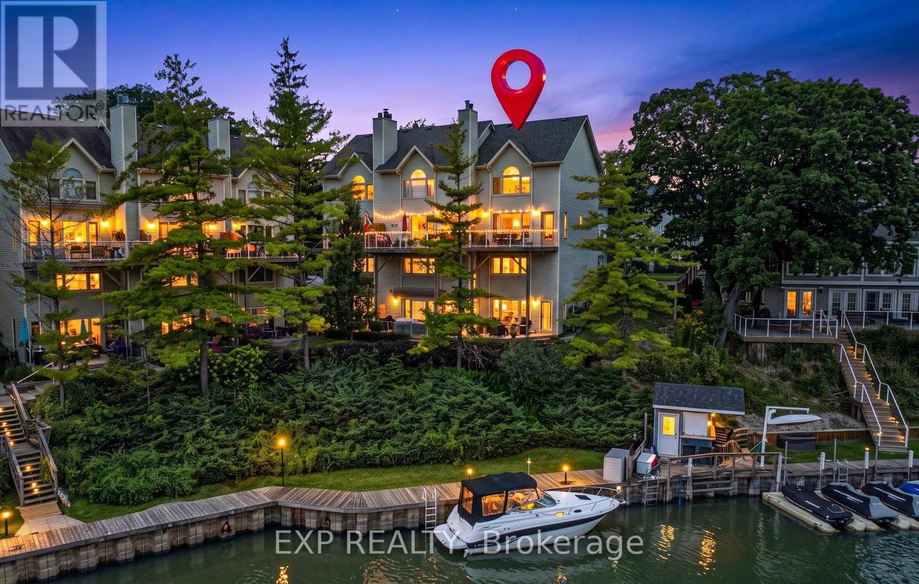
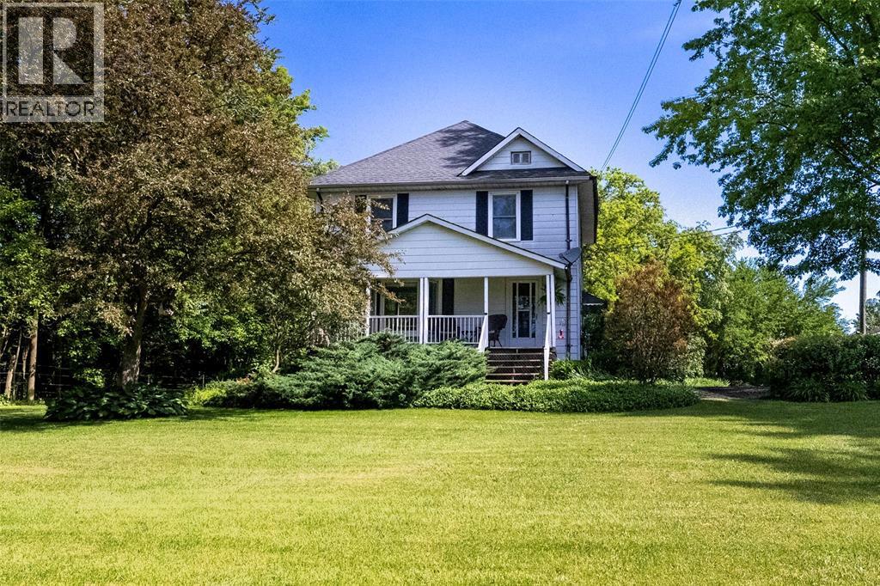
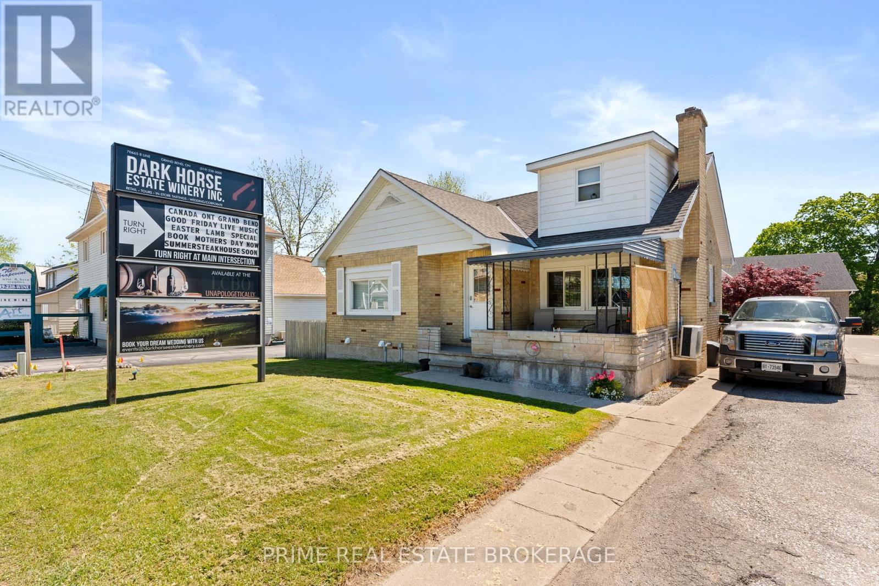
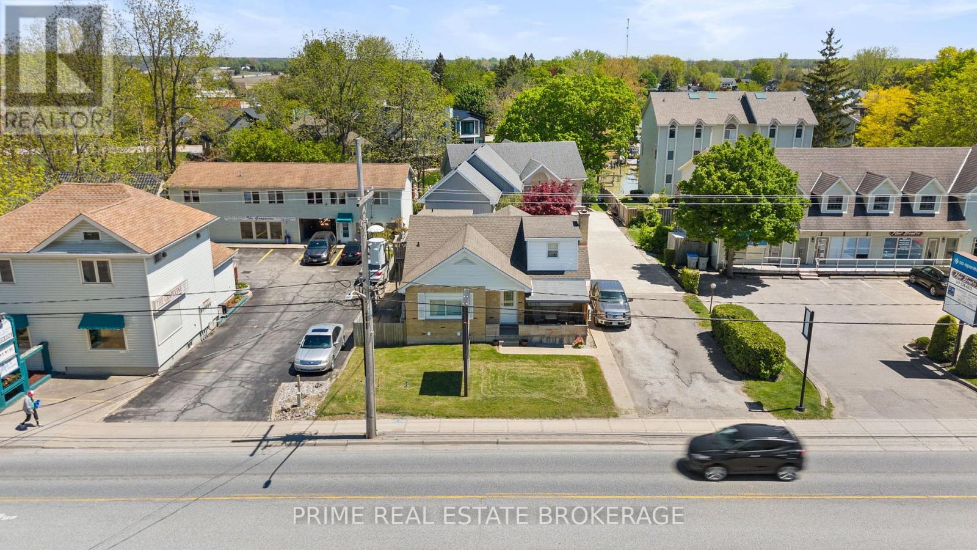
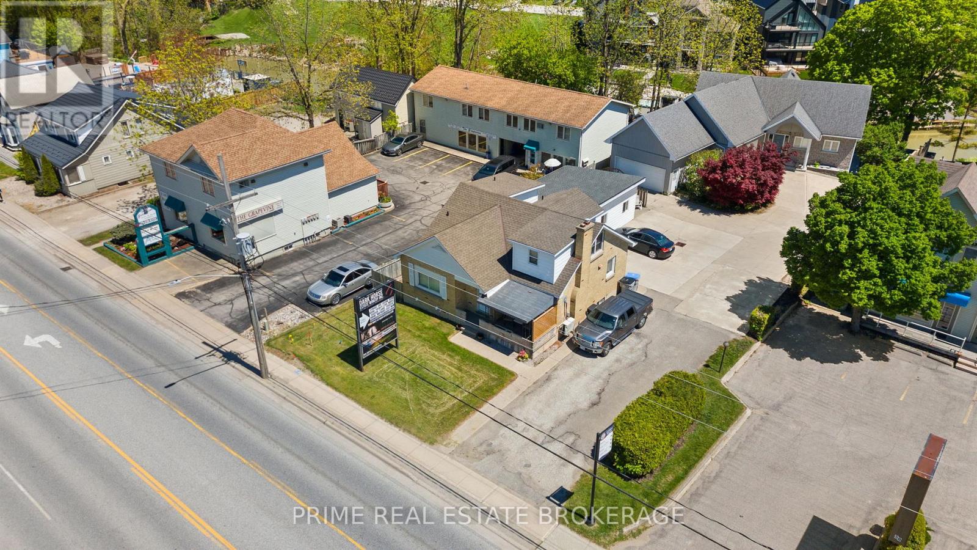
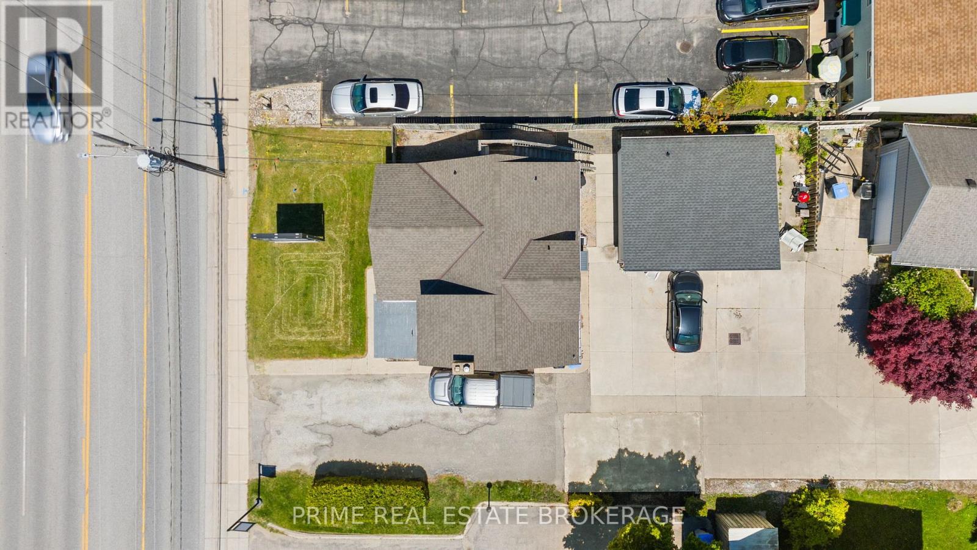
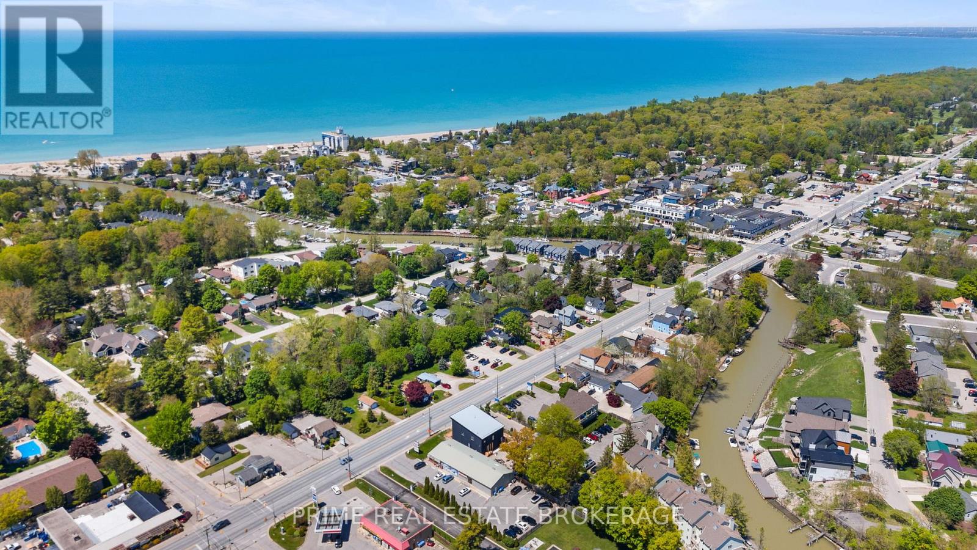
6.28% CAP RATE! Strategically positioned within the high-traffic C2-zoned corridor of Grand Bend, 34 Ontario Street South offers premium highway exposure and established signage infrastructure in a high-visibility area. This versatile property features four fully tenanted units with a history of consistent occupancy, complemented by excellent frontage and on-site parking. Its location is a primary asset, situated just 950 meters from the Grand Bend Main Beach and even closer to the vibrant downtown core, ensuring high pedestrian and vehicle traffic essential for long-term commercial viability. With the majority of units having undergone recent renovations to support a streamlined management profile, this property provides a solid foundation for existing revenue streams and future redevelopment within one of the region's most active growth corridors. Detailed financial information and lease summaries are available upon request for qualified inquiries. Any plans for mixed-use or future redevelopment should be confirmed directly with the Municipality of Lambton Shores, and the buyer is advised to verify all permitted uses, square footage, and financial representations.
Map data © OpenStreetMap contributors
No open houses are scheduled for this home.
Can't make it? Request a private viewing.
| Bedroom | Main level | 3.25 x 3.2 m |
| Living room | Basement | 9.2 x 8.94 m |
| Kitchen | Basement | 3.86 x 3.19 m |
| Bathroom | Basement | 2.25 x 1.95 m |
| Bedroom | Ground level | 2.41 x 2.82 m |
| Living room | Ground level | 2.61 x 5.85 m |
| Kitchen | Ground level | 2.4 x 1.9 m |
| Living room | Main level | 6.4 x 4.64 m |
| Bathroom | Ground level | 1.87 x 1.9 m |
| Kitchen | Main level | 4.18 x 3.2 m |
| Bathroom | Main level | 2.6 x 4.34 m |
| Bedroom | Main level | 3.8 x 3.27 m |
| Bedroom | Second level | 2.87 x 4.63 m |
| Living room | Second level | 6.22 x 7.68 m |
| Kitchen | Second level | 2.26 x 2.43 m |
| Bathroom | Second level | 2.59 x 1.55 m |
| Bedroom | Basement | 4.18 x 3.2 m |