 For sale 50
$424,900
2 bed3 bath1,000–1,199 sq ft
18 Sauble River Road #3
Grand Bend, Lambton Shores
1 month agoMLS® X13748960
ROYAL LEPAGE TRILAND REALTY
6 Bayley Street
Forest, Lambton Shores, Ontario N0N1J0
For sale· Added
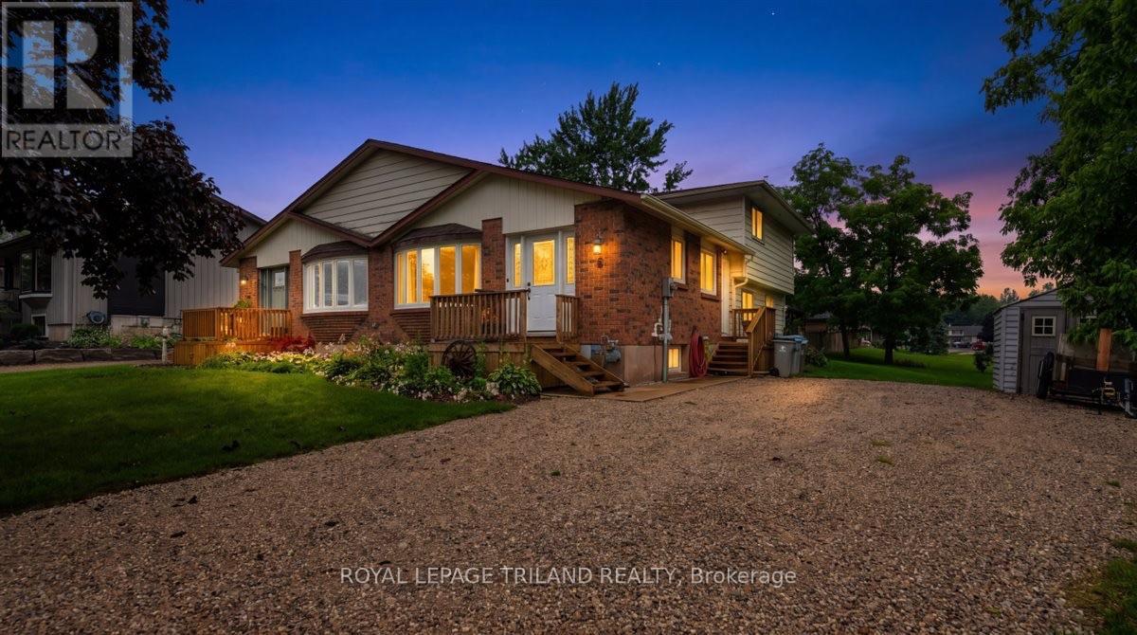
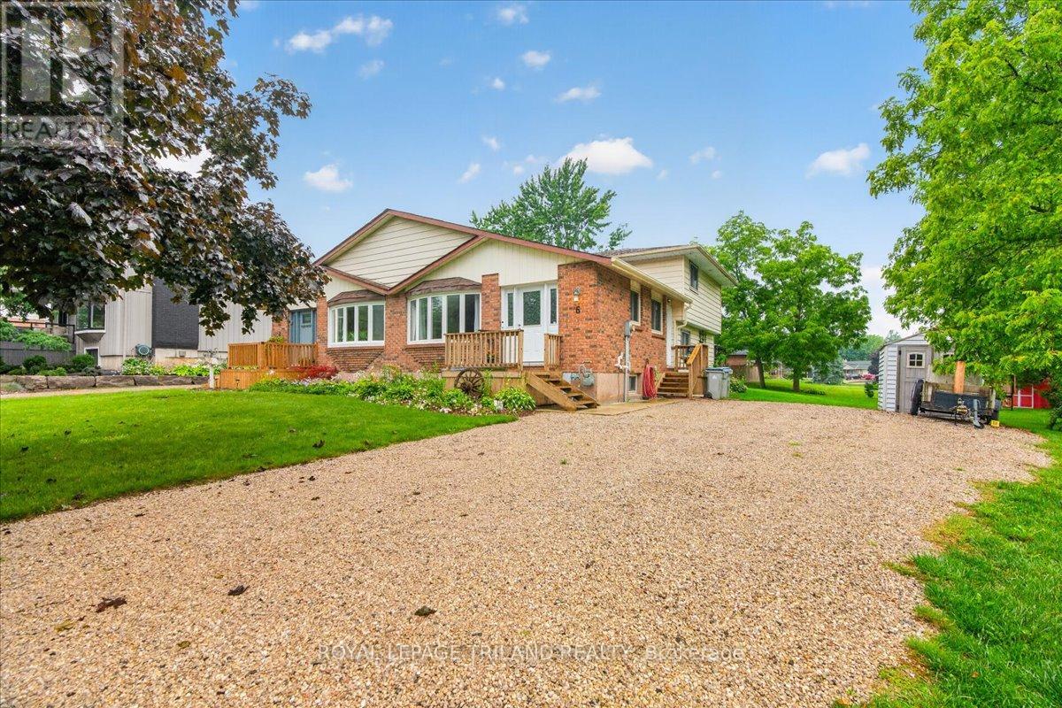
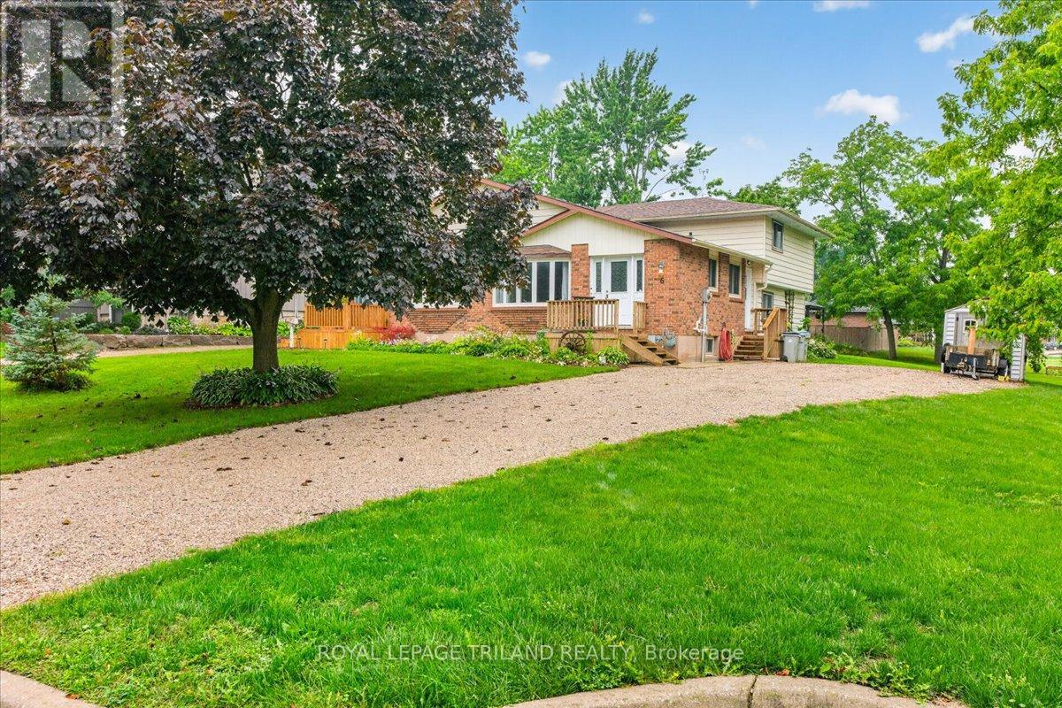
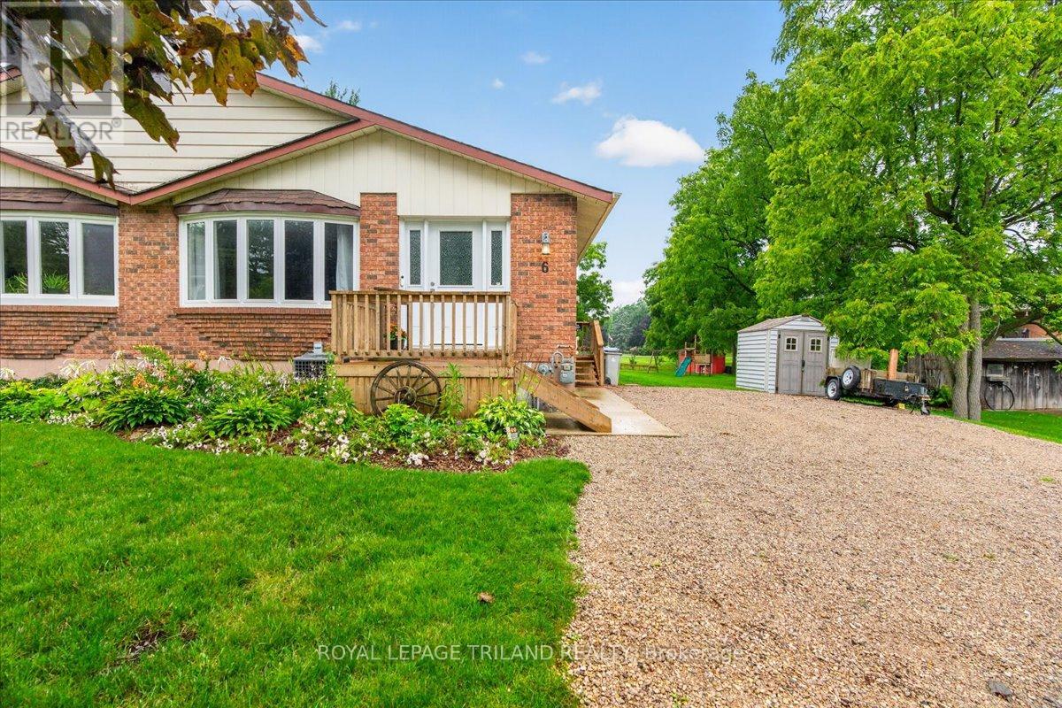
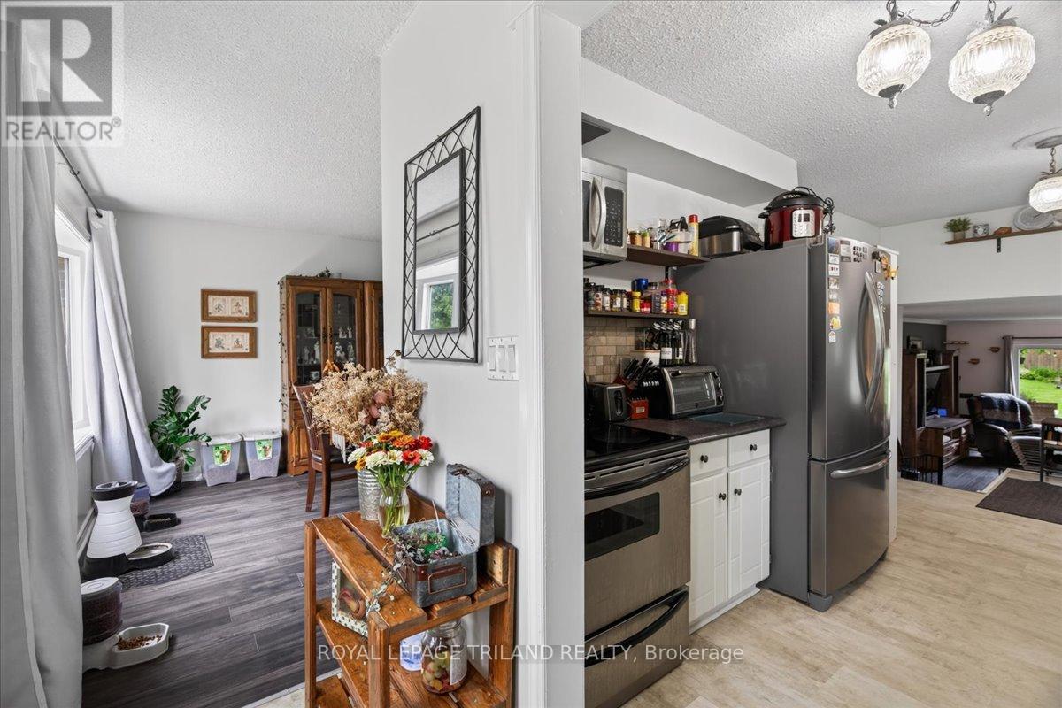
Welcome to this charming semi-detached back split in Forest, Ontario, offering versatile living space across four thoughtfully designed levels. The main floor features a functional kitchen and formal dining room, complemented by two convenient entryways leading and a welcoming front deck. Upstairs, you'll find an oversized primary bedroom, a second bedroom, and a well-appointed 4-piece bathroom. The lower level offers a spacious family room with sliding doors opening to the backyard, along with a third bedroom and a 3-piece bathroom-perfect for guests or multi-generational living. The basement provides a large laundry room and utility room, offering ample storage and flexible space to suit your needs. Outside, enjoy a long private driveway and a deep backyard, ideal for outdoor entertaining or future landscaping projects. This home offers the perfect blend of comfort and functionality in a desirable Forest location.
Map data © OpenStreetMap contributors
No open houses are scheduled for this home.
Can't make it? Request a private viewing.
| Sep 25, 2026 | $369,000 | ▼ $30,000 |
| Sep 19, 2026 | $399,000 | First recorded price |
Price changes since Sep 19, 2026.
| Dining room | Main level | 3.53 x 6.81 m |
| Kitchen | Main level | 2.95 x 3.45 m |
| Primary Bedroom | Upper Level | 6.91 x 3.94 m |
| Bedroom 2 | Upper Level | 3.28 x 2.85 m |
| Family room | Lower level | 3.89 x 6.22 m |
| Bedroom 3 | Lower level | 2.79 x 4.72 m |
| Laundry room | Basement | 3.86 x 6.45 m |
| Utility room | Basement | 3.28 x 6.45 m |
| Foyer | Main level | 2.95 x 2.11 m |
| Foyer | Main level | 3.05 x 1.14 m |