 For sale 50
$799,900
3 bed4 bath1,500–2,000 sq ft
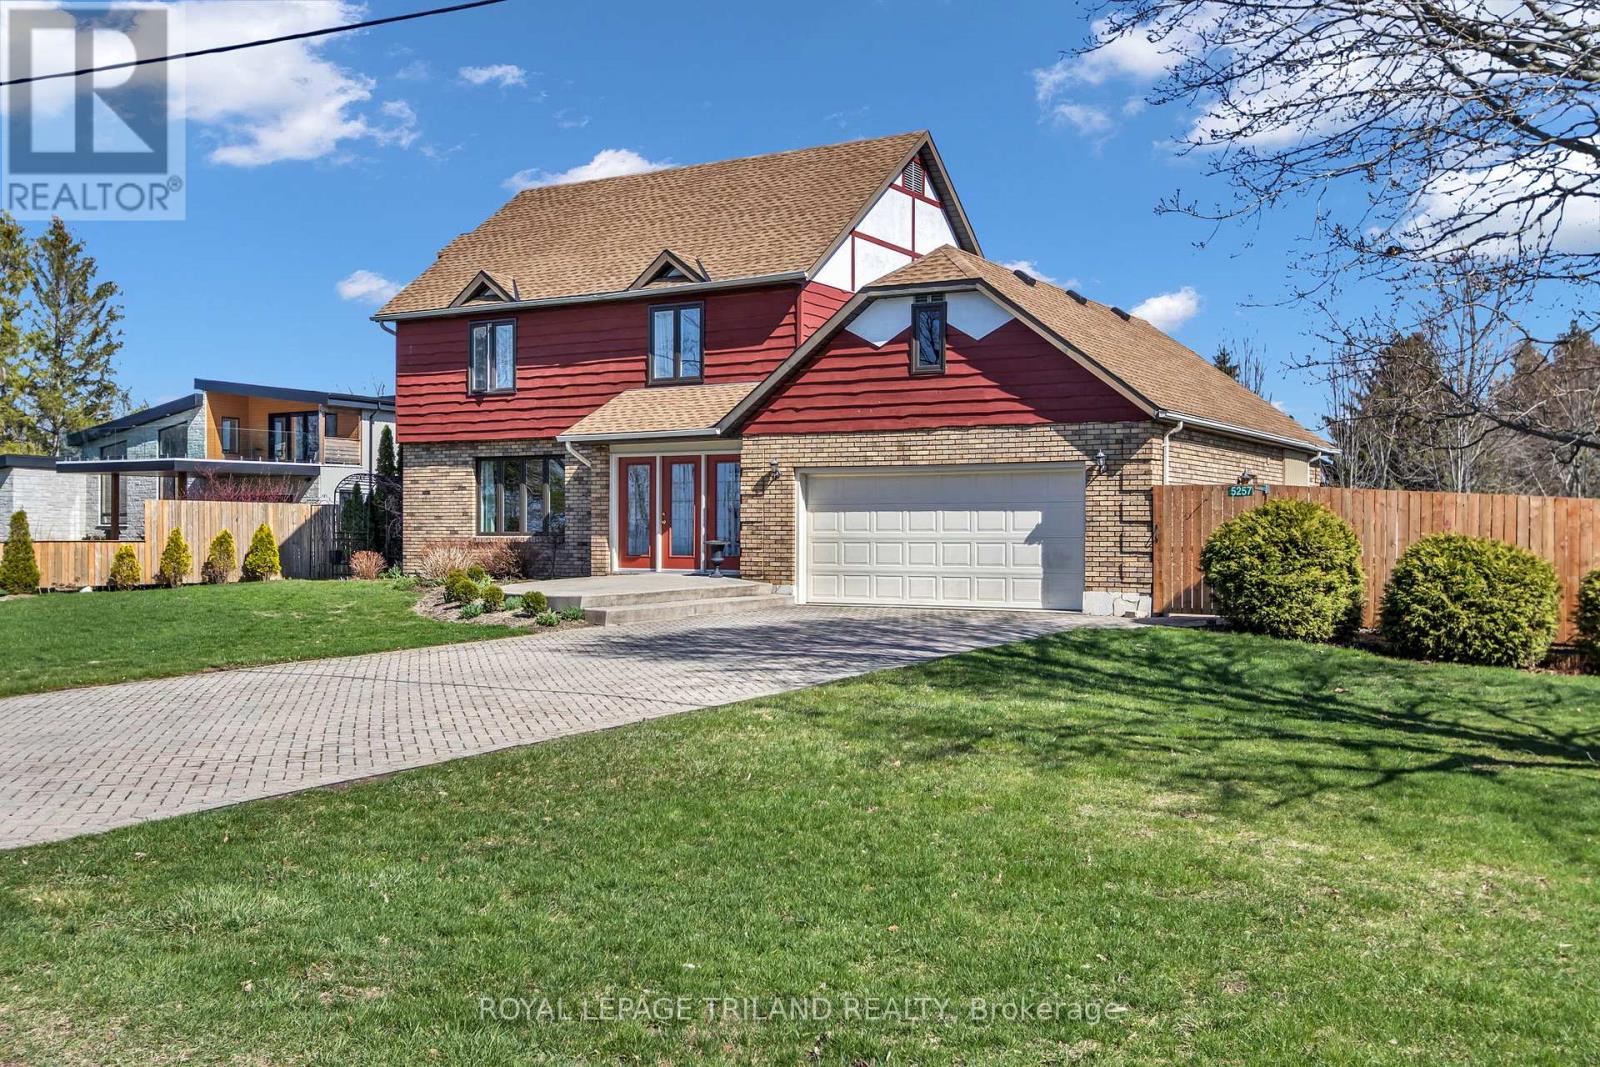
5257 Cliff Road
Lambton Shores
1 month agoMLS® X13687018
ROYAL LEPAGE TRILAND REALTY
7882 + 788 Rawlings Road
Lambton Shores, Ontario N0N1J0
For sale· Added
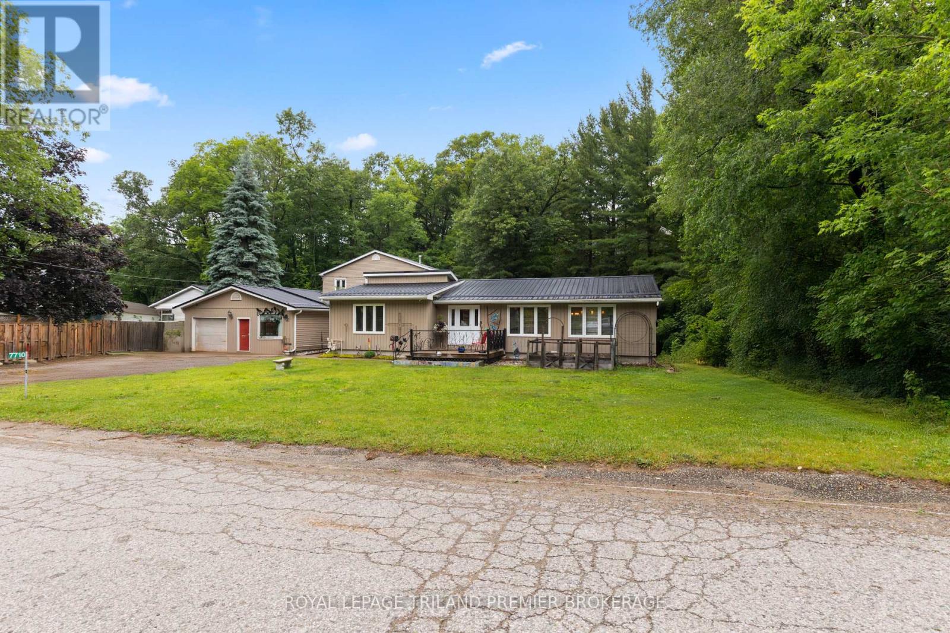
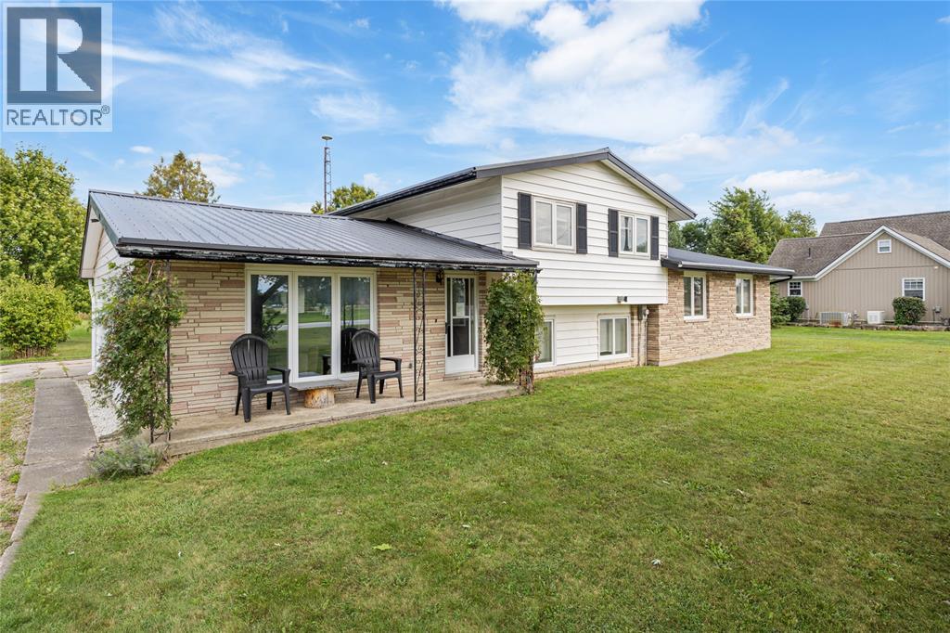
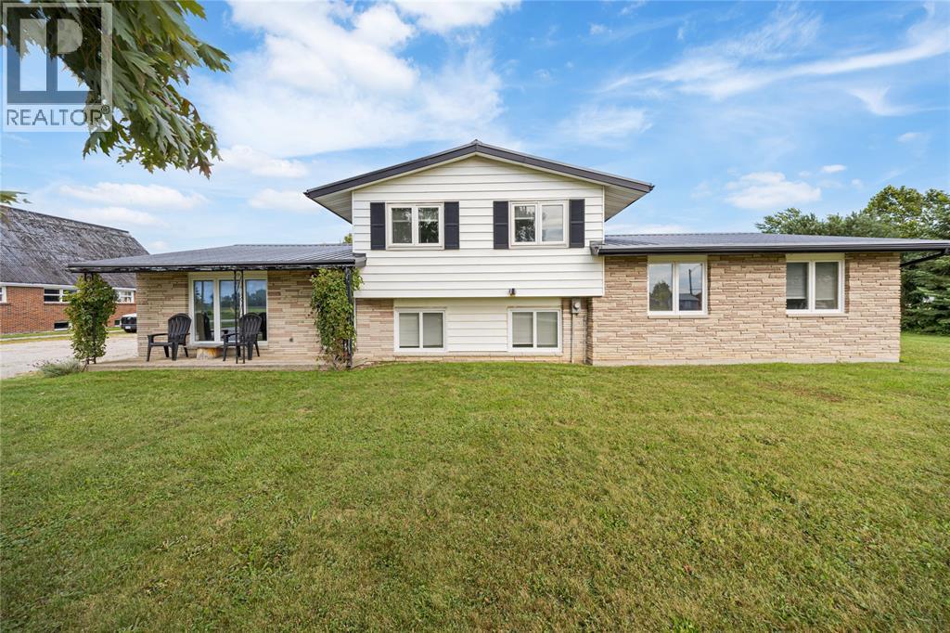
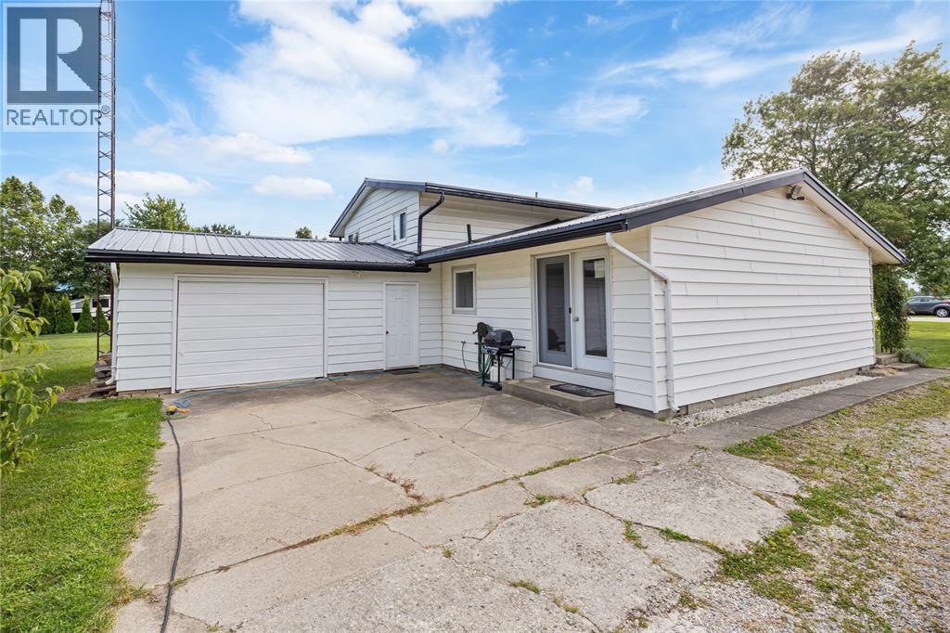
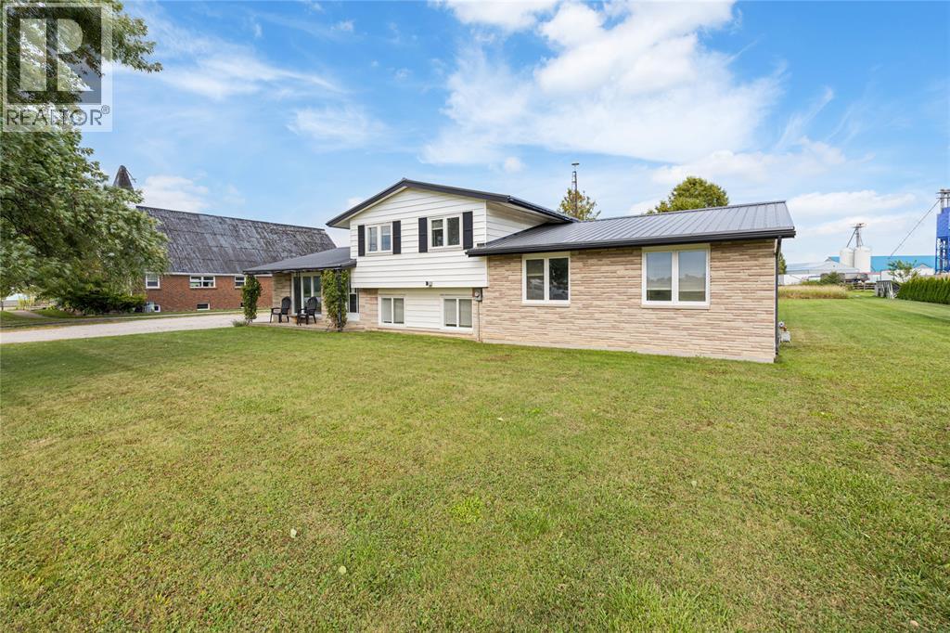
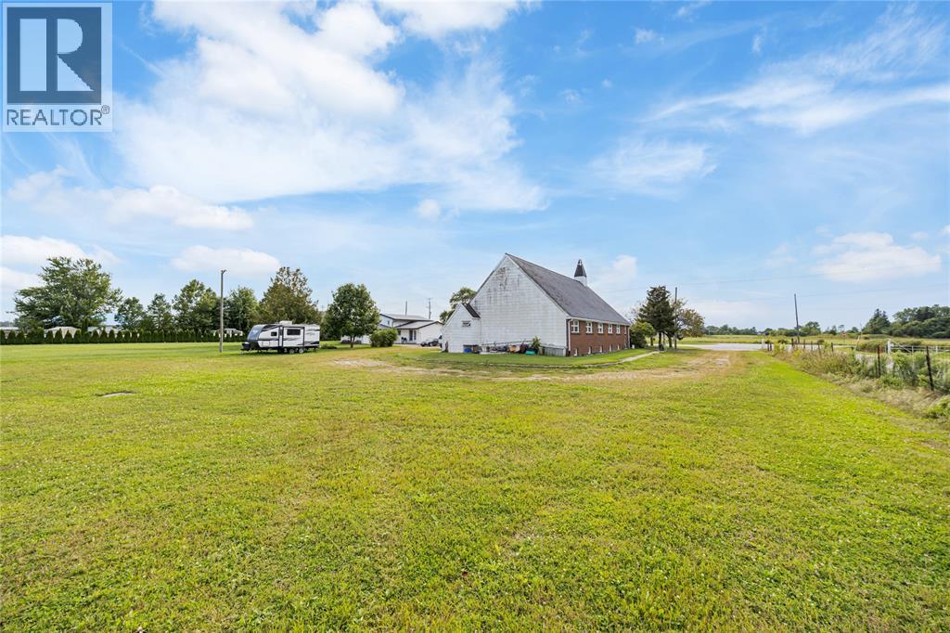
Welcome to 7884 and 7882 Rawlings Road. Discover the perfect blend of space, versatility, and location with this five-bedroom, two-bathroom home with a second building set on 3 acres. Zoned for both residential and commercial use, this property offers endless possibilities. The home features an attached garage with ample parking, while a second building offers excellent potential for a business, hobby space, or investment venture. Situated on the outskirts of Forest, you’re only 10 minutes from the sandy beaches of Lake Huron, famous for its spectacular sunsets. A rare opportunity to live, work, and build your future all in one place.
Map data © OpenStreetMap contributors
No open houses are scheduled for this home.
Can't make it? Request a private viewing.
| Laundry room | Lower level | 10.04 x 13.08 |
| Bedroom | Lower level | 9.07 x 9.06 |
| Bedroom | Lower level | 10.05 x 9.07 |
| Bedroom | Second level | 11.03 x 14.01 |
| 3pc Bathroom | Lower level | — |
| 3pc Bathroom | Second level | — |
| Bedroom | Second level | 1O x 10.08 |
| Primary Bedroom | Second level | 10.10 x 14.08 |
| Office | Second level | 13.11 x 20.11 |
| Family room | Lower level | 12.10 x 19.02 |
| Kitchen/Dining room | Main level | 20.03 x 25.6 |