 For sale 50
$424,900
2 bed3 bath1,000–1,199 sq ft
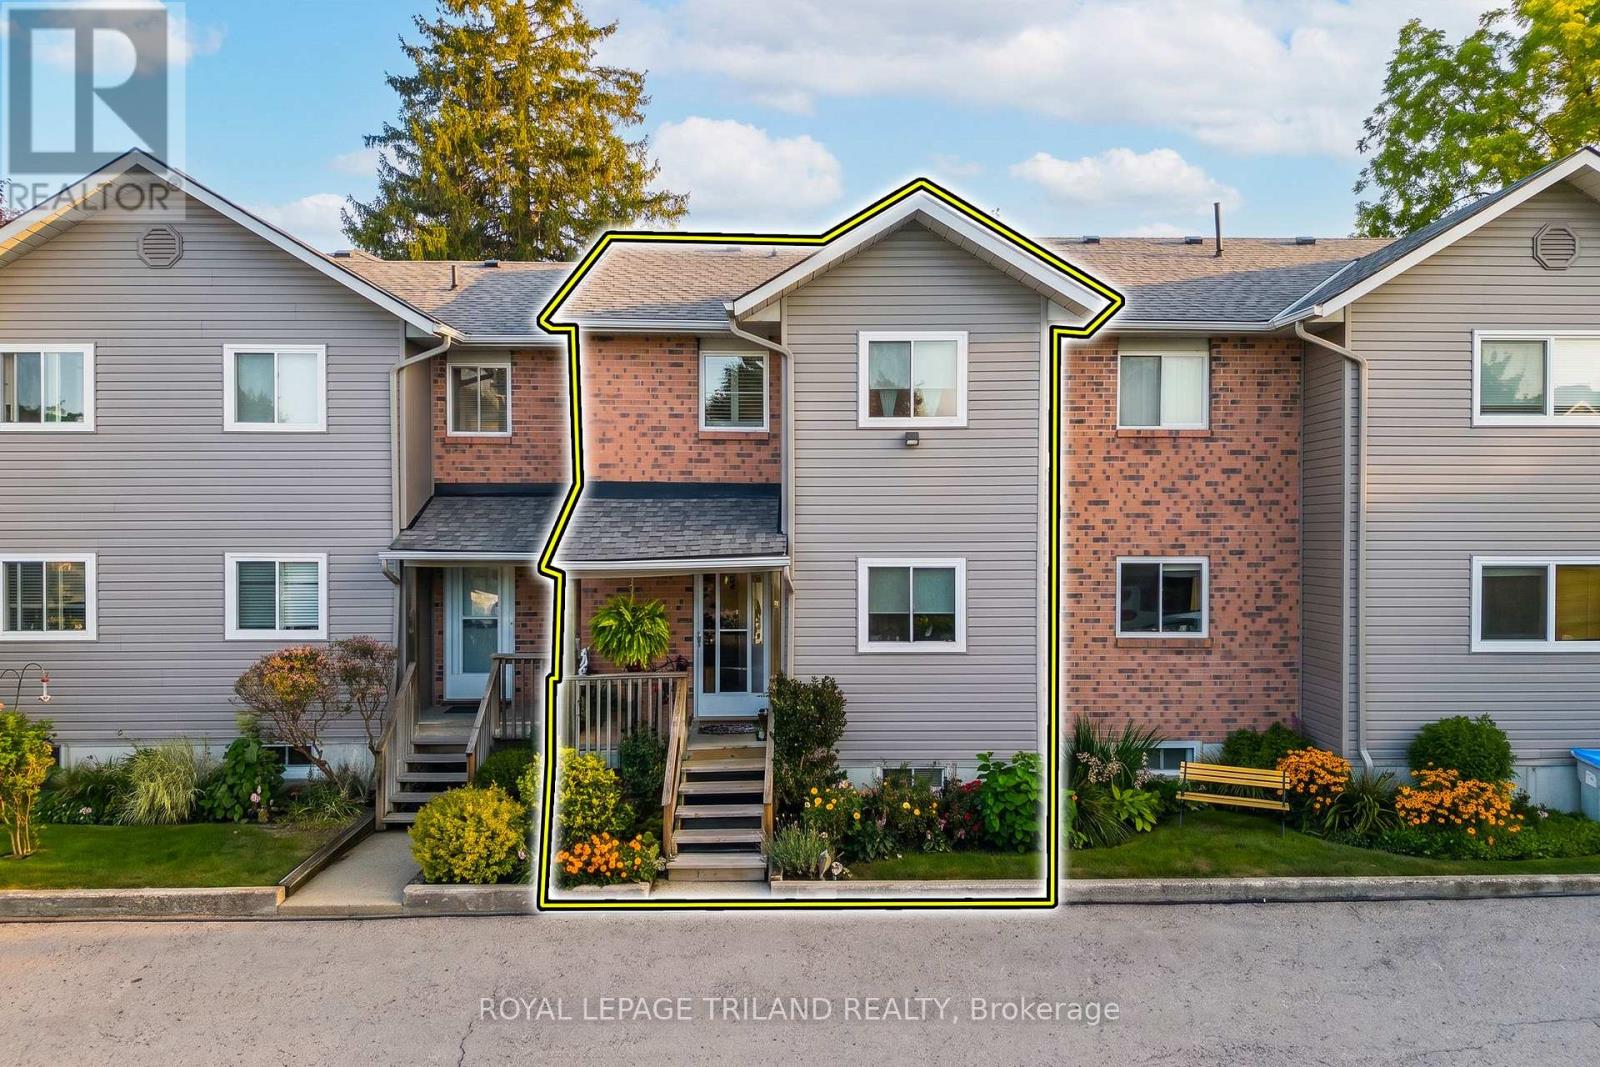
18 Sauble River Road #3
Grand Bend, Lambton Shores
1 month agoMLS® X13748960
ROYAL LEPAGE TRILAND REALTY
9 Union Street East
Arkona, Lambton Shores, Ontario N0M1B0
For sale· Added
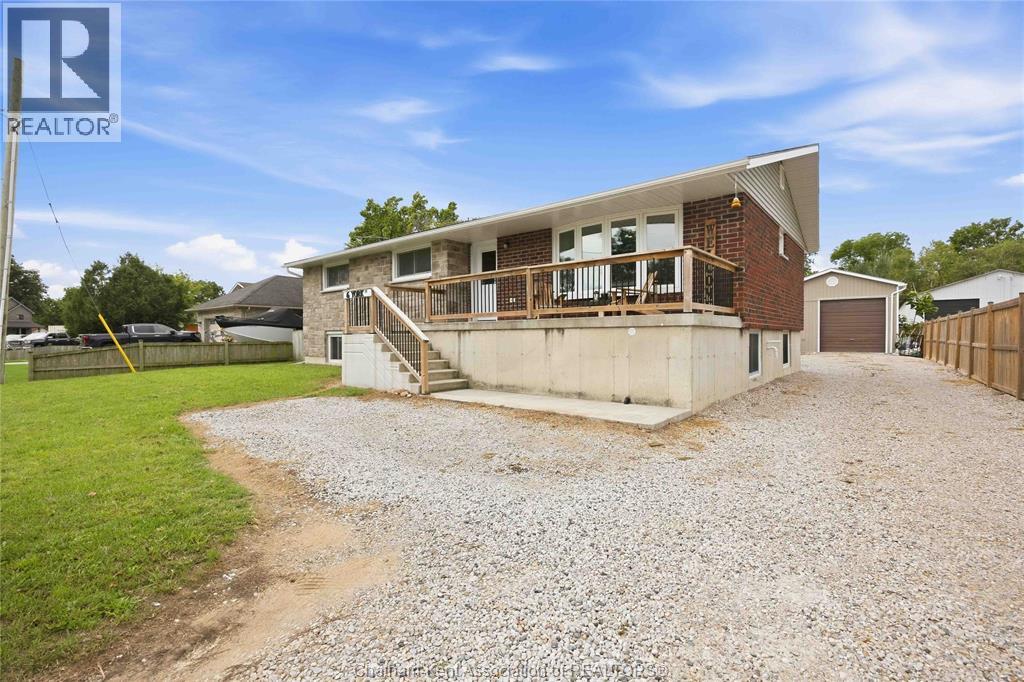
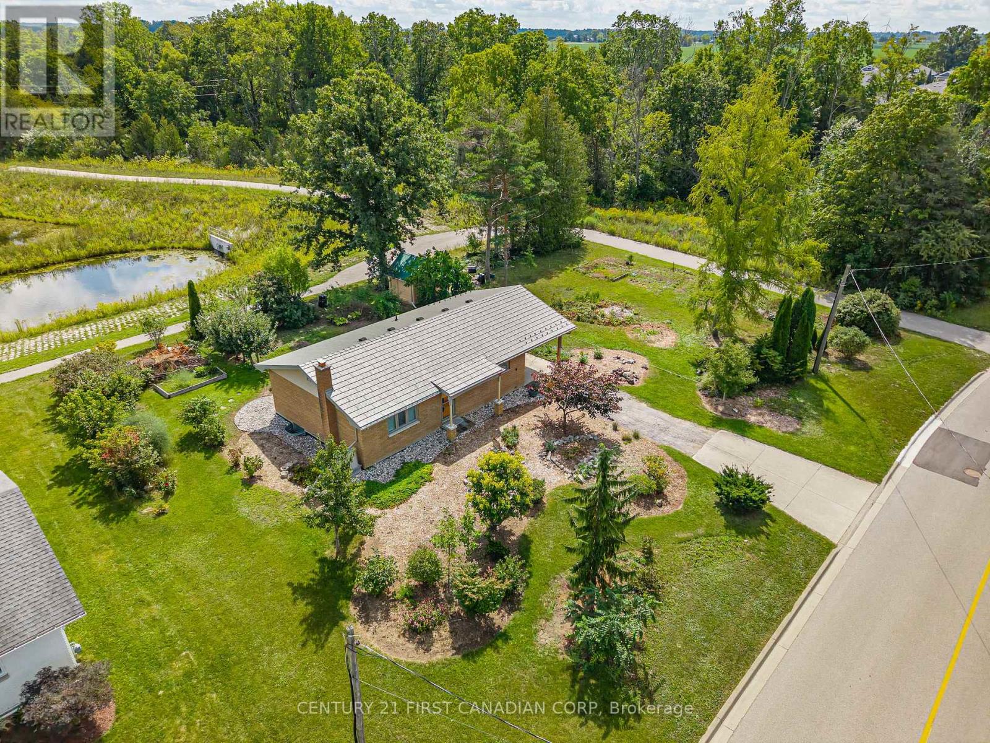
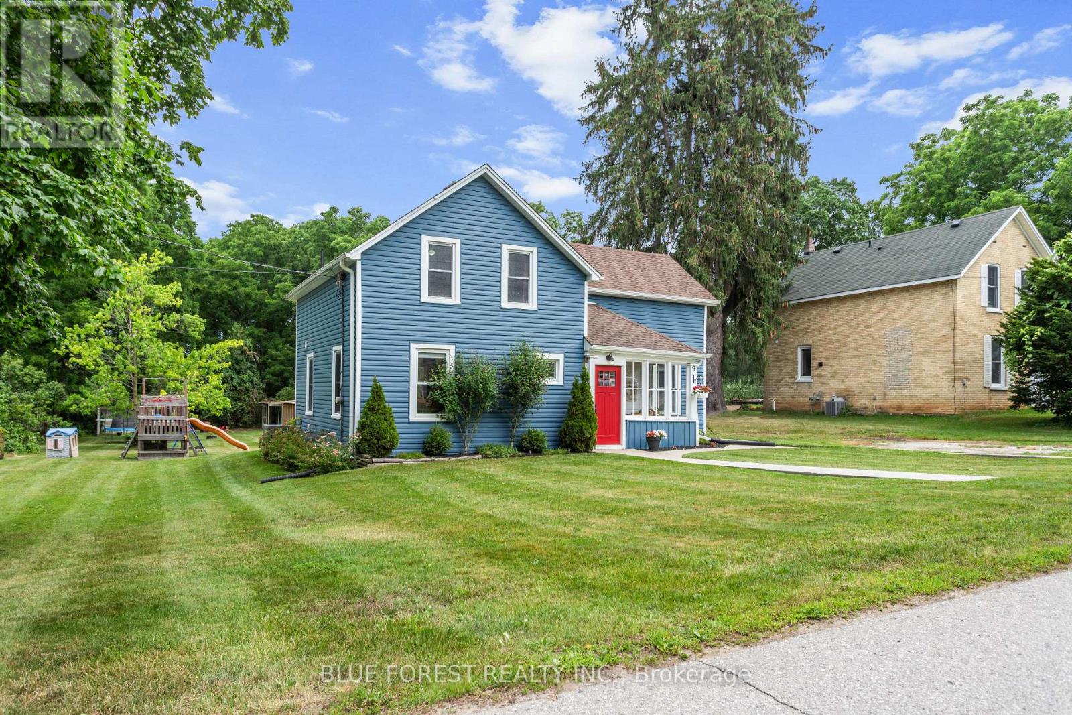
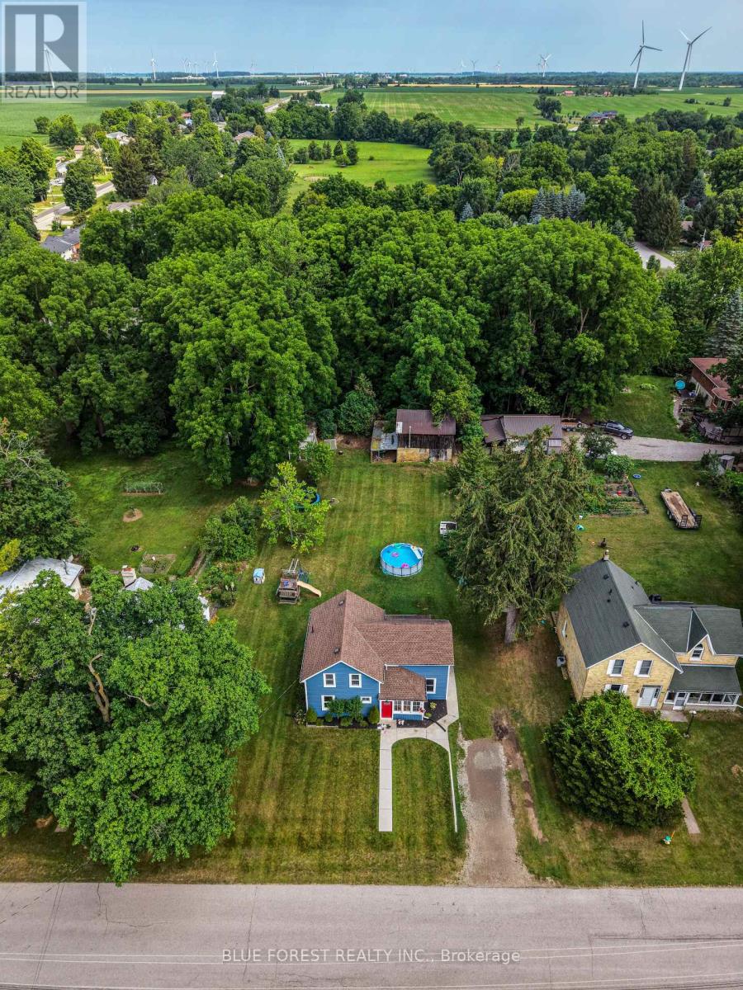
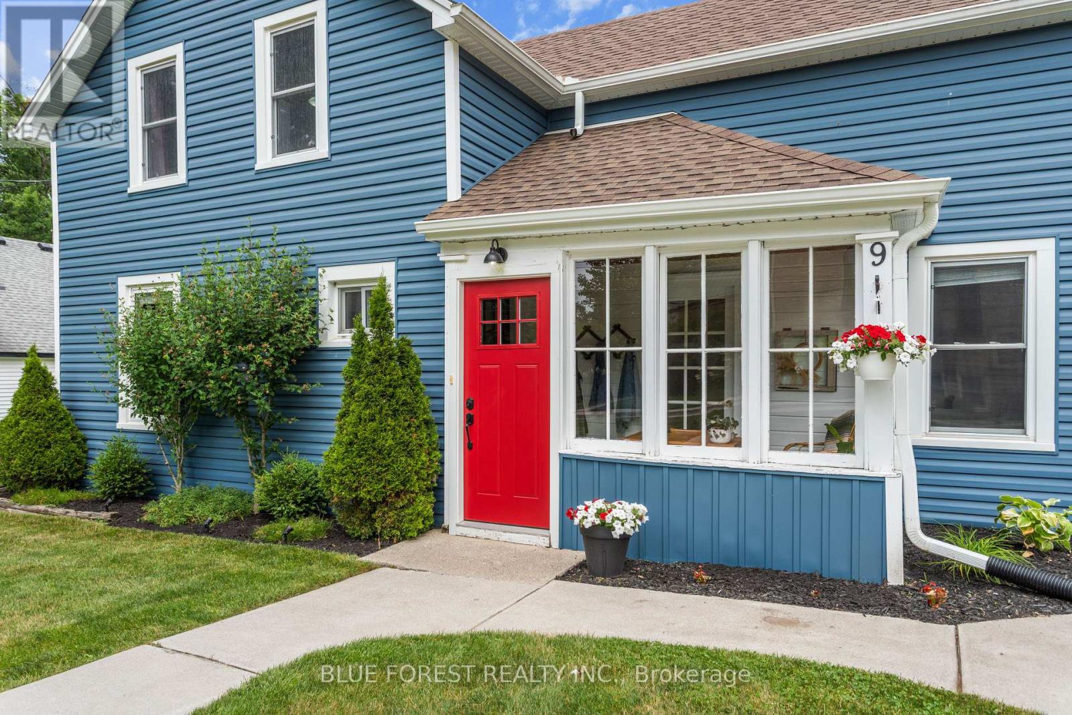
SPACE, PRIVACY AND AN INCREDIBLE WORKSHOP! This beautifully renovated home sits on an impressive 90' x 210' lot backing onto peaceful ravine and green space. Inside, enjoy a modern kitchen, 3 spacious bedrooms, 2 renovated bathrooms and an expansive backyard with a large deck and charming chicken coop.The 2-storey workshop with heat, hydro & water is a true standout - perfect for a hobbyist, entrepreneur, car enthusiast or anyone needing extra space. Enjoy the best of both worlds with a peaceful country feel while being just 1 minute to Arkona Fairways Golf Club and 5 minutes to Rock Glen Conservation Area. Extensively updated for peace of mind, including Lennox high-efficiency furnace, central air, Navien tankless water heater, whole-home HEPA filtration, updated insulation, spray-foamed basement walls, shingles, windows, eavestroughs and central vacuum. A rare opportunity offering peace-of-mind updates while preserving its timeless charm.
Map data © OpenStreetMap contributors
No open houses are scheduled for this home.
Can't make it? Request a private viewing.
| Living room | Main level | 5.4 x 4 m |
| Kitchen | Main level | 3.7 x 3.2 m |
| Dining room | Main level | 3.9 x 4.6 m |
| Laundry room | Main level | 4.1 x 3.1 m |
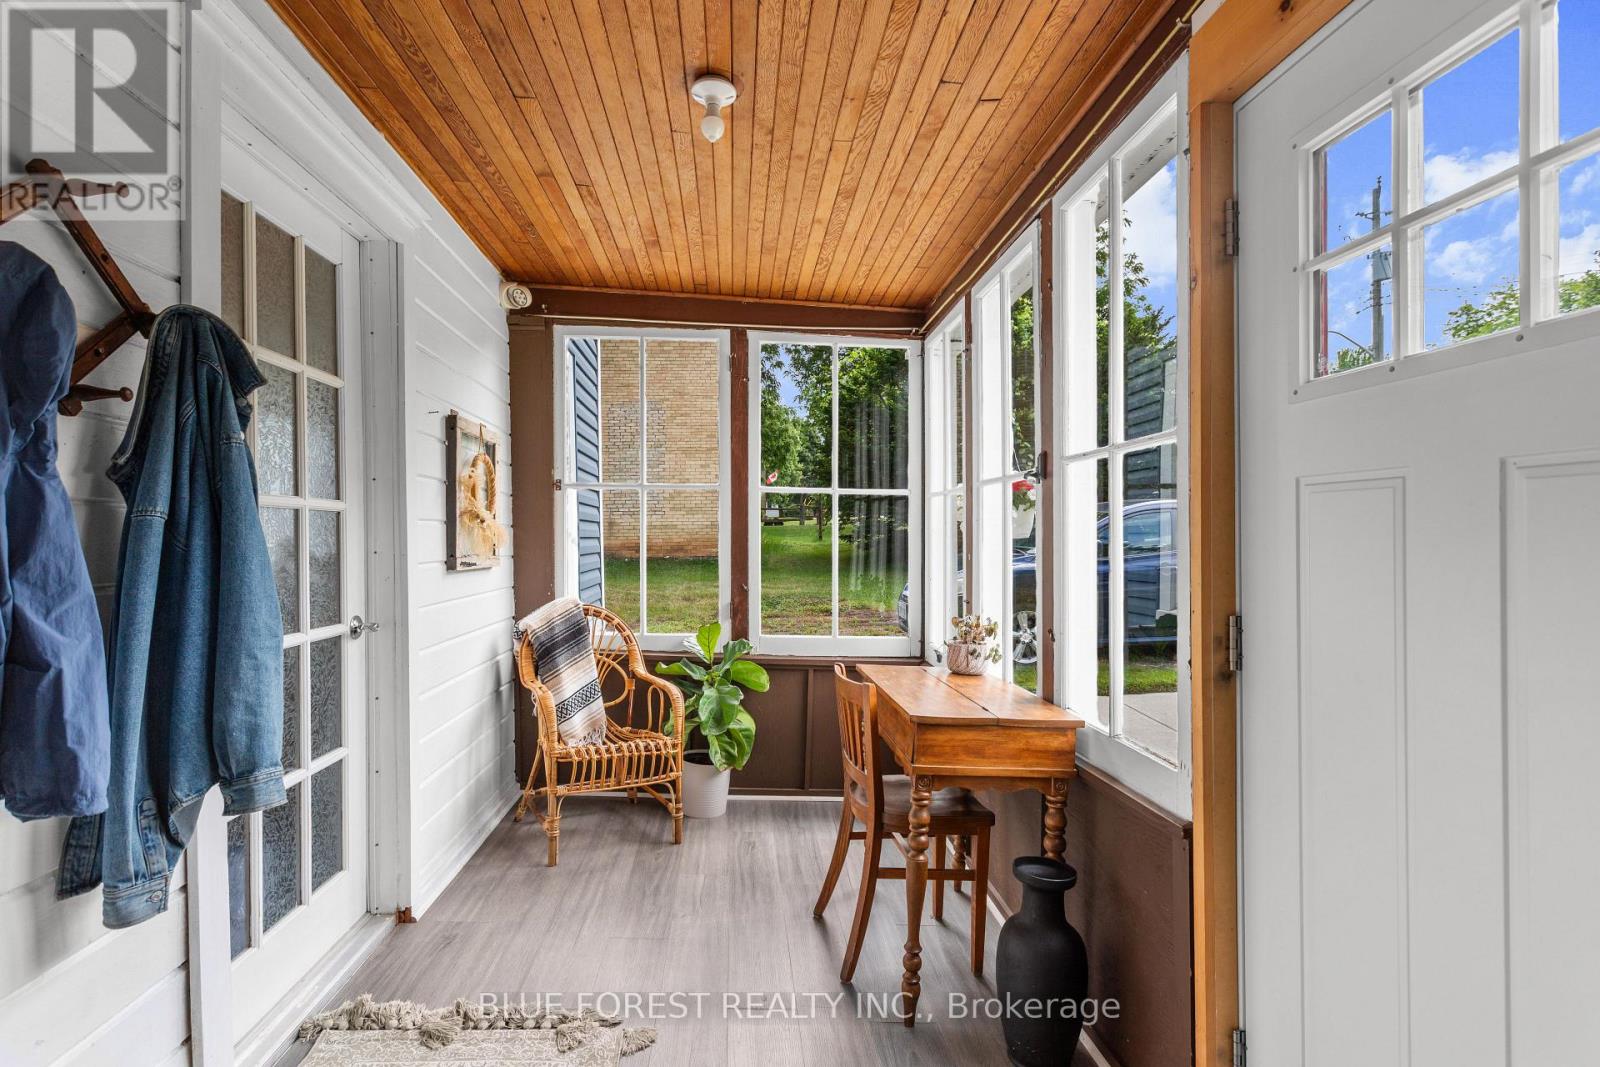
| Sunroom | Main level | 3.3 x 2 m |
| Primary Bedroom | Second level | 5.5 x 2.3 m |
| Bedroom 2 | Second level | 3.5 x 4.4 m |
| Bedroom 3 | Second level | 3.3 x 2 m |