 For sale 50
$424,900
2 bed3 bath1,000–1,199 sq ft
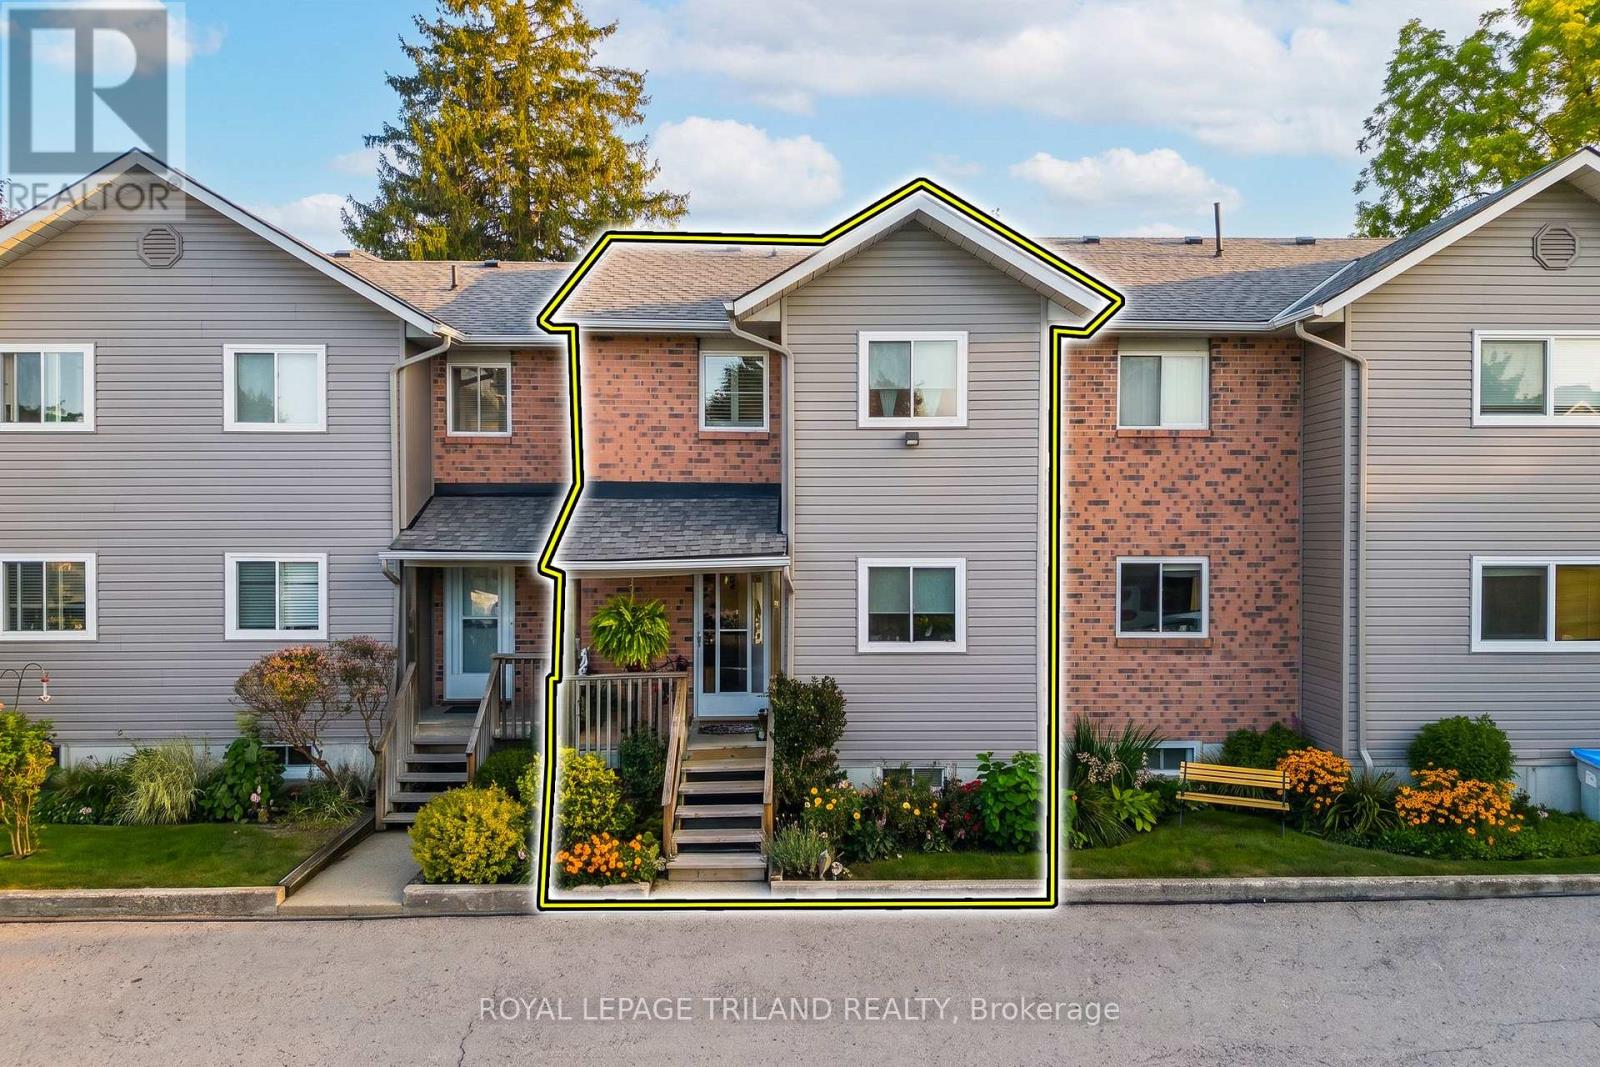
18 Sauble River Road #3
Grand Bend, Lambton Shores
1 month agoMLS® X13748960
ROYAL LEPAGE TRILAND REALTY
93 Sarah Street
Thedford, Lambton Shores, Ontario N0M2N0
For sale· Added
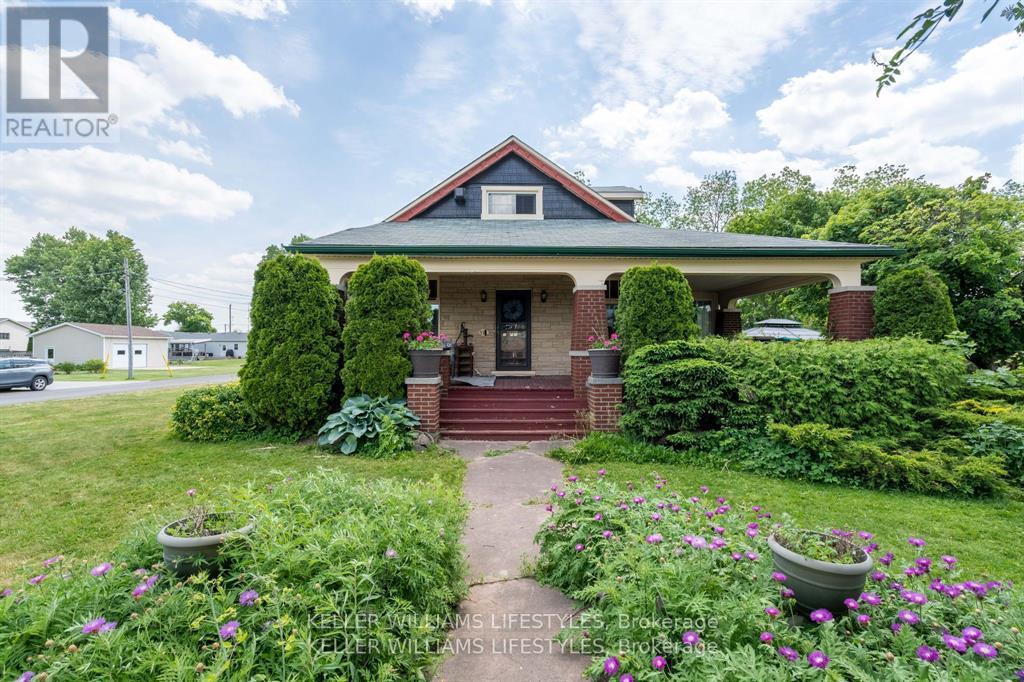
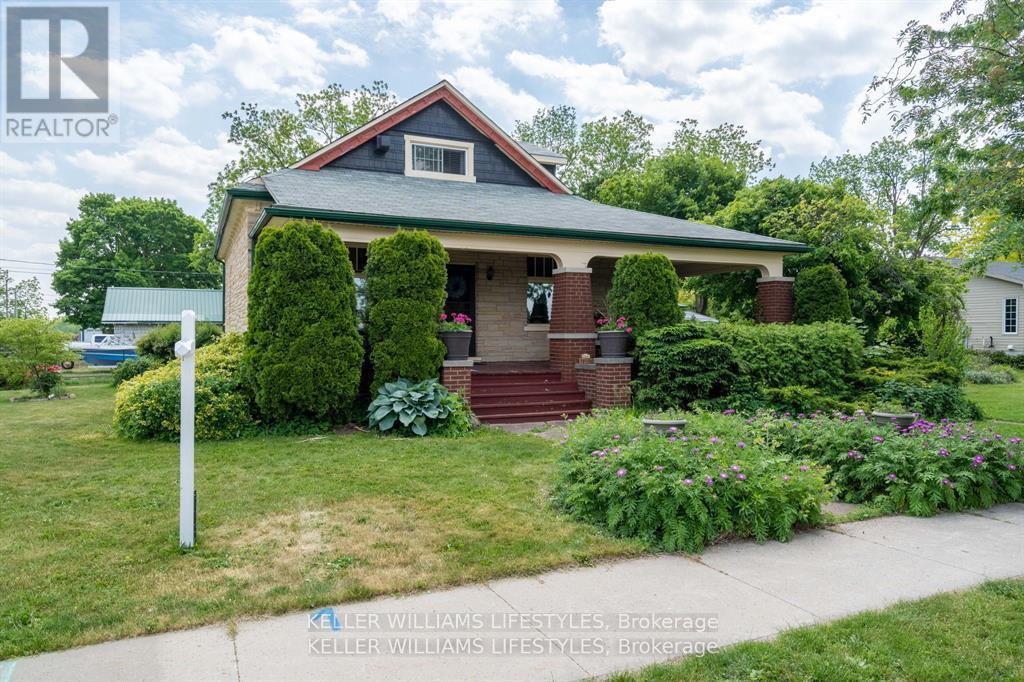
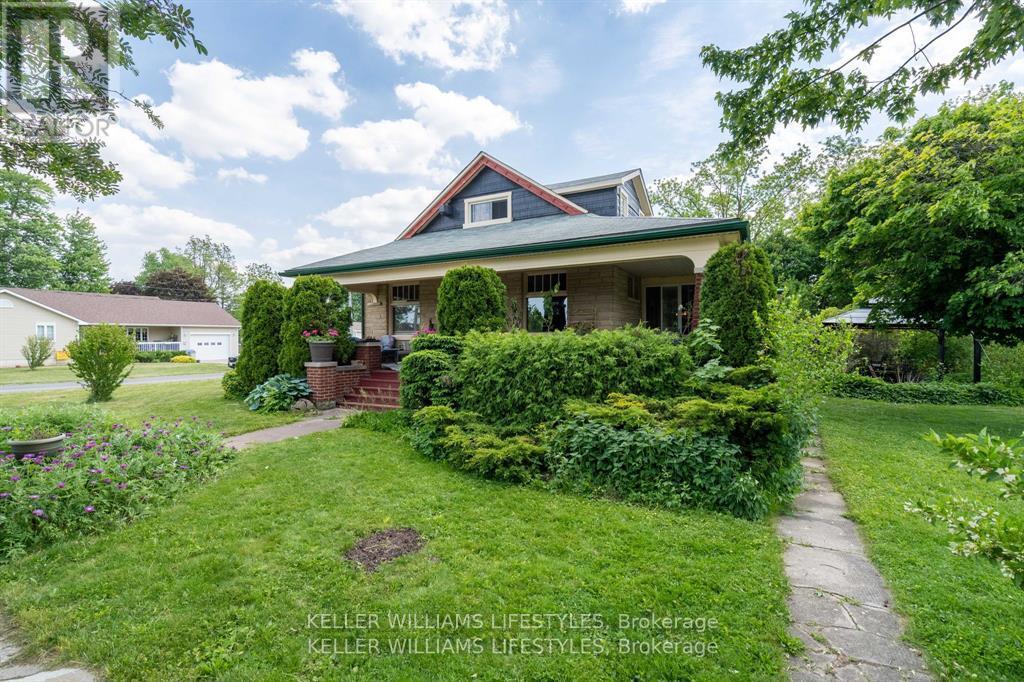
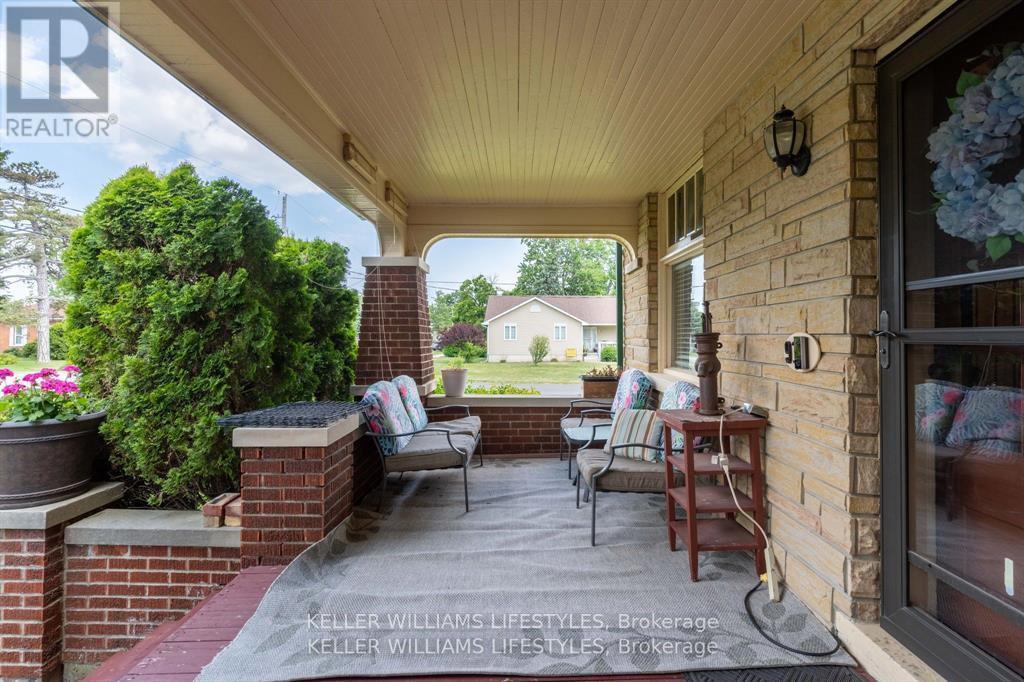
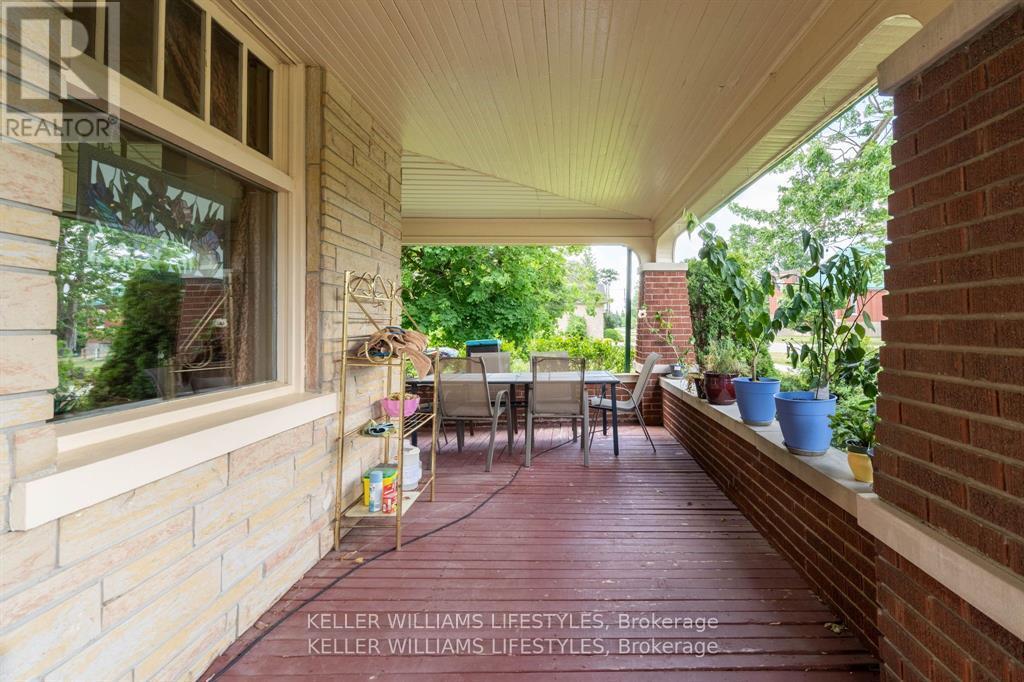
Blending timeless character with modern functionality, this distinctive property offers the charm of small-town living just 10 minutes from the sandy shores of Lake Huron. Step inside this beautifully preserved century home, where historic elegance meets everyday comfort. Featuring 4 bedrooms and 2 bathrooms, this spacious home is ideal for growing families. Original character shines through with gleaming hardwood floors and two cozy gas fireplaces, while thoughtful updates - including 200-amp electrical service, a new furnace (2026) and new roofs on both garages (2025) - provide peace of mind. The generous primary suite offers a private retreat, complemented by an ensuite bathroom and plentiful storage space. Start your day in the bright and inviting breakfast room, unwind in the 3-season sunroom, or relax on the expansive front porch while taking in the peaceful surroundings. Outside, the large lot offers exceptional outdoor space and potential for future severance, creating exciting possibilities for the next owner. Two detached single-car garages provide ample room for parking, storage, hobbies or workshop space. This is a rare opportunity to own a piece of local history with the convenience and flexibility today's buyers are looking for.
Map data © OpenStreetMap contributors
No open houses are scheduled for this home.
Can't make it? Request a private viewing.
| Living room | Main level | 3.86 x 3.47 m |
| Laundry room | Basement | 4.15 x 3.94 m |
| Other | Basement | 3.93 x 1.9 m |
| Family room | Main level | 5.1 x 4.23 m |
| Bedroom | Main level | 3.57 x 3.36 m |
| Bedroom 2 | Main level | 3.36 x 2.94 m |
| Bedroom 3 | Main level | 3.5 x 3.35 m |
| Dining room | Main level | 5.15 x 3.65 m |
| Kitchen | Main level | 4.78 x 3.93 m |
| Eating area | Main level | 3.94 x 2.87 m |
| Sunroom | Main level | 15.5 x 8.8 m |
| Primary Bedroom | Second level | 17.3 x 16.8 m |