 For sale 50
$424,900
2 bed3 bath1,000–1,199 sq ft
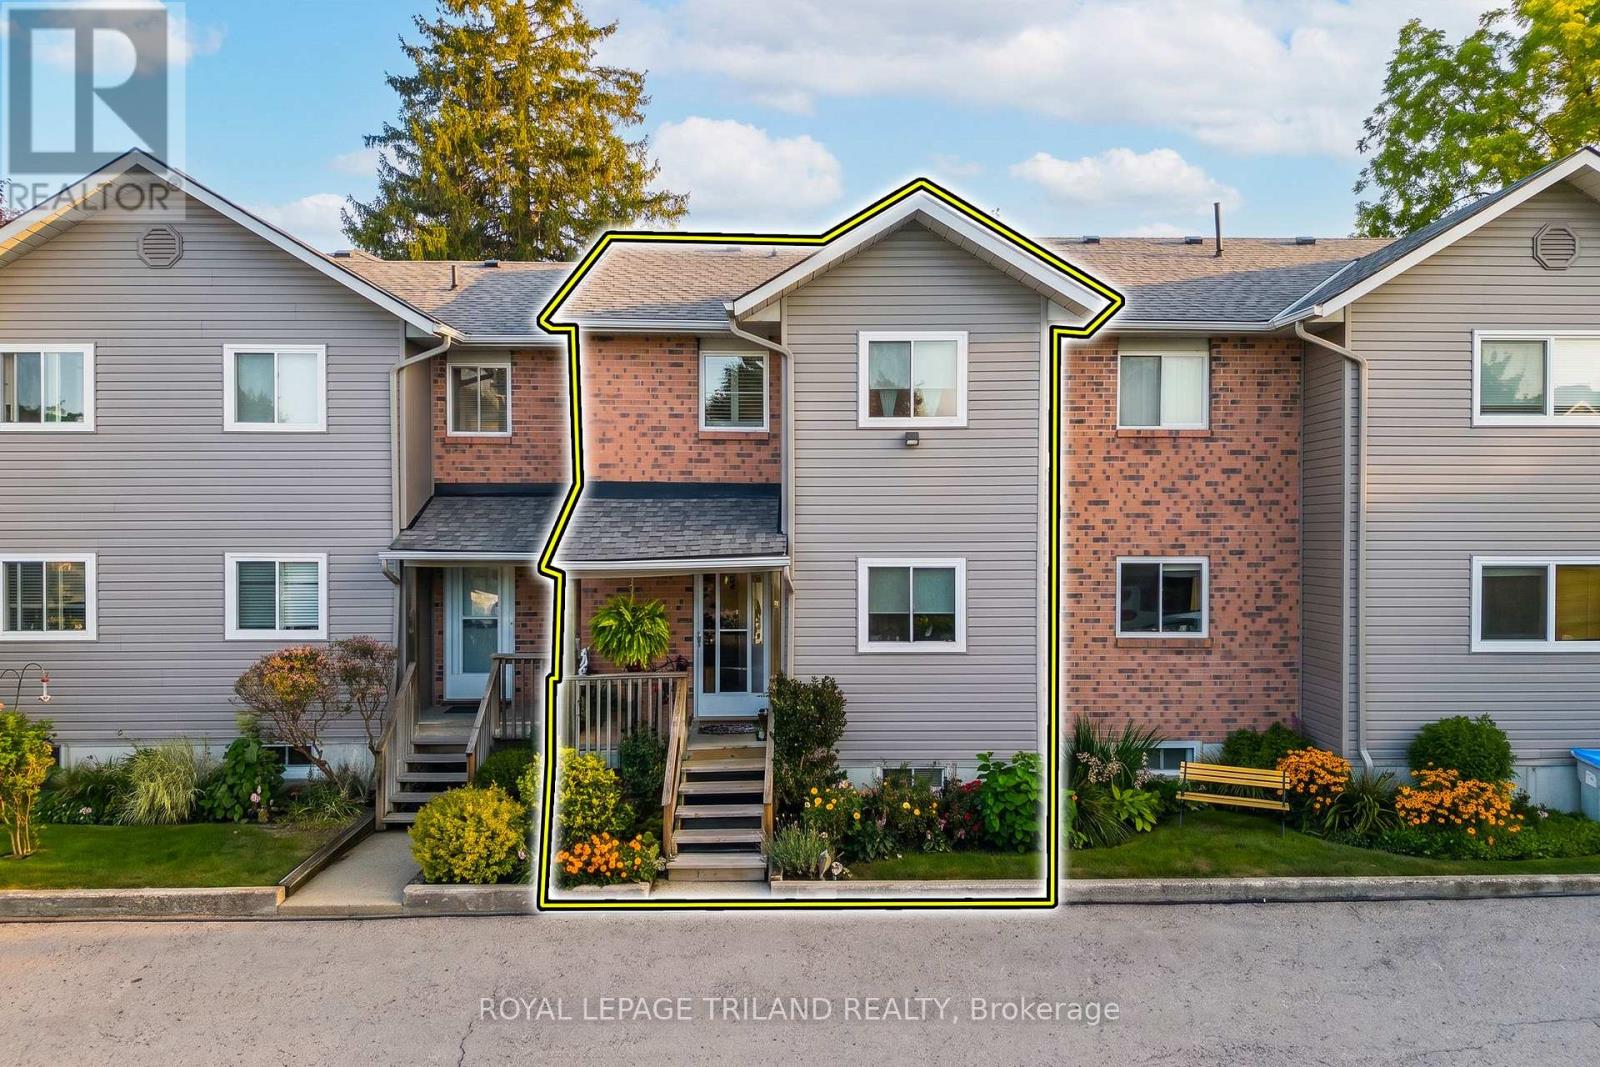
18 Sauble River Road #3
Grand Bend, Lambton Shores
1 month agoMLS® X13748960
ROYAL LEPAGE TRILAND REALTY
9931 Prince Phillip Street
Thedford, Lambton Shores, Ontario N0M2N0
For sale· Added
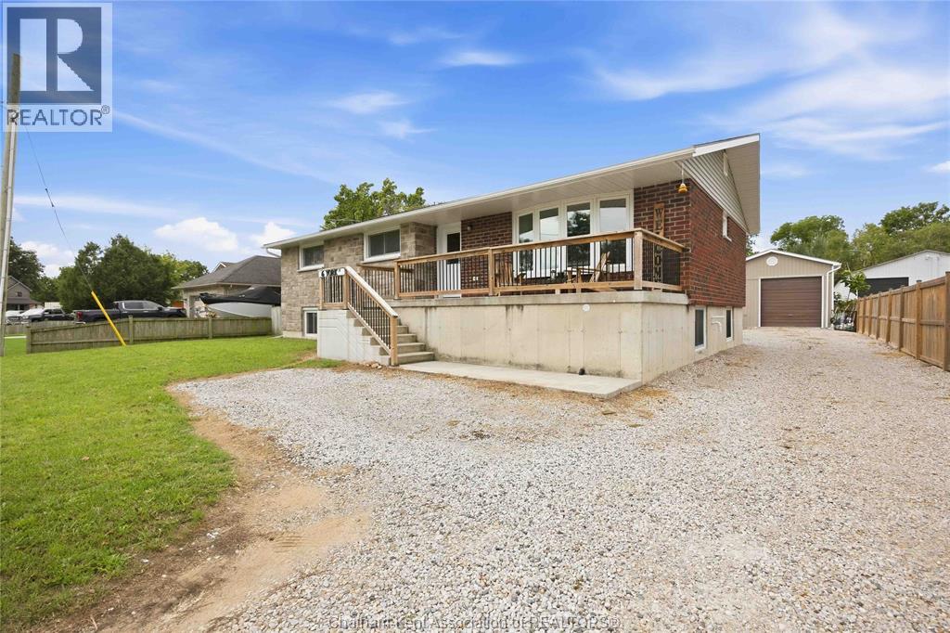
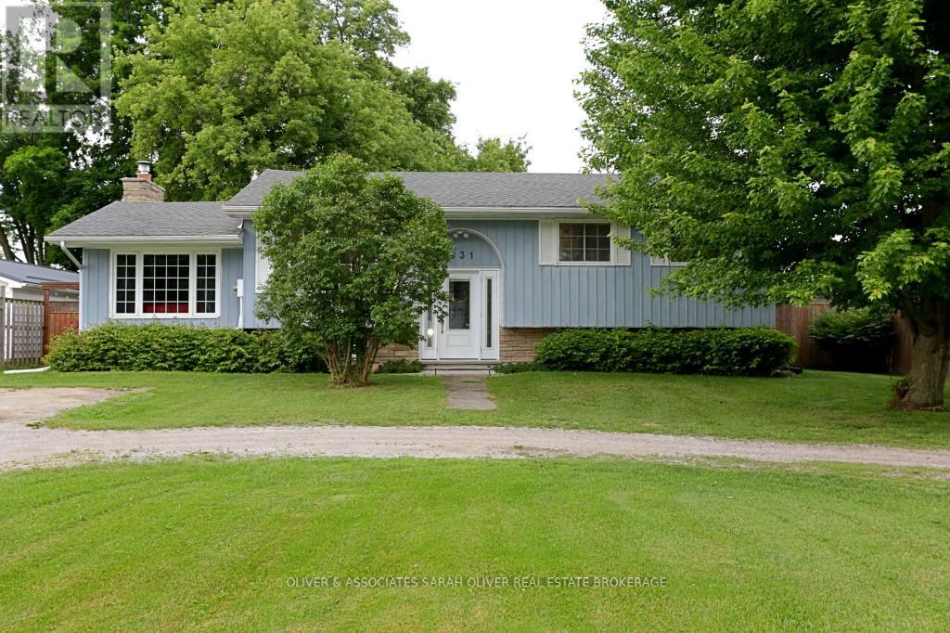
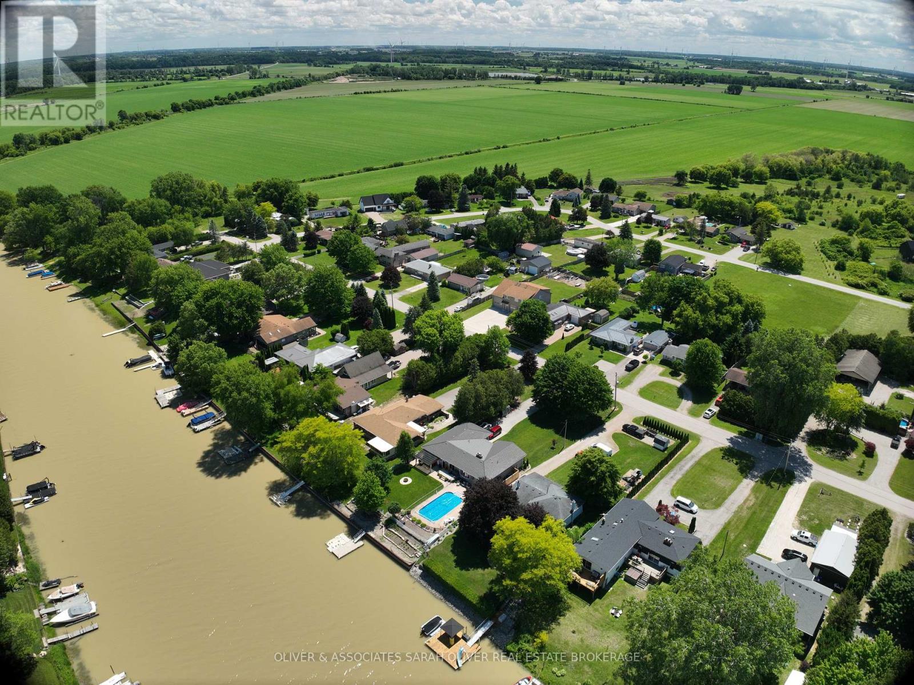
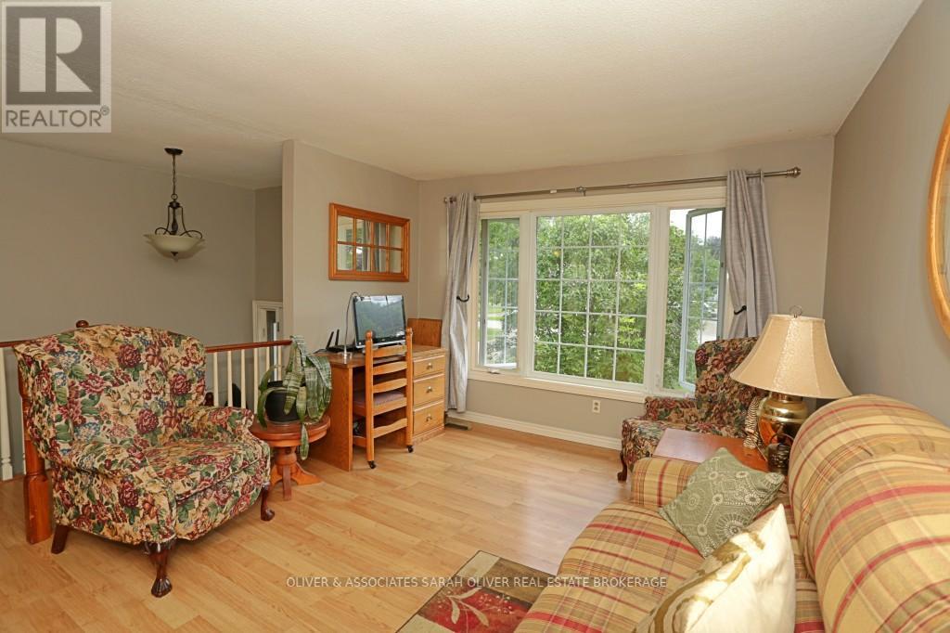
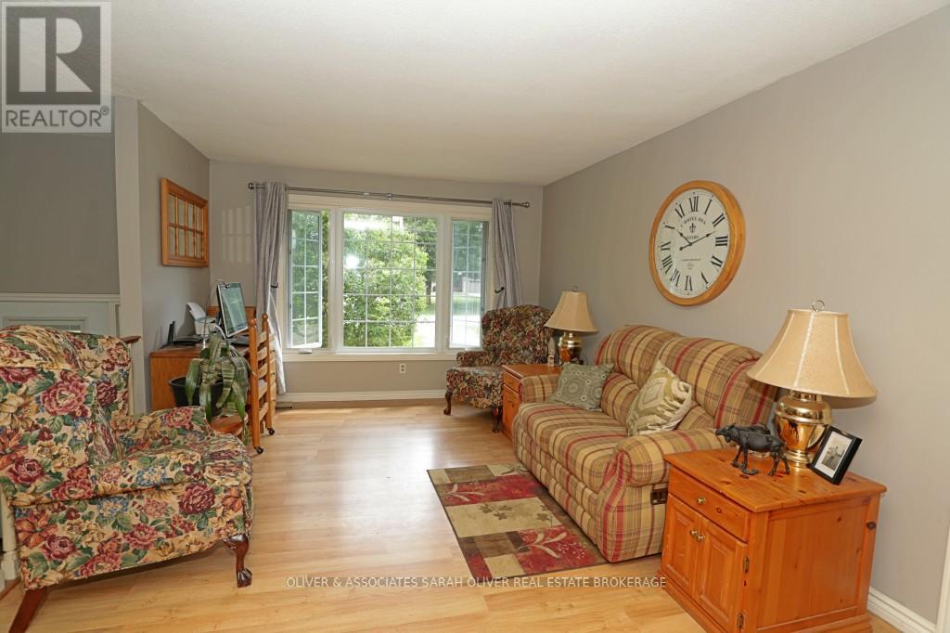
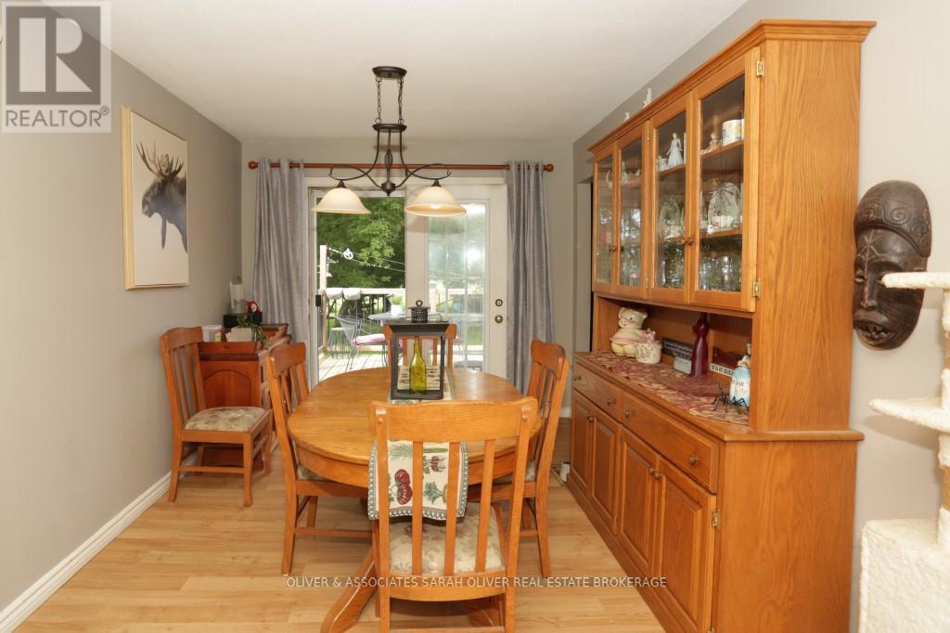
Great location! This home has a good sized living/dinning room. Nicely upgraded kitchen and bathroom. Three bedrooms on the main level with a 4-piece bathroom. Steps down to a cozy family room with a gas fireplace. Second family room in the basement. Large laundry/storage room on this level as well. Three piece bathroom and Workshop area in the basement. Several updates. Newer deck and appliances, leaf gutters, fire pit in large fenced back yard. Great for pets and children to play. Deeded dock rights come with this property. Have your boat on the river and make your way to beautiful Lake Huron. Fun in the sun!
Map data © OpenStreetMap contributors
No open houses are scheduled for this home.
Can't make it? Request a private viewing.
| Living room | Main level | 4.9 x 3.53 m |
| Dining room | Main level | 3.56 x 2.95 m |
| Kitchen | Main level | 4.32 x 2.92 m |
| Primary Bedroom | Main level | 3.65 x 3.26 m |
| Bedroom 2 | Main level | 2.98 x 2.46 m |
| Bedroom 3 | Main level | 2.77 x 2.62 m |
| Family room | In between | 6.12 x 3.41 m |
| Recreational, Games room | Basement | 5.18 x 4.75 m |
| Other | Basement | 3.74 x 2.56 m |
| Laundry room | Basement | 2.56 x 1.82 m |