
 For sale 41
$2,490,000
3 bed5 bath2,500–3,000 sq ft
639 Loney Lake Road
Lanark Highlands (Darling) Twp, Lanark Highlands
5 months agoMLS® X13070118
ROYAL LEPAGE INTEGRITY REALTY
131 Mill Street
Lanark Highlands (Lanark Village), Lanark Highlands, Ontario K0G1K0
For sale· Added
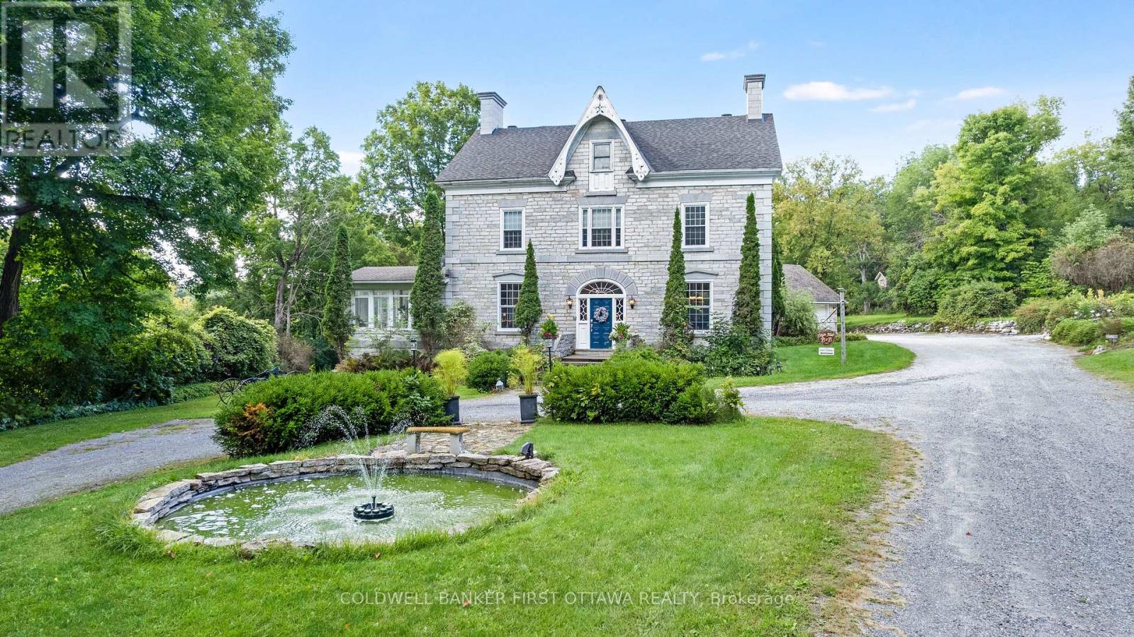
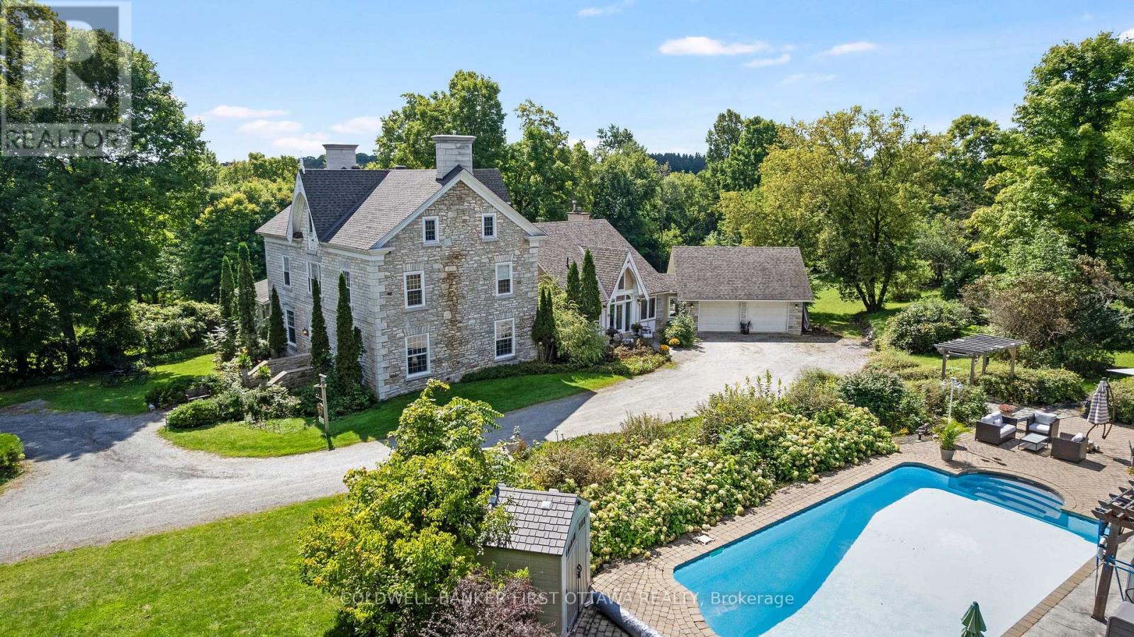
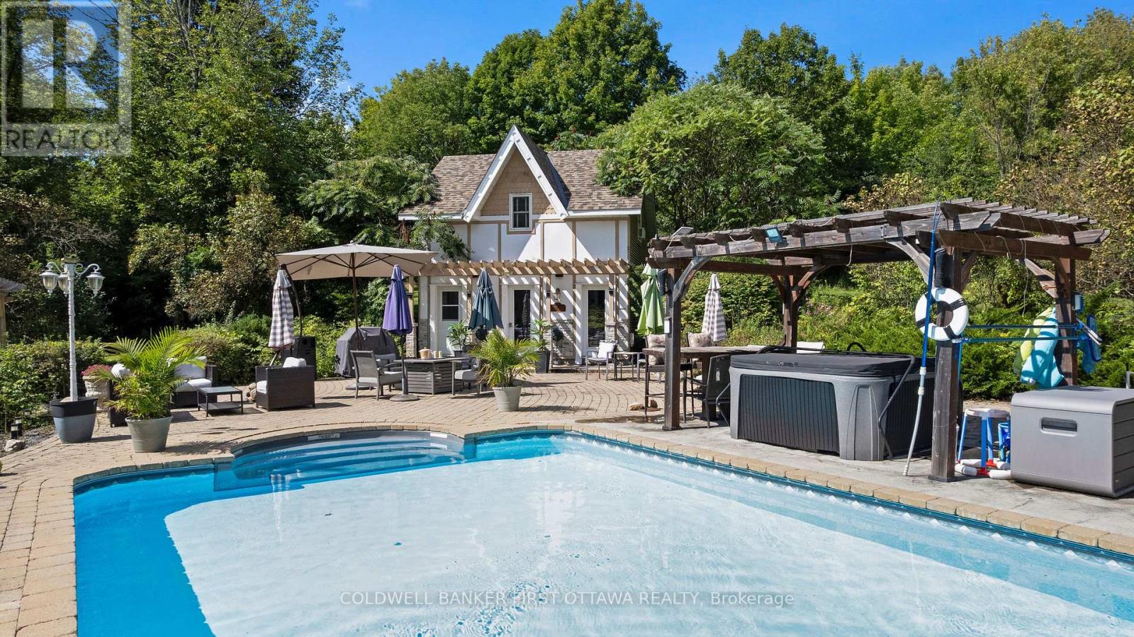
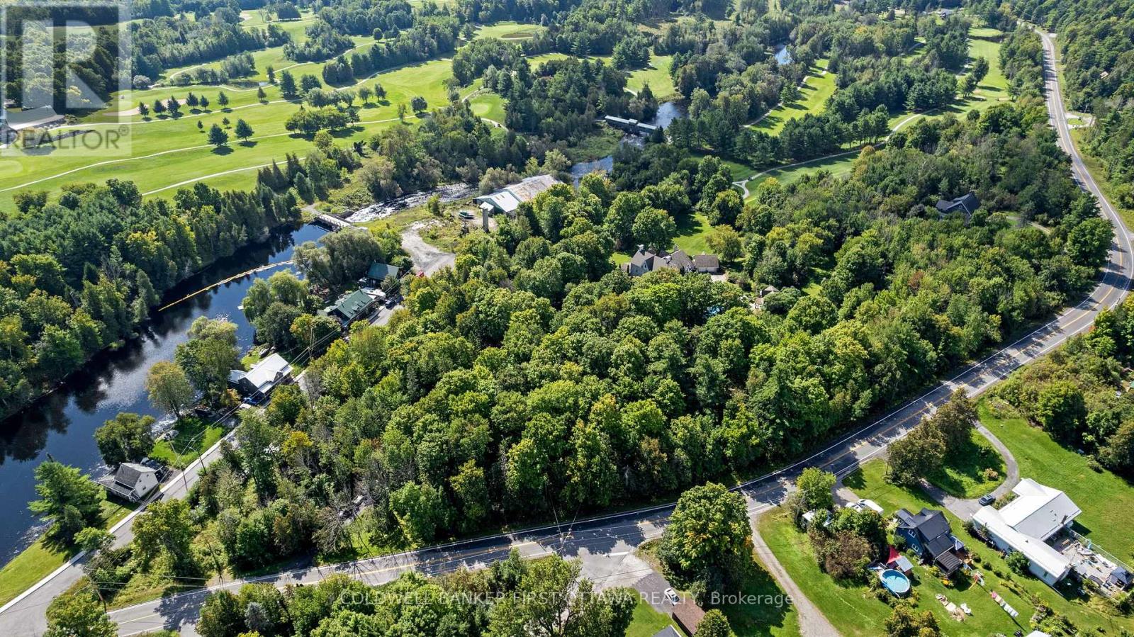
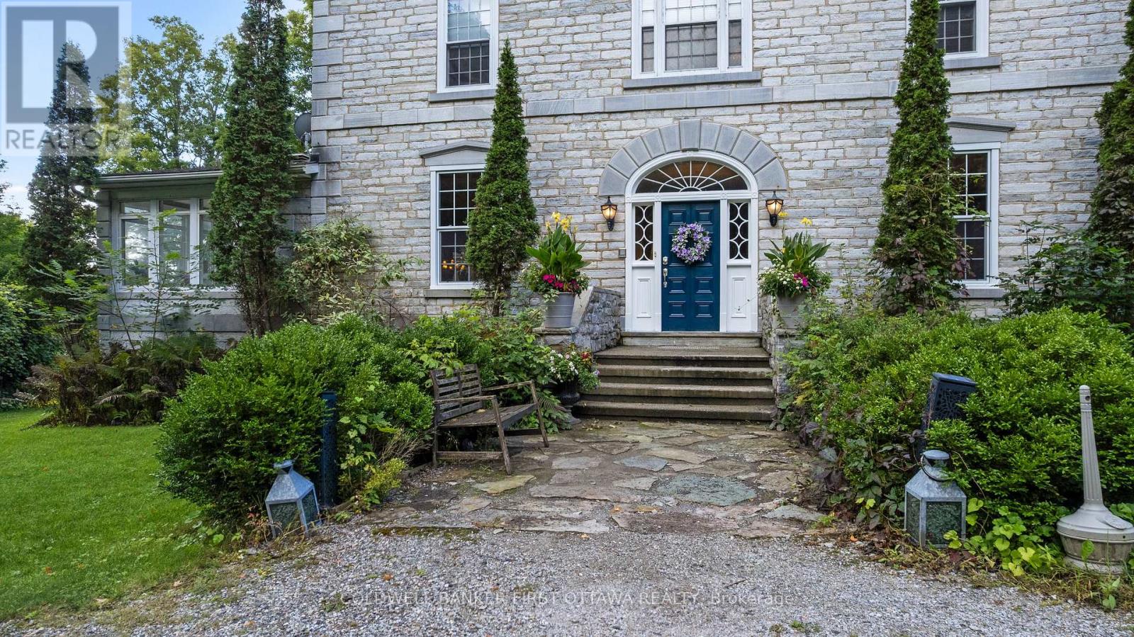
Regal century stone home on private 8.9 acre haven, in Ottawa Valley's picturesque Village of Lanark. This multi-generational 5+2 bedroom, 4 bathroom home offers refined elegance and luxurious comforts. Providing even more living space is the separate coach house/in-law suite. With all the generous spaces inside and out, this home also makes ideal B&B resort. Tree-lined laneway leads to gorgeous landscaped grounds with graceful fountain and sculptured shrubbery. Stately front entrance opens to expansive living spaces steeped in traditional character. Gracious living room, where a grand piano would feel right at home. Well-appointed dining room for large family gatherings or room to fit individual tables for B&B guests. Sun-soaked solarium has garden doors to lounging deck. Great Room architectural masterpiece with cathedral vaulted ceiling and dramatic two-storey wall of windows. Adding warmth is wood-burning fireplace with heat circulating ducts. Open to Great Room is designer gourmet kitchen with arched window crowning the soaring ceiling. Kitchen's contemporary style continues with custom glass-front cabinetry and granite island-breakfast bar. Butler's pantry has upscale glass-panel barn doors. Main floor 3-pc bathroom & laundry room. Second floor has sitting nook and two bedrooms each with walk-in closet plus ensuite. Third floor, three bedrooms and bathroom. Lower level rec room with home theatre, two bedrooms and workshop. Home heated by two closed-loop geothermal systems. Attached double garage with inside entry. Outside, inground heated salt-water pool surrounded by patio with hot tub. Beside pool is the coach house/in-law suite with heated floors in pool changeroom, 3-pc bathroom and kitchenette. Upstairs has guest bedroom and 4-pc bathroom. Large two-storey shed for storage or projects. Hardwood forest has sugar maples for tapping. Clyde River nearby for kayaking. Or, golf course next door. Located on paved municipal road. 10 mins Perth and 40 mins Ottawa.
Map data © OpenStreetMap contributors
No open houses are scheduled for this home.
Can't make it? Request a private viewing.
| Foyer | Main level | 2.422 x 8.933 m |
| Primary Bedroom | Second level | 5.105 x 4.626 m |
| Bathroom | Second level | 3.111 x 3.505 m |
| Primary Bedroom | Second level | 3.825 x 4.61 m |
| Bathroom | Second level | 2.974 x 4.41 m |
| Bedroom 3 | Third level | 4.633 x 3.499 m |
| Bedroom 4 | Third level | 4.61 x 3.174 m |
| Living room | Main level | 8.319 x 4.608 m |
| Bedroom 5 | Third level | 4.55 x 3.5 m |
| Bathroom | Third level | 3.19 x 4.567 m |
| Family room | Lower level | 7.45 x 7.381 m |
| Bedroom | Lower level | 3.631 x 3.548 m |
| Dining room | Main level | 8.357 x 4.625 m |
| Bedroom | Lower level | 3.68 x 3.702 m |
| Utility room | Lower level | 5.081 x 1.981 m |
| Workshop | Lower level | 5.721 x 3.783 m |
| Furnace | Lower level | 6.084 x 3.769 m |
| Other | Lower level | 5.932 x 3.728 m |
| Kitchen | Main level | 5.366 x 3.757 m |
| Eating area | Main level | 3.732 x 3.166 m |
| Great room | Main level | 7.764 x 4.986 m |
| Solarium | Main level | 4.673 x 5.042 m |
| Bathroom | Main level | 1.954 x 2.515 m |
| Laundry room | Main level | 2.343 x 2.003 m |
| Mud room | Main level | 7.886 x 1.962 m |