
 For sale 21
$549,000
6 bed4 bath1,500 sq ft
1 Priddle Drive
Langton
1 month agoMLS® 40859725
Coldwell Banker Momentum Realty
1 Priddle Drive
Langton, Ontario N0E1G0
For sale· Added
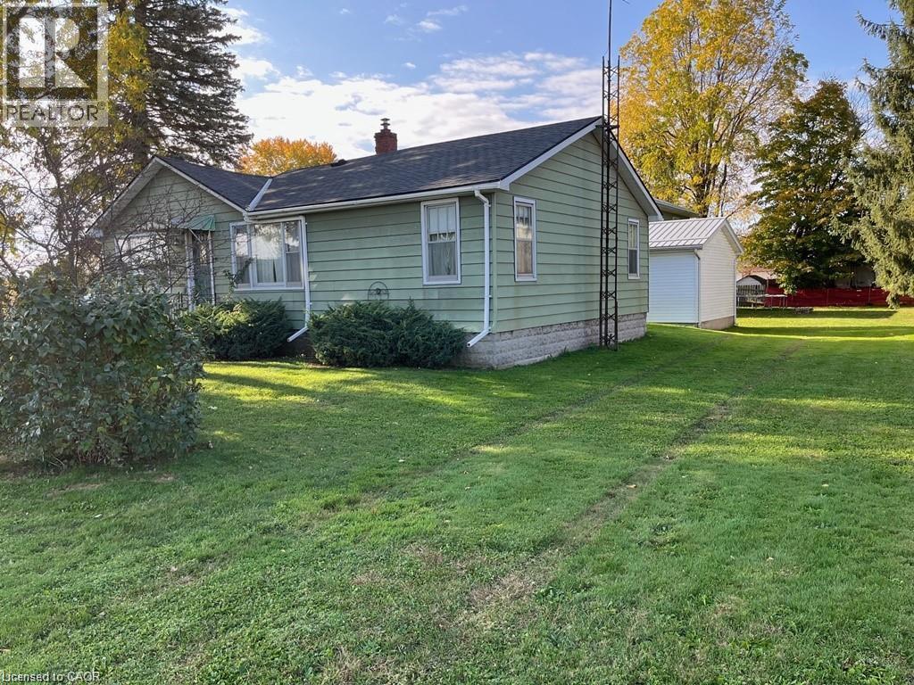
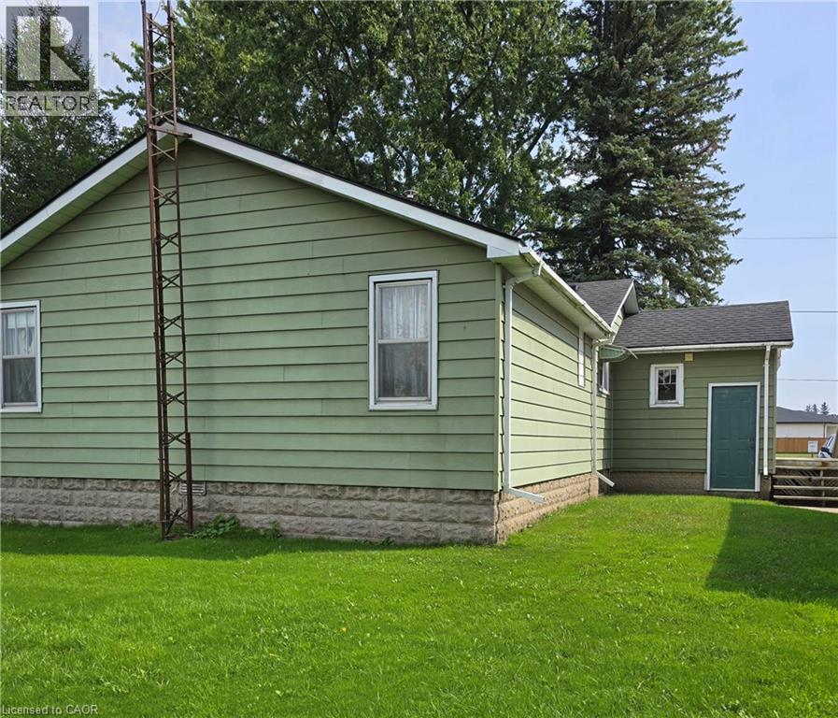
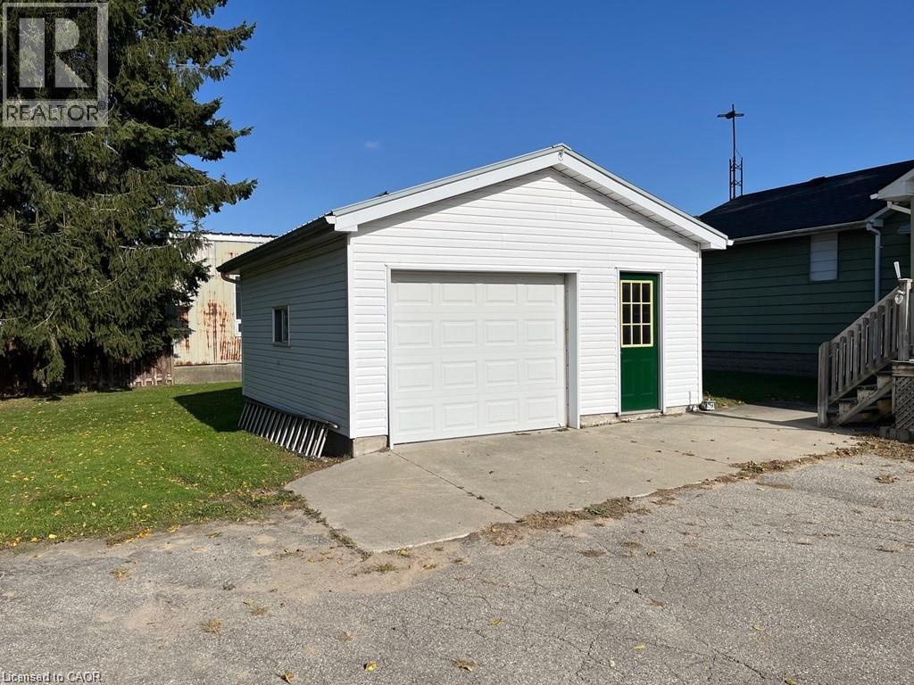
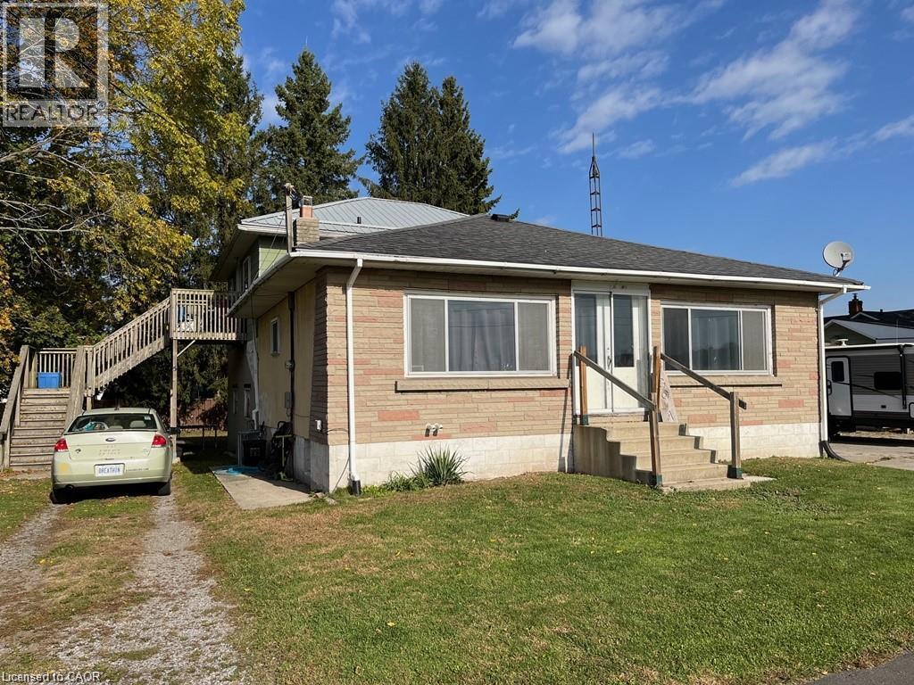
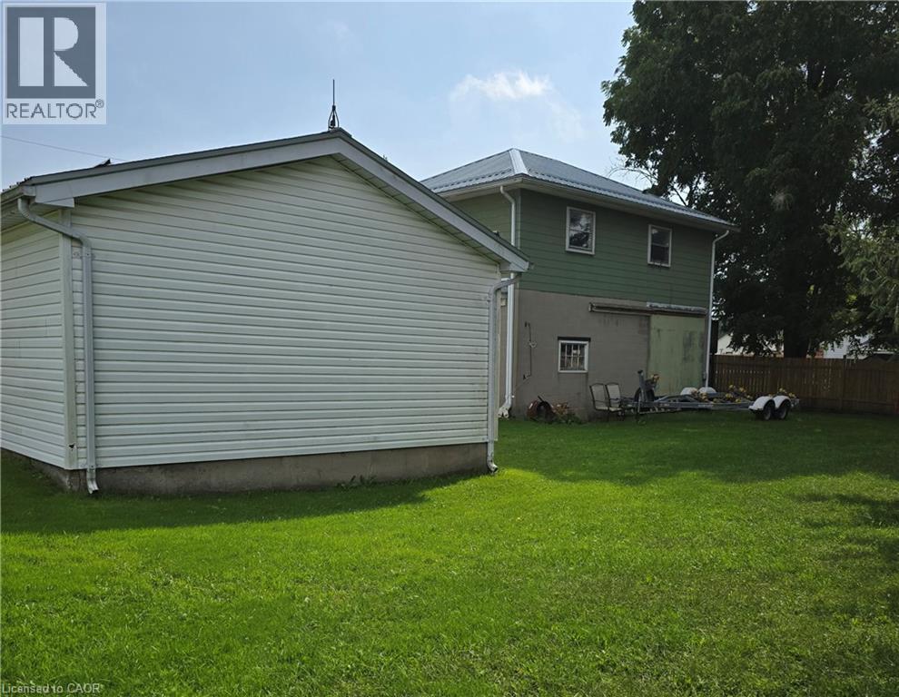
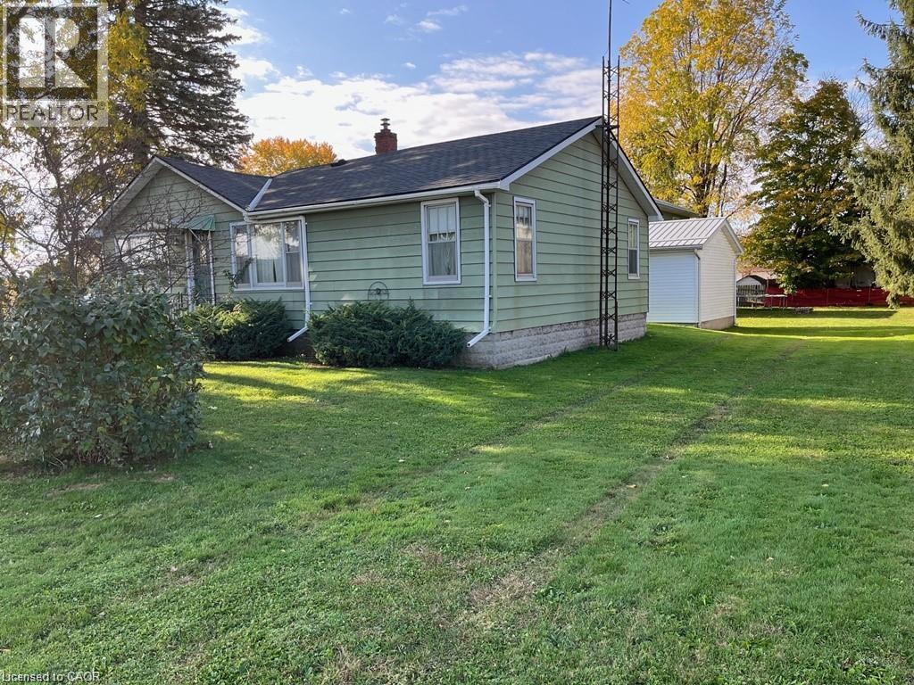
Excellent multi-family property in the farming community of Langton. A huge opportunity for any investors or to keep your family nearby. Multiple of uses. You can rent out the duplex and the home, or live in one and rent out the others. Currently the duplex is partially rented leaving the upper apartment available for you to use for yourself, a family member or to rent out at the rental amount that you want to receive. The duplex's lower unit has a 1 bedroom and 1 bath, and is rented on a month to month basis for $900. per month. Rent includes heat and hydro. Appliances in lower unit belong to the tenant. The upper unit has 2 bedrooms and 1 bath plus a workshop/garage below and is currently vacant. The single family home is vacant and has 3 bedrooms and 1 1/2 baths. All appliances and any chattels included with the property are being sold as is, where is. The duplex and the home have separate septic systems and one sandpoint (well) services both buildings. Langton is central to Tillsonburg, Simcoe and Delhi, and of course Lake Erie. Think about what you could do with this property. The opportunities are endless!
Map data © OpenStreetMap contributors
No open houses are scheduled for this home.
Can't make it? Request a private viewing.
| Oct 6, 2026 | $549,000 | ▼ $30,000 |
| Sep 19, 2026 | $579,000 | First recorded price |
Price changes since Sep 19, 2026.
| 2pc Bathroom | Main level | — |
| 4pc Bathroom | Main level | — |
| Laundry room | Main level | 7'5'' x 9'5'' |
| Office | Main level | 5'9'' x 9'7'' |
| Bedroom | Main level | 8'0'' x 11'2'' |
| Bedroom | Main level | 10'3'' x 11'9'' |
| Primary Bedroom | Main level | 9'6'' x 12'9'' |
| Living room | Main level | 12'9'' x 14'7'' |
| Dining room | Main level | 9'9'' x 13'1'' |
| Dinette | Main level | 9'3'' x 6'0'' |
| Kitchen | Main level | 9'9'' x 11'8'' |