 For sale 50
$699,900
3 bed2 bath
8285 Malden Road
LaSalle
2 months agoMLS® 26019343
REMO VALENTE REAL ESTATE (1990) LIMITED
1438 Rushwood Crescent
LaSalle, Ontario N9H2B2
For sale· Added
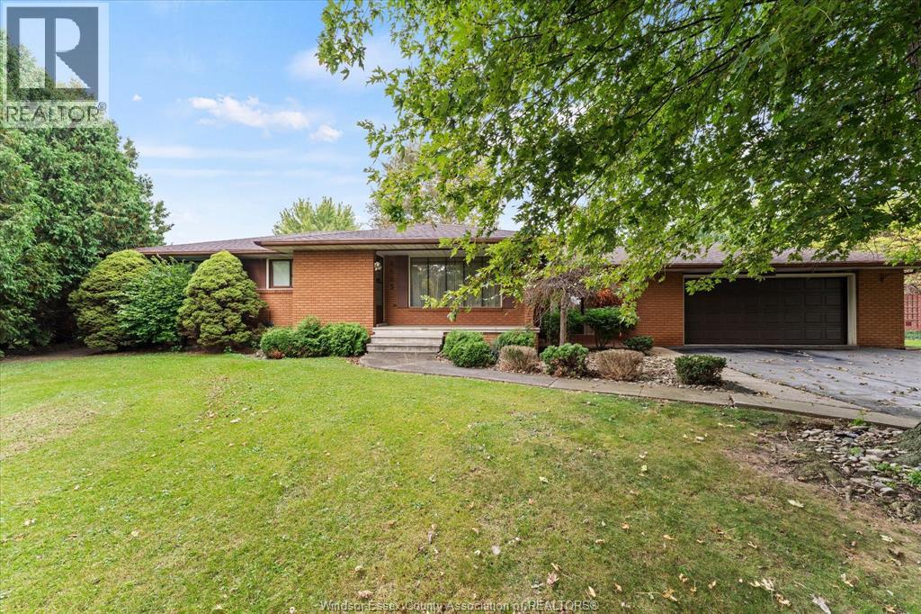
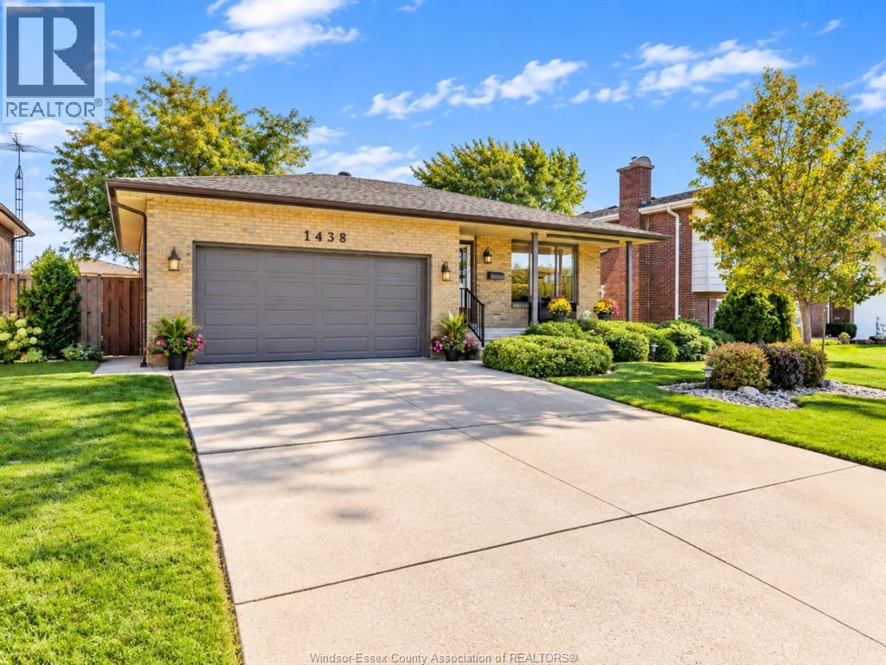
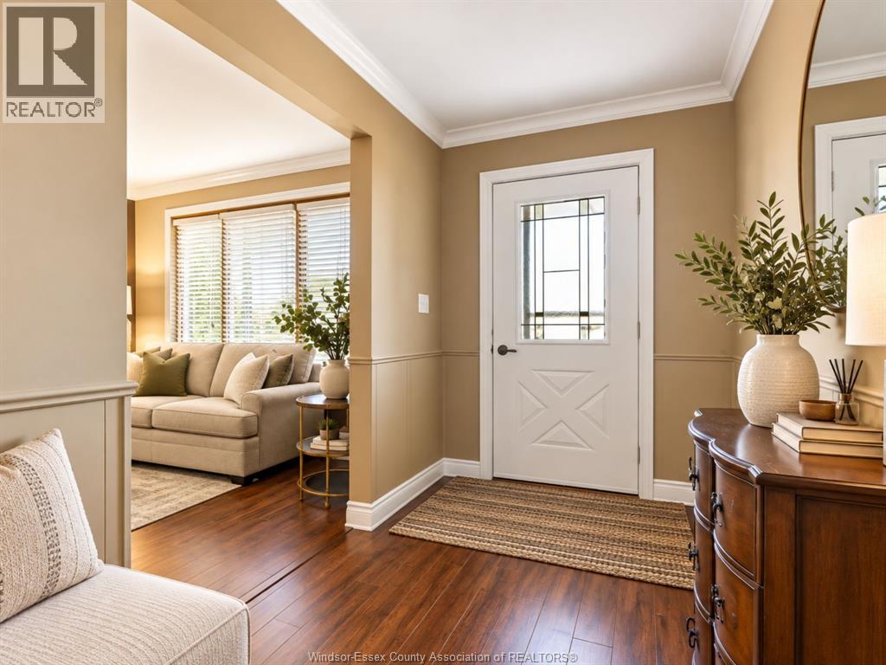
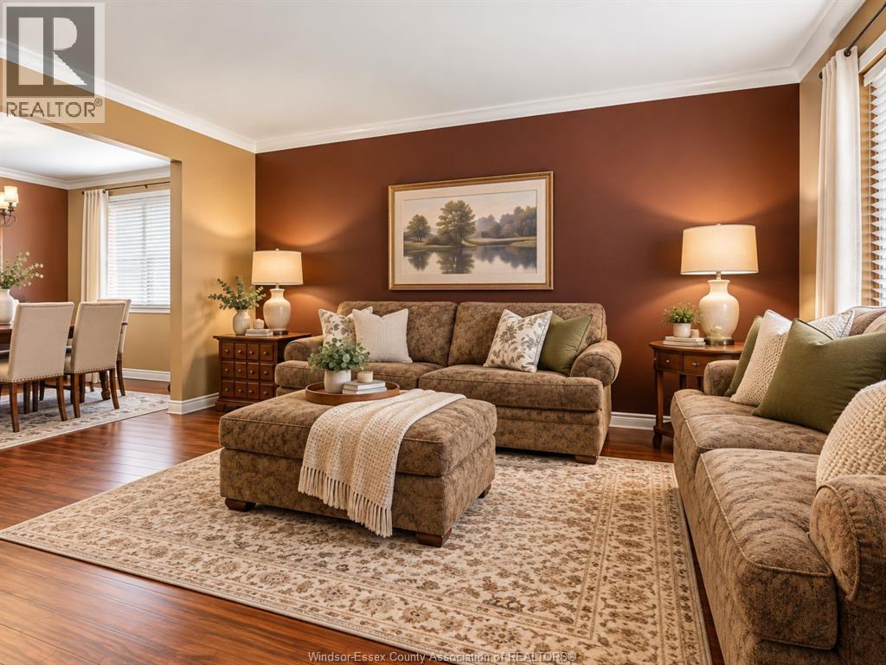
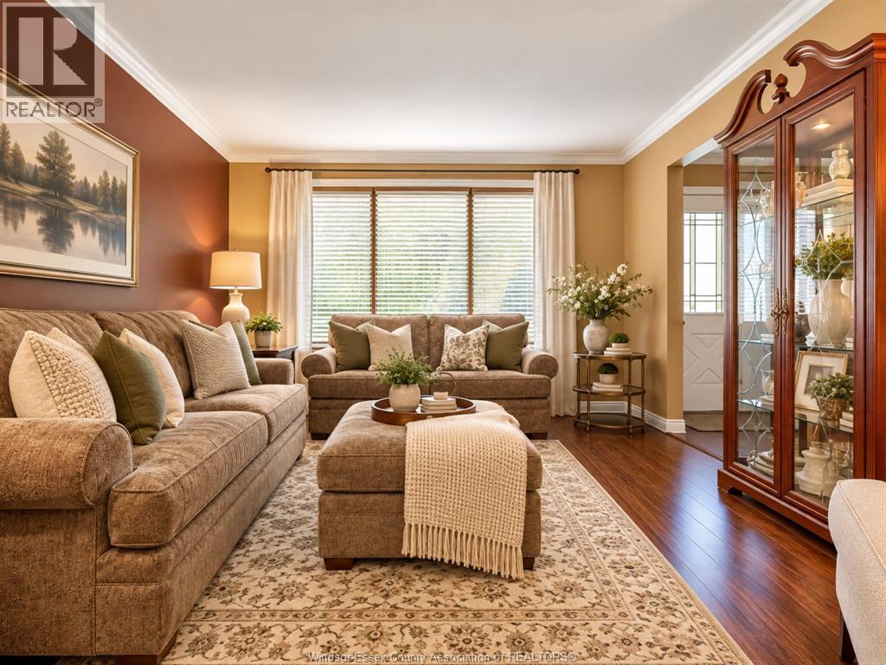
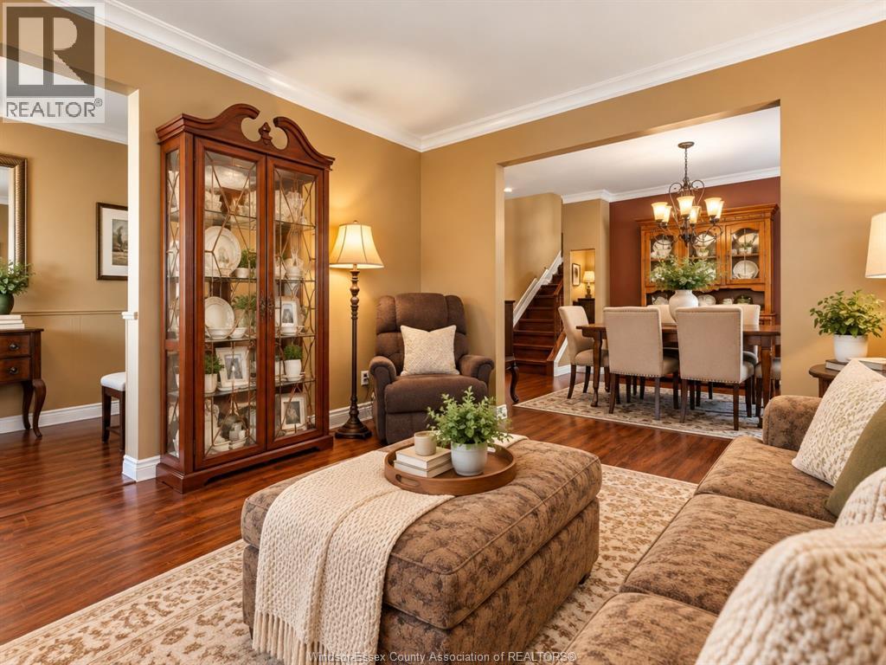
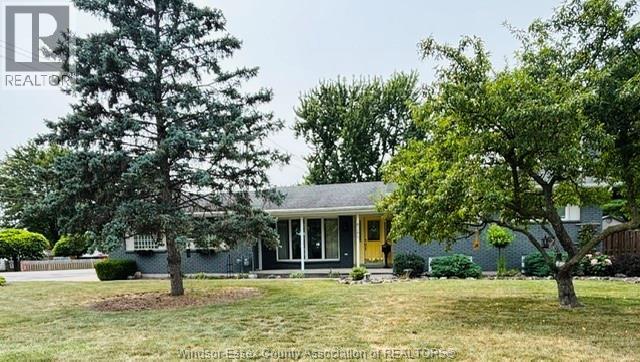
Welcome to 1438 Rushwood! Proudly offered for the first time by its original owner, this beautifully maintained Lapico-built 4-level backsplit offers quality construction, a functional layout and an exceptional location! Featuring 4 spacious bedrooms, 2 full bathrooms and an attached double-car garage, this home provides plenty of room for growing families and those looking for comfortable, versatile living space. The inviting family room features a natural wood-burning fireplace, creating the perfect setting for cozy evenings and family gatherings. Outside, enjoy beautifully landscaped grounds that reflect years of pride of ownership. Conveniently located near Windsor Crossing Premium Outlets, excellent schools, shopping, parks and everyday amenities. A rare opportunity to own an original-owner Lapico home in a desirable, established neighbourhood! DISCLAIMER: Some photos have been digitally staged for illustrative purposes only. Furniture, décor, and other digitally added elements are not included in the sale. Buyers are encouraged to verify the property's actual condition, layout, and features through an in-person viewing.
Map data © OpenStreetMap contributors
Eastern time. Can't make it? Request a private viewing.
| 3pc Bathroom | Third level | — |
| 5pc Bathroom | Second level | — |
| Fruit cellar | Fourth level | — |
| Workshop | Fourth level | — |
| Laundry room | Fourth level | — |
| Bedroom | Third level | — |
| Family room/Fireplace | Third level | — |
| Bedroom | Second level | — |
| Bedroom | Second level | — |
| Primary Bedroom | Second level | — |
| Living room | Main level | — |
| Kitchen | Main level | — |
| Dining room | Main level | — |
| Foyer | Main level | — |