 For sale 50
$699,900
3 bed2 bath
8285 Malden Road
LaSalle
2 months agoMLS® 26019343
REMO VALENTE REAL ESTATE (1990) LIMITED
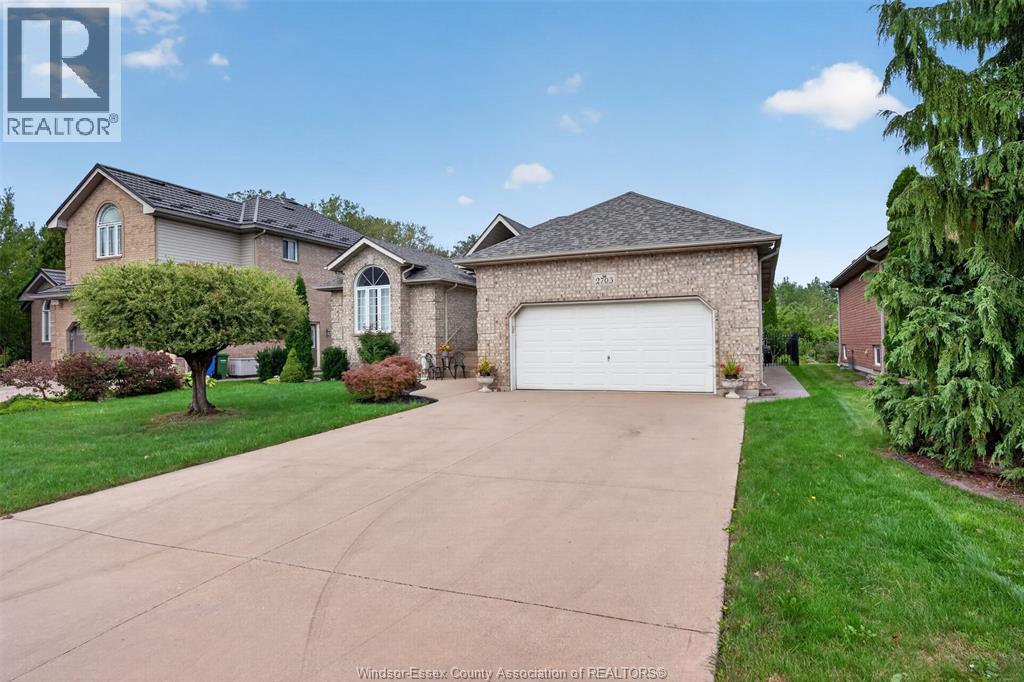
2703 Lombardy Cres
LaSalle, Ontario N9H2L7
For sale· Added
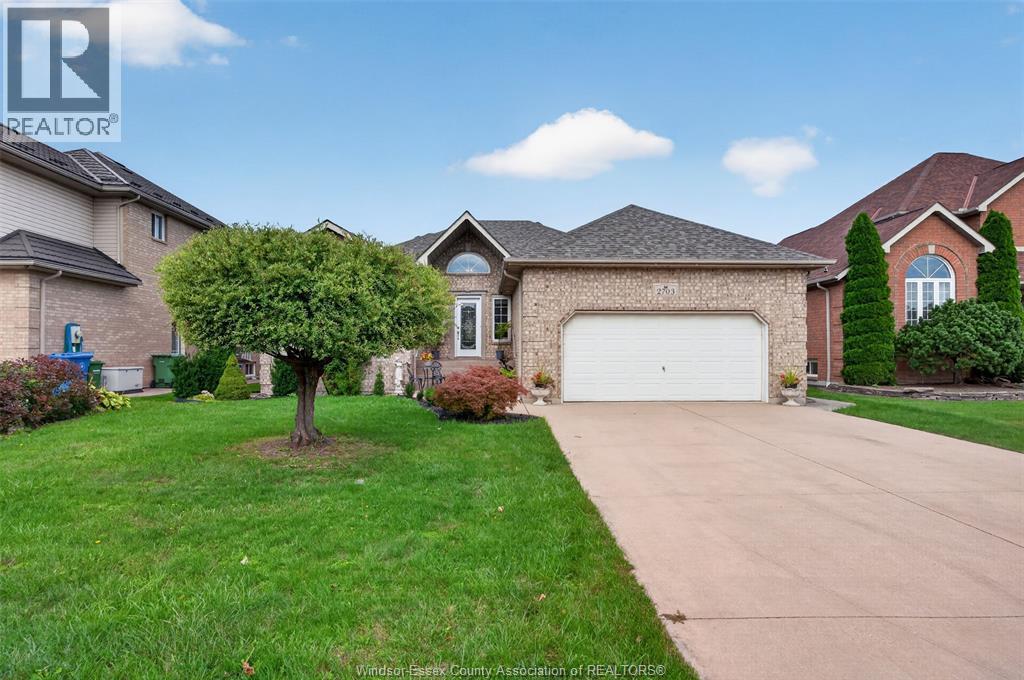
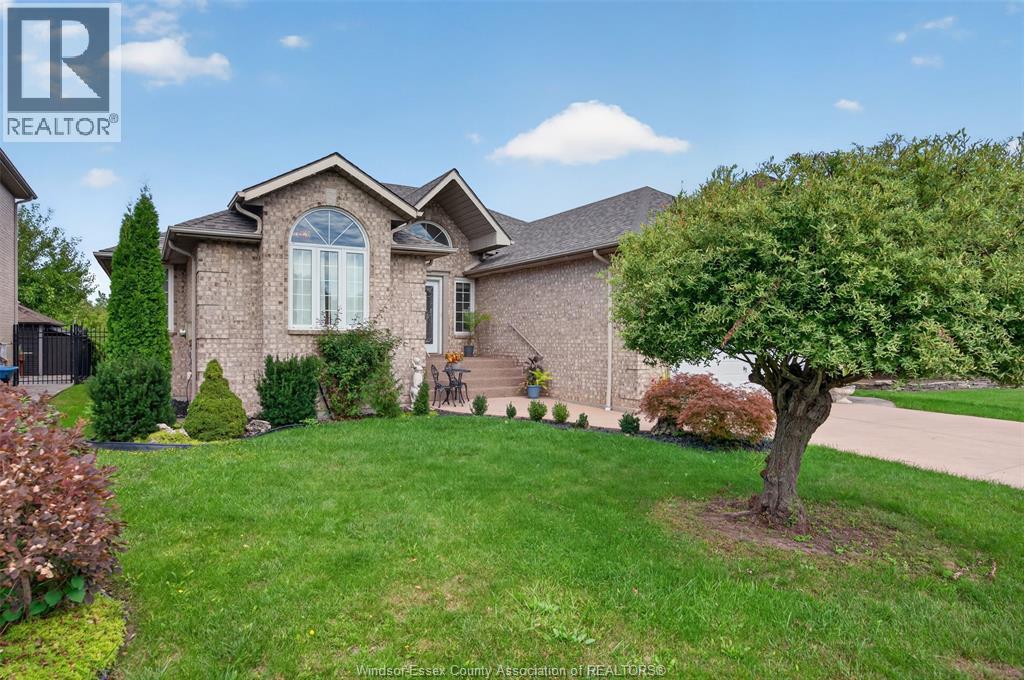
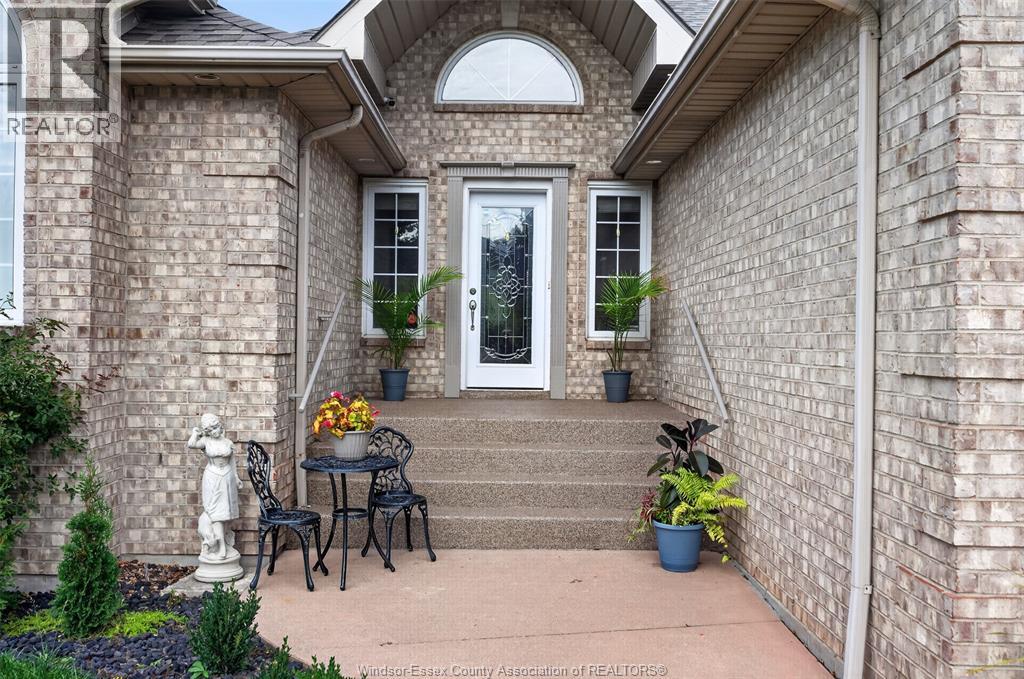
SPACIOUS LASALLE RANCH BACKING ONTO GREEN SPACE! Welcome to this generously sized and thoughtfully designed home in a quiet, family-friendly LaSalle neighbourhood. Offering six bedrooms with three on each level and 4 bathrooms, this home provides abundant space and flexibility for growing families, multi-generational living, or those who simply appreciate room to spread out. The main level features approx. 2,200 sq. ft. of living space plus a finished lower level. This home features a bright, open-concept layout that seamlessly connects the living, dining, and kitchen areas—creating an inviting setting for everyday living and entertaining. Step outside to enjoy the expansive covered rear deck, an ideal spot for relaxing or hosting family and friends. The private backyard offers a peaceful backdrop with no rear neighbours and direct views of green space. For peace of mind, the roof is new, while the furnace and A/C are approximately are a couple years old. Ideally situated in a desirable LaSalle community close to schools, parks, amenities, and more. A rare opportunity to own a spacious home with exceptional versatility and a private, green-space setting!
Map data © OpenStreetMap contributors
No open houses are scheduled for this home.
Can't make it? Request a private viewing.
| Bedroom | Lower level | — |
| Bedroom | Lower level | — |
| Bedroom | Lower level | — |
| Utility room | Lower level | — |
| Recreation room | Lower level | — |
| Laundry room | Main level | — |
| 4pc Ensuite bath | Main level | — |
| 4pc Bathroom | Main level | — |
| Bedroom | Main level | — |
| Bedroom | Main level | — |
| Primary Bedroom | Main level | — |
| Eating area | Main level | — |
| Kitchen | Main level | — |
| Living room/Fireplace | Main level | — |
| Den | Main level | — |
| Foyer | Main level | — |