 For sale 50
$1,099,999
4+2 bed4 bath
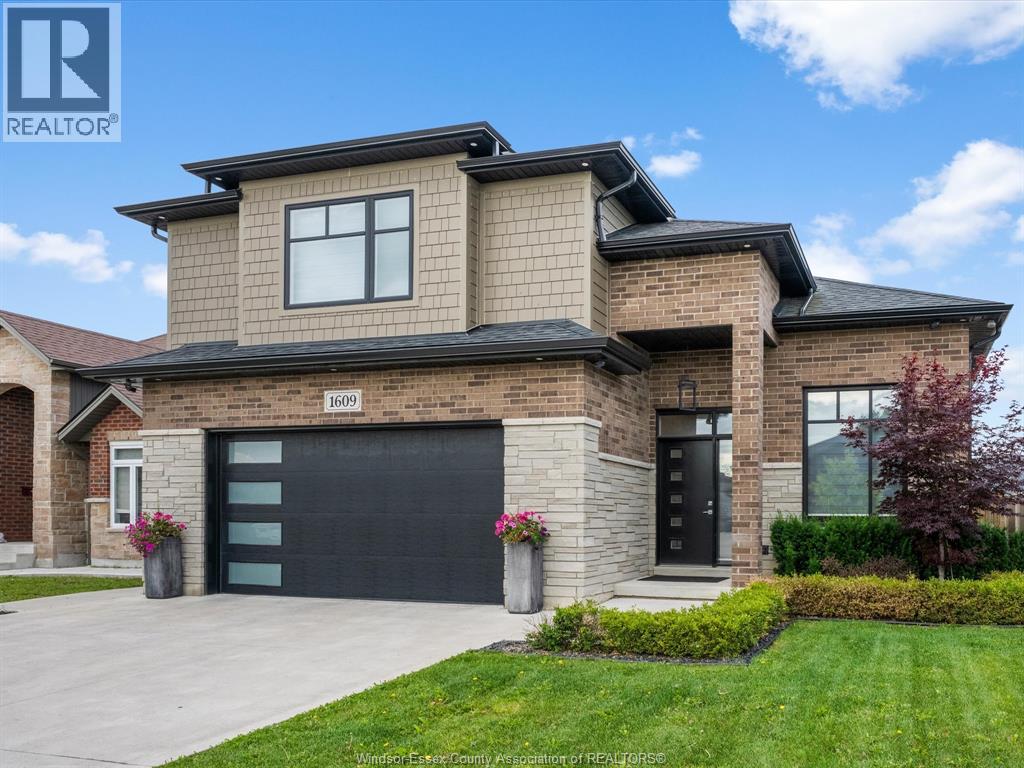
1609 Harrison Street
LaSalle
3 months agoMLS® 26015045
LC PLATINUM REALTY INC.
3796 St. Francis Crescent
LaSalle, Ontario N9H1W7
For sale· Added
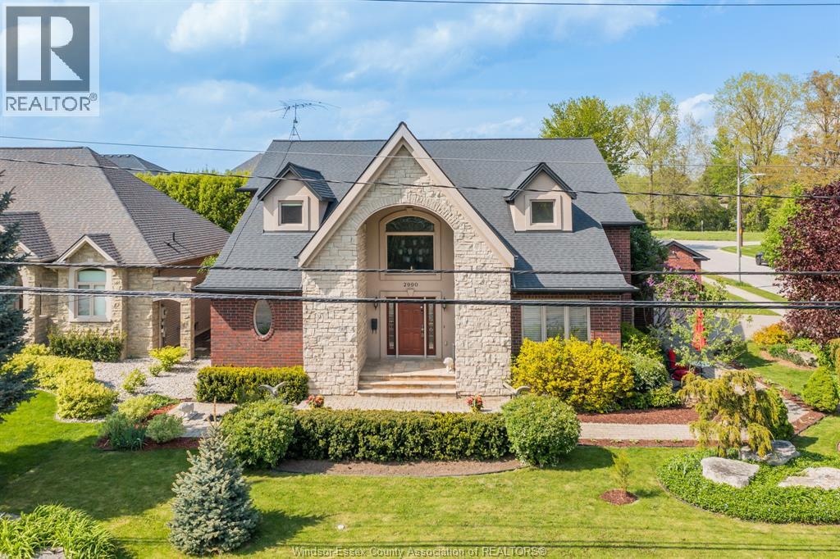
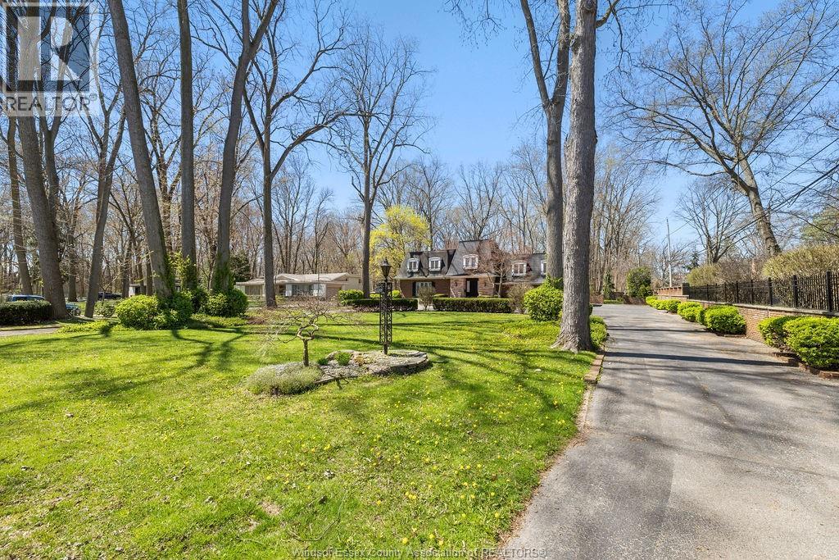
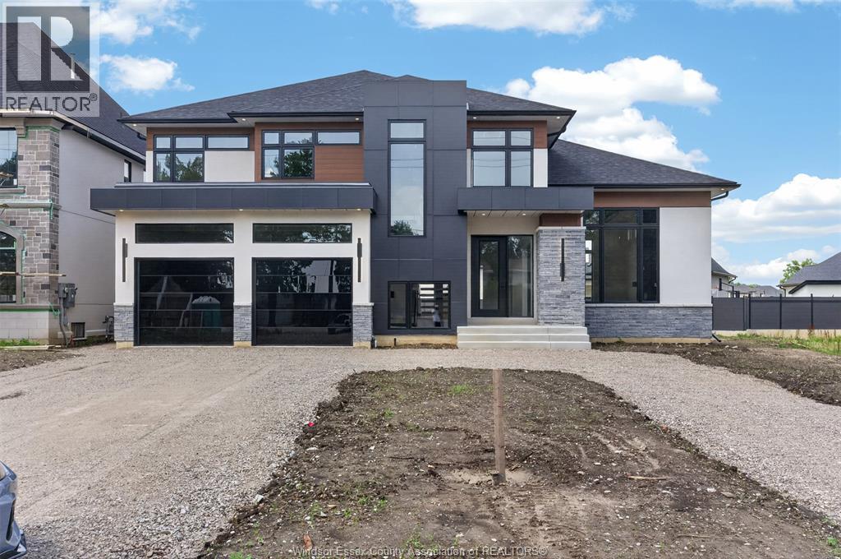
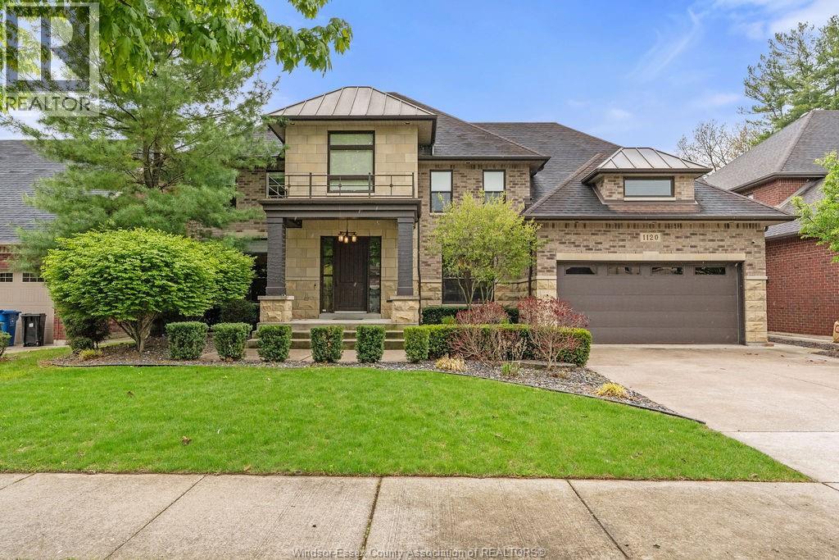
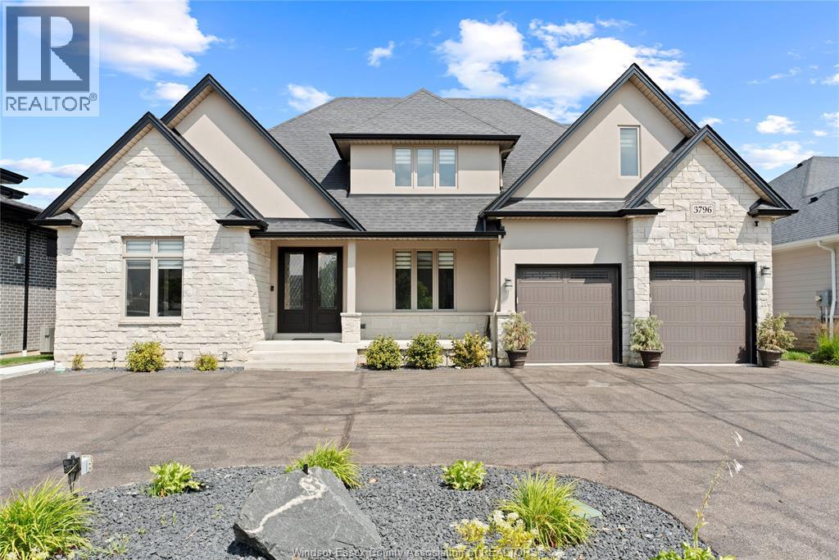
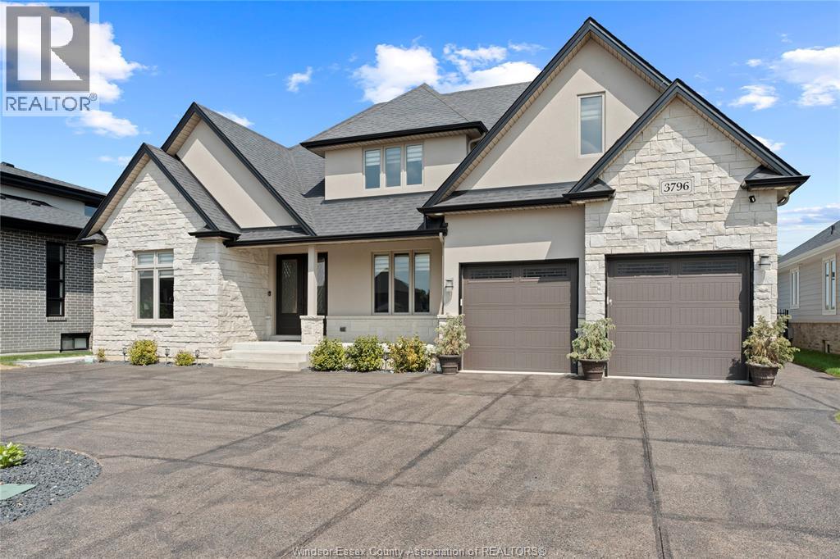
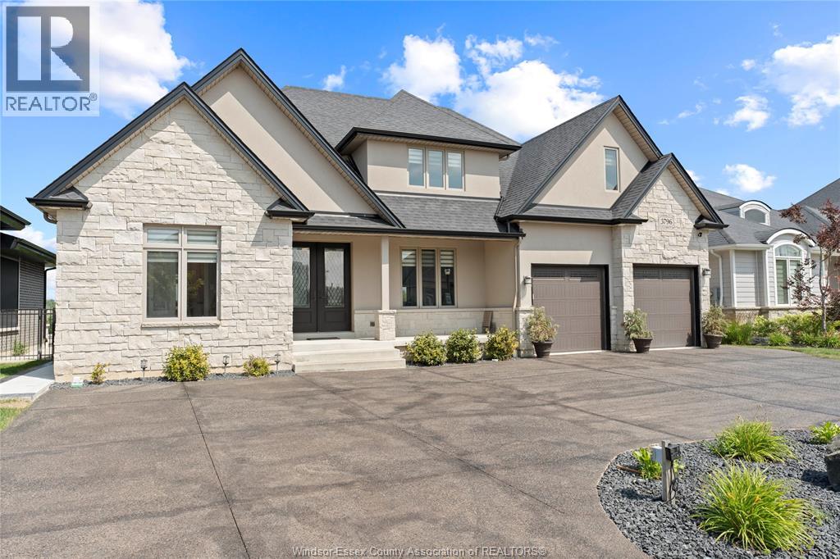
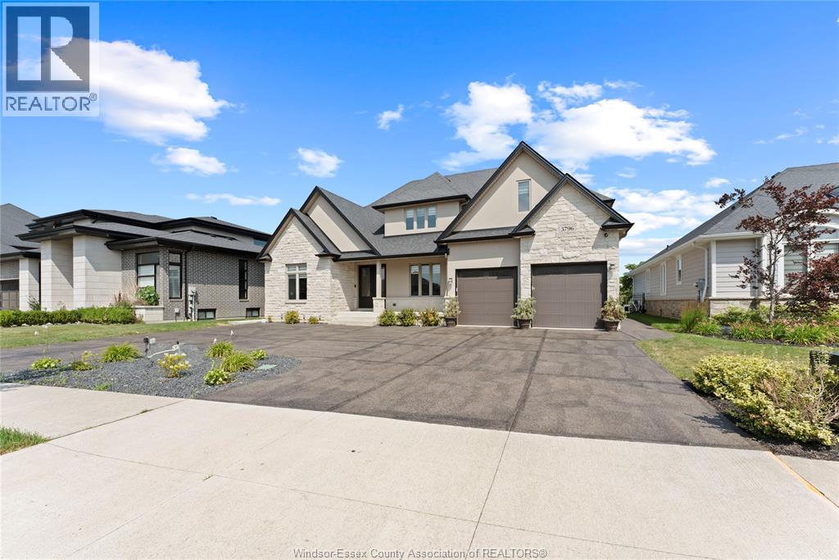
GORGEOUS 5 BDRM 4.5 BATH 2 STY LOCATED IN EXCLUSIVE SEVEN LAKES. From the moment you step inside, quality craftsmanship is evident throughout. The impressive 2 storey great room features soaring double-stacked windows and a gas fireplace. The custom cream kitchen is a chef's dream, complete with an oversized island, Brazilian granite countertops, elegant crown mouldings, wainscoting and a spacious walk in pantry. The main floor primary suite offers a cozy gas fireplace, breathtaking golf course views, a walk in closet, and a luxurious ensuite. Upstairs you'll find 3 additional bedrooms, including one with a private ensuite plus another full bath. The fully finished open concept basement features a large family room, 5th bedroom, full bath and a rough in for a second kitchen with a separate side entrance-ideal for the future in law suite. Hardwood flooring extends throughout the home. You'll love this layout and location!
Map data © OpenStreetMap contributors
No open houses are scheduled for this home.
Can't make it? Request a private viewing.
| 4pc Bathroom | Lower level | — |
| 4pc Bathroom | Second level | — |
| 4pc Ensuite bath | Second level | — |
| 2pc Bathroom | Main level | — |
| 5pc Ensuite bath | Main level | — |
| Storage | Lower level | — |
| Bedroom | Lower level | — |
| Family room | Lower level | — |
| Bedroom | Second level | — |
| Bedroom | Second level | — |
| Bedroom | Second level | — |
| Laundry room | Main level | — |
| Sunroom | Main level | — |
| Primary Bedroom | Main level | — |
| Kitchen | Main level | — |
| Eating area | Main level | — |
| Primary Bedroom | Main level | — |
| Dining room | Main level | — |
| Living room/Fireplace | Main level | — |
| Foyer | Main level | — |