
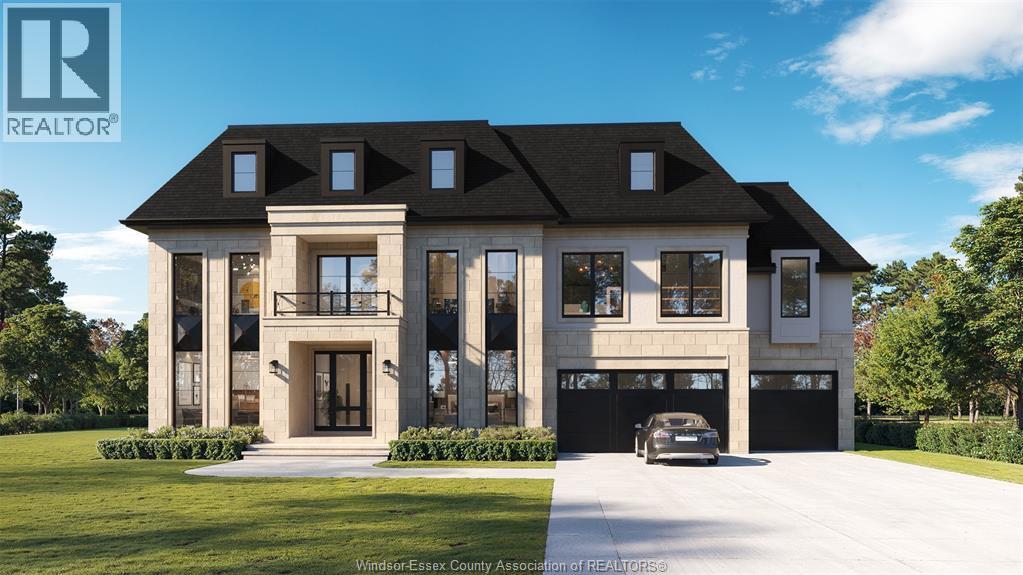
$3,500,000
6130 Cedarview Court
LaSalle, Ontario N9H0L6
For sale· Added
About this home
Under Construction! Still time to pick your finishes! Live the dream in this exceptional, exclusive community. Cedarview Estates is an extraordinary new 10-lot executive cul-de-sac exquisitely situated in the heart of La Salle, surrounded by nature, with many lots backing onto serene ponds and lush parklands. This pocket of uber-luxury homes is being exclusively built by Timberland Homes, an esteemed builder setting a new standard of custom home design in Windsor-Essex County. Cedarview Estates will be Timberland Homes’ most elevated and luxurious community to date, showcasing unparalleled craftsmanship, innovation, and timeless design. Each home will be custom designed and truly one of a kind, offering a rare combination of elegance, privacy, and natural beauty — the perfect setting for your dream home. Cedarview Estates — where craftsmanship meets serenity. Contact the listing agent for more information, including lot availability and size restrictions.
Location
Map data © OpenStreetMap contributors
Upcoming open housesSee all LaSalle open houses
No open houses are scheduled for this home.
Can't make it? Request a private viewing.
Property details
Listing
- MLS® number
- 26012498
- Added
- Jun 1, 2026 ()
- Updated
- Aug 22, 2026 ()
- Info refreshed
Overview
- Property type
- Single Family
- Building type
- Detached
- Style
- Ranch
- Storeys
- 2
- Ownership
- Freehold
- Year built
- 2,026
Inside
- Bedrooms
- 5
- Bathrooms
- 7
- Half baths
- 2
- Heating
- Forced air, Heat Recovery Ventilation (HRV), Natural gas, Furnace
- Cooling
- Central air conditioning
- Fireplace
- Yes · Gas, Direct vent
- Flooring
- Hardwood, Ceramic/Porcelain
- Features
- Cul-de-sac, Double width or more driveway
Building
- Exterior
- Brick, Stone
- Foundation
- Concrete
- Parking
- Garage, Inside Entry
Land
- Lot size
- 101.18 x 262.38
- Zoning
- RES
Rooms
| Laundry room | Second level | — |
| 3pc Ensuite bath | Second level | — |
| Bedroom | Second level | — |
| 3pc Ensuite bath | Second level | — |
| Bedroom | Second level | — |
| 3pc Ensuite bath | Second level | — |
| Bedroom | Second level | — |
| Bedroom | Second level | — |
| 4pc Ensuite bath | Second level | — |
| Primary Bedroom | Second level | — |
| 2pc Bathroom | Main level | — |
| 2pc Bathroom | Main level | — |
| 3pc Ensuite bath | Main level | — |
| Kitchen | Main level | — |
| Dining room | Main level | — |
| Kitchen | Main level | — |
| Living room/Fireplace | Main level | — |
| Office | Main level | — |
| Bedroom | Main level | — |