 For sale 50
$1,099,999
4+2 bed4 bath
1609 Harrison Street
LaSalle
3 months agoMLS® 26015045
LC PLATINUM REALTY INC.
65 Unity Court
LaSalle, Ontario N9H0M9
For sale· Added
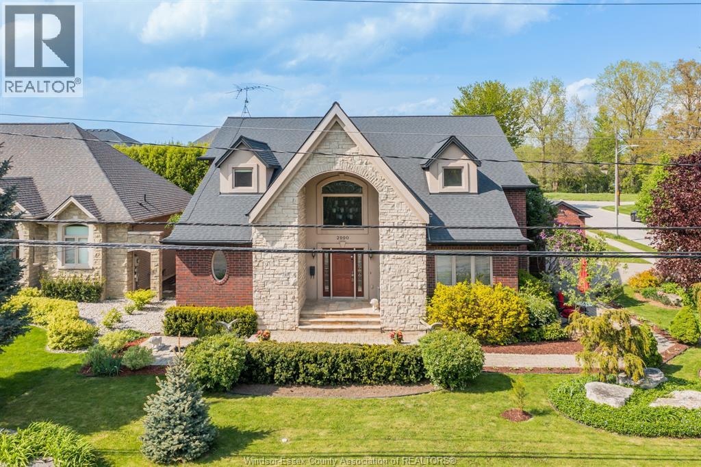
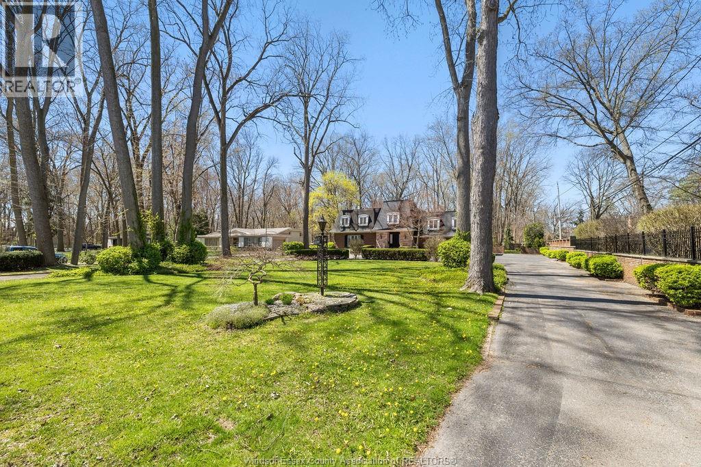
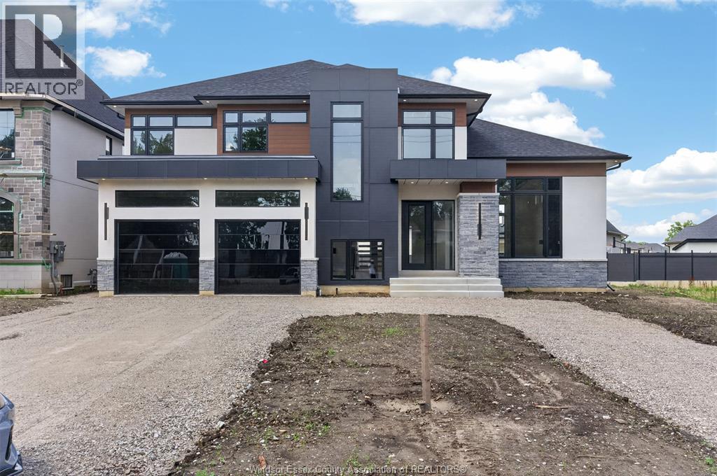
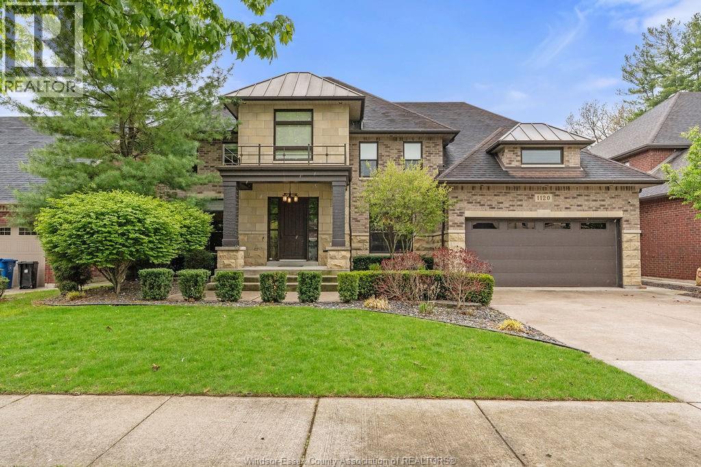
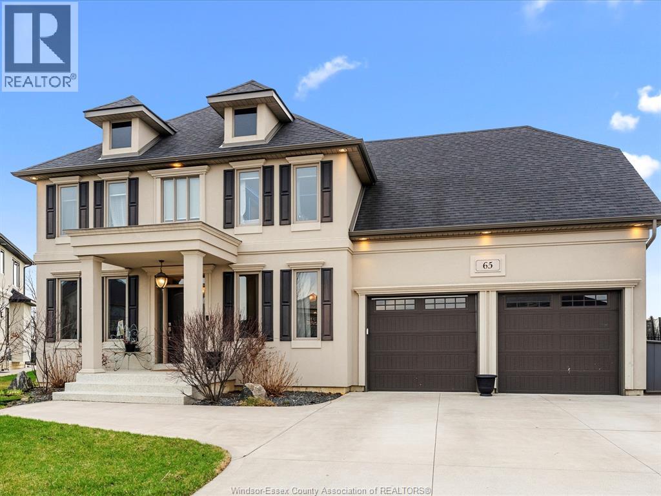
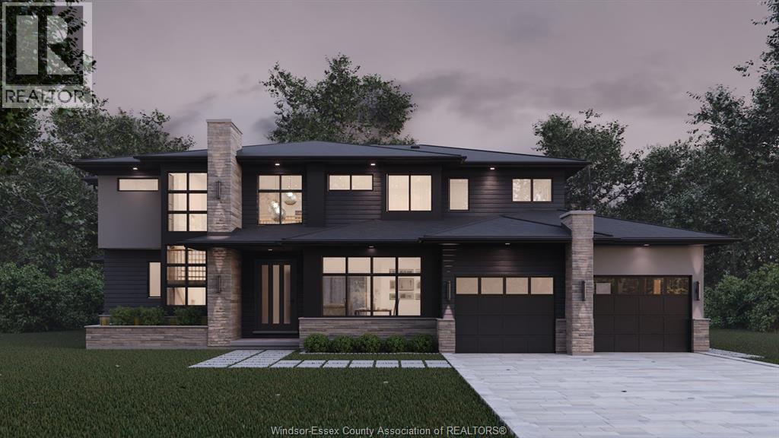
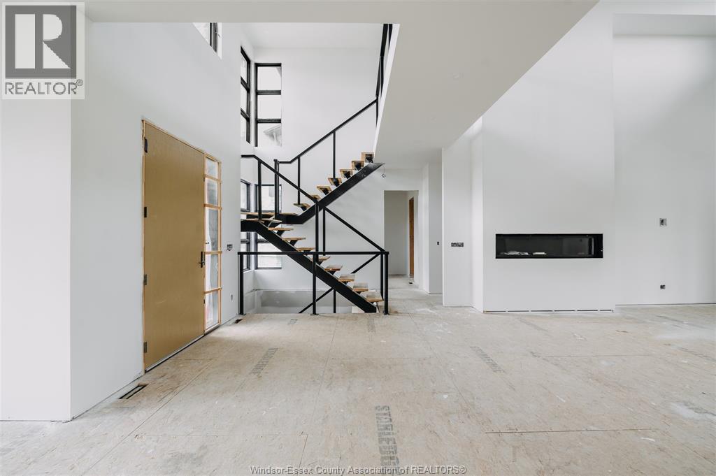
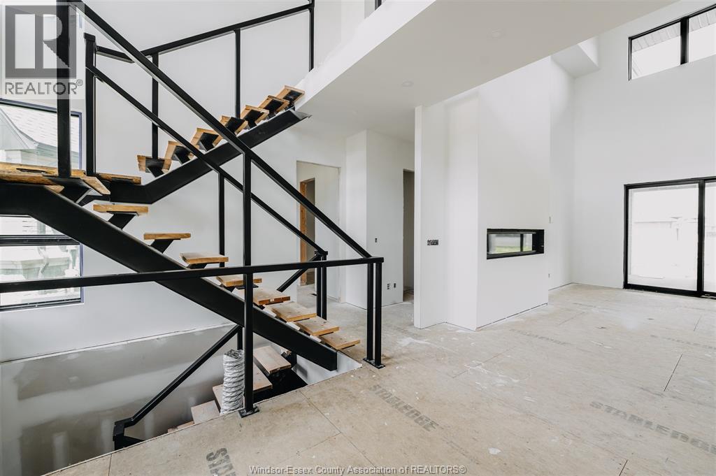
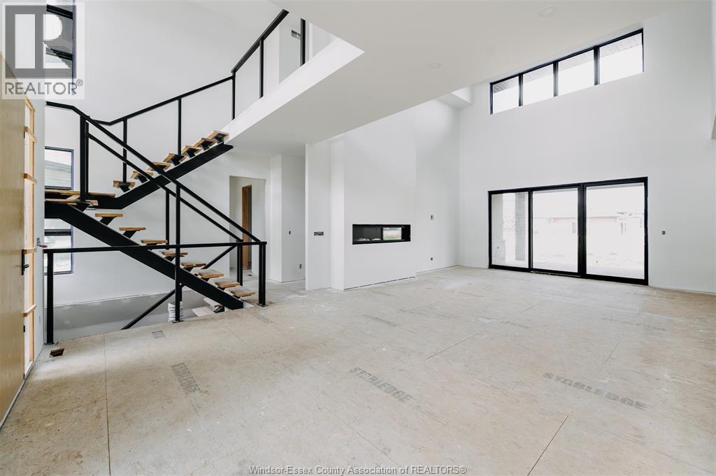
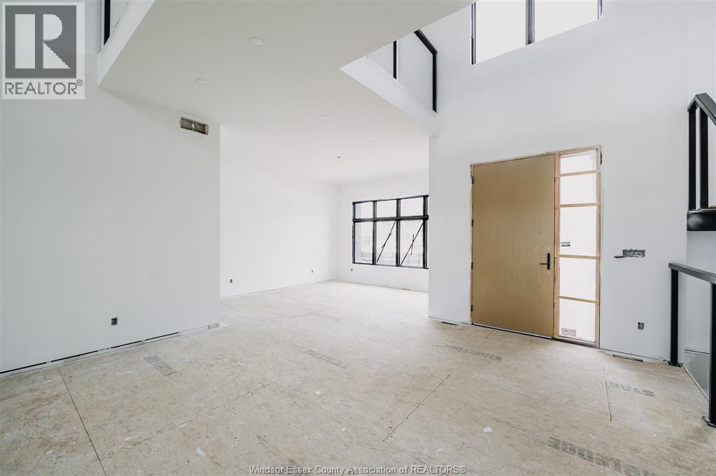
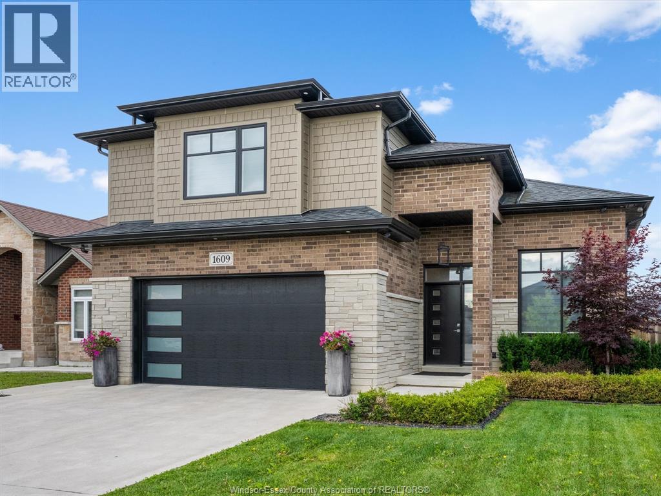
A rare opportunity to complete a luxury custom home without starting from the ground up. Nestled on an exclusive cul-de-sac in prestigious Laurier Heights, LaSalle, this exceptional 3,795 sq ft two-storey residence by VLC Custom Homes is being offered in its current state, presenting a unique chance to personalize the final design and finishes to your exact taste. Thoughtfully planned for upscale living, the home features 4 bedrooms and 5 bathrooms, with each bedroom designed with its own ensuite and walk-in closet. A striking steel staircase and catwalk overlook the dramatic two-storey great room anchored by a statement fireplace, while a covered rear porch and spacious 3-car garage further elevate the design. The vision, planning and major construction are already in place, leaving the exciting decisions still to be made—from cabinetry and flooring to lighting and fixtures. Create a home that reflects your style, skip much of the time and uncertainty of building from scratch, and enjoy the rare opportunity to bring your dream home to life in one of LaSalle's most sought-after neighbourhoods.
Map data © OpenStreetMap contributors
No open houses are scheduled for this home.
Can't make it? Request a private viewing.
| Primary Bedroom | Second level | — |
| Mud room | Main level | — |
| Living room/Fireplace | Main level | — |
| Foyer | Main level | — |
| Bedroom | Second level | — |
| Bedroom | Second level | — |
| Other | Main level | — |
| Primary Bedroom | Main level | — |
| Storage | Main level | — |
| Laundry room | Main level | — |
| Dining room | Main level | — |
| Kitchen | Main level | — |
| 5pc Ensuite bath | Second level | — |
| 4pc Ensuite bath | Second level | — |
| 4pc Ensuite bath | Second level | — |
| 2pc Bathroom | Main level | — |
| 5pc Ensuite bath | Main level | — |
| Utility room | Lower level | — |
| Storage | Lower level | — |