
 For sale 50
$269,900
2 bed1 bath1,100–1,500 sq ft
35723 Highway 17 Highway
Laurentian Hills North, Laurentian Hills
2 months agoMLS® X13662586
JAMES J. HICKEY REALTY LTD.
115 Lorne Place
Chalk River and Laurentian Hills South, Laurentian Hills, Ontario K0J1P0
For sale· Added
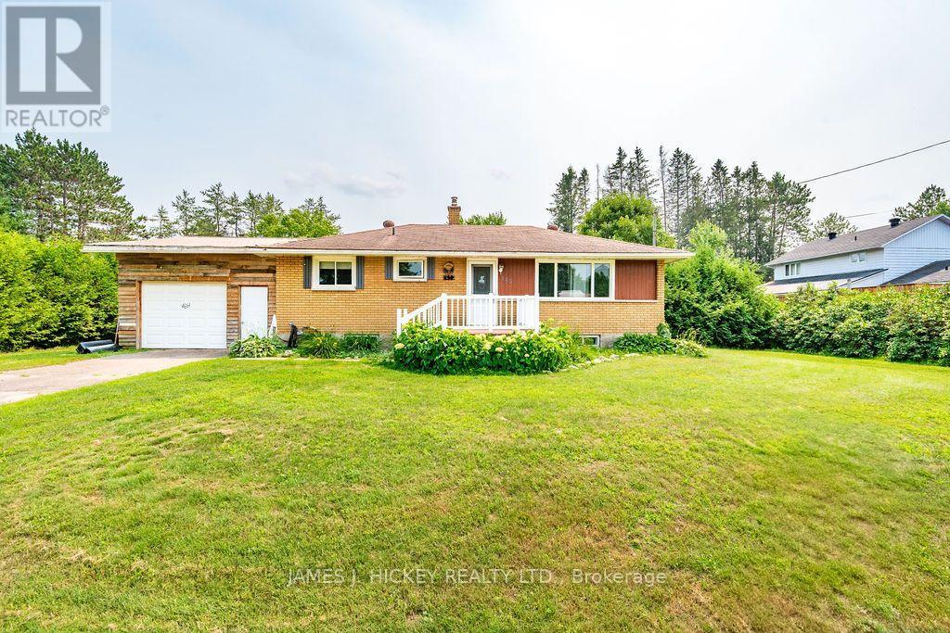
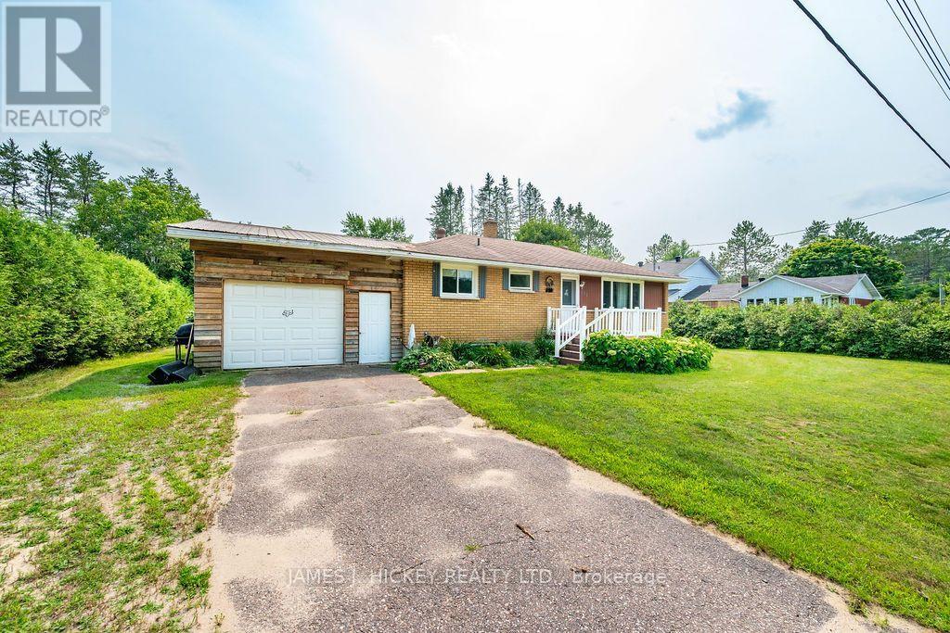
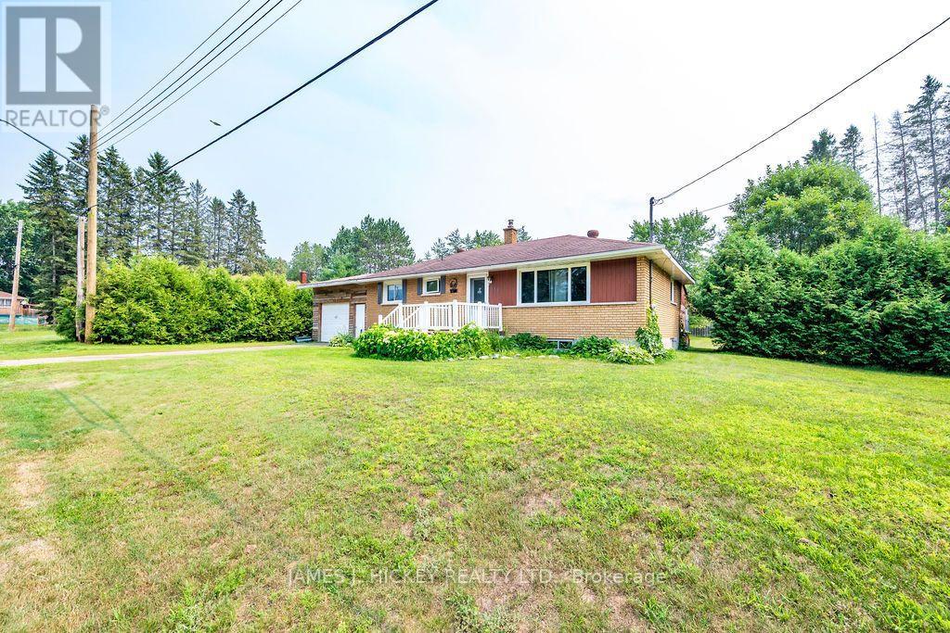
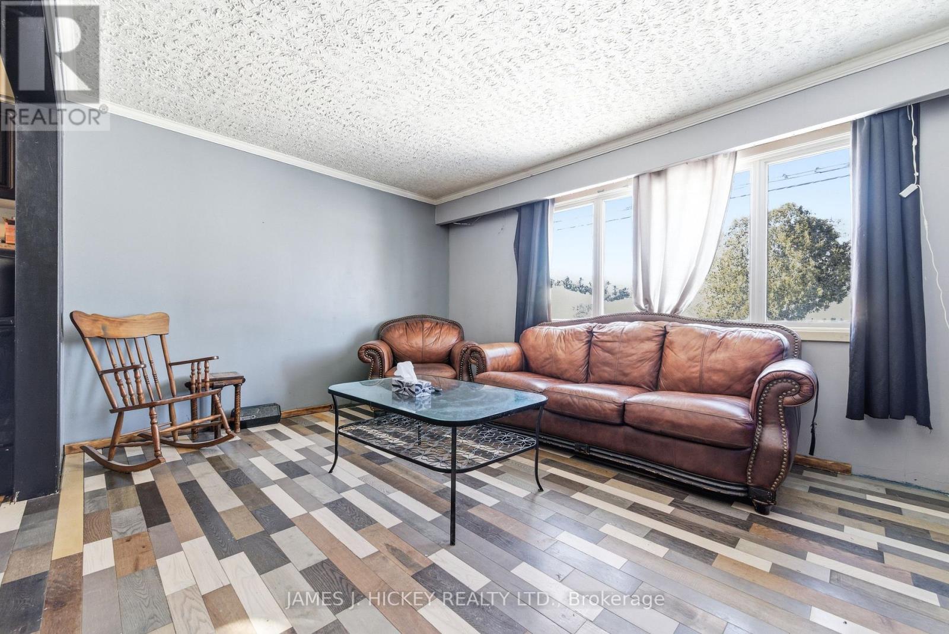
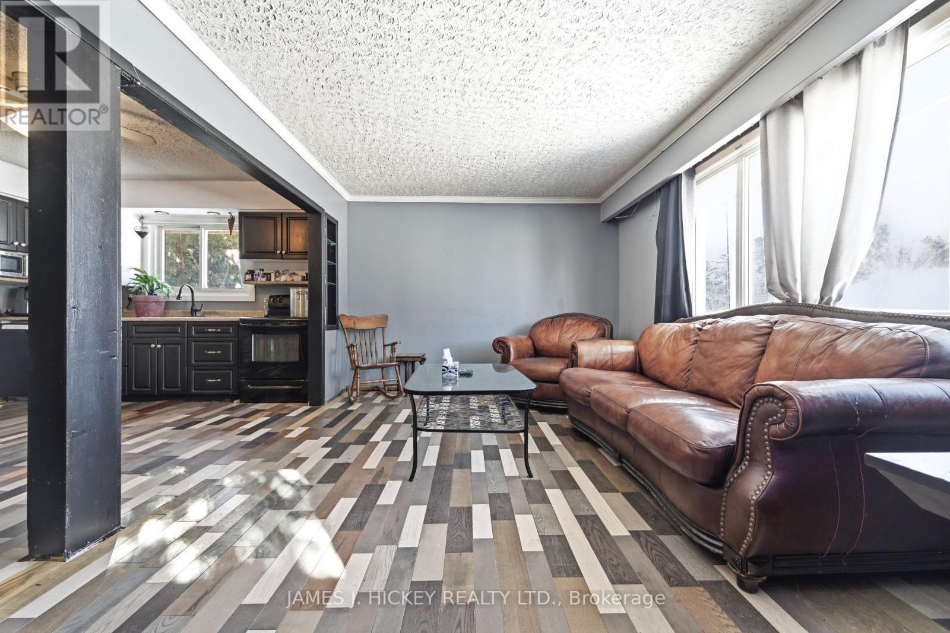
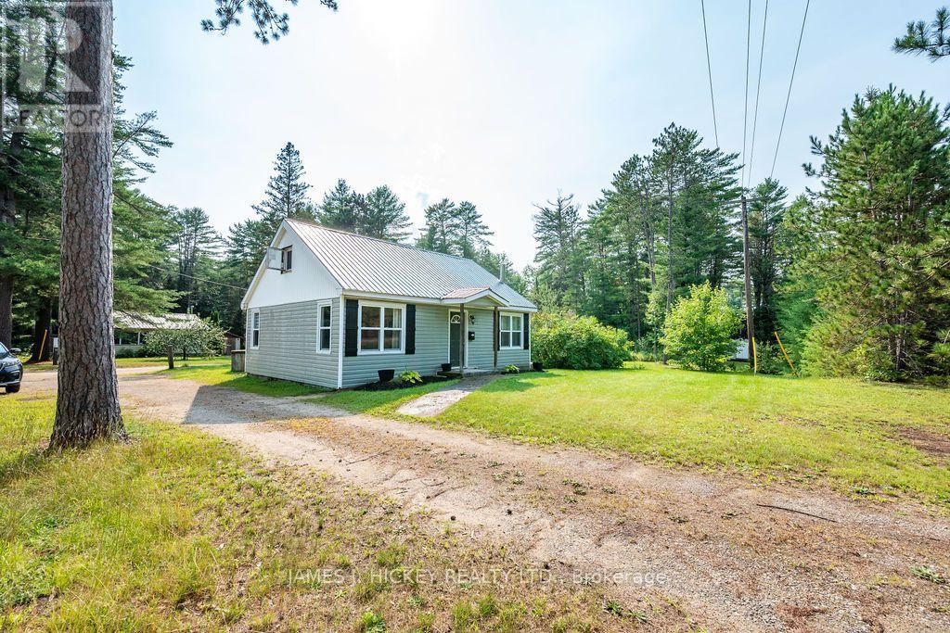
Charming 3+1 Bedroom Brick Home in a Quiet Rural Subdivision. This brick home offers peaceful country living in a family-friendly subdivision. The main floor features three comfortable bedrooms, a spacious updated kitchen and a full 4-piece bathroom. The full basement adds excellent additional living space, including a spacious third bedroom, a finished rec room, a convenient 2-piece bath with potential to add a shower, a laundry room, and a large utility/storage area. Gas heat keeps the home cozy year-round. A rear entrance leads to a generous three-season room overlooking the expansive, private, country-sized lot-perfect for relaxing or entertaining. The property also includes a single attached 15 X 30 heated garage and a paved driveway. Located just one block from the municipal playground and an impressive outdoor rink, and close to snowmobile and ATV trails, this home is ideal for outdoor enthusiasts and families alike. Don't miss out. Call today. Please allow 24 hours irrevocable on all offers
Map data © OpenStreetMap contributors
No open houses are scheduled for this home.
Can't make it? Request a private viewing.
| Oct 10, 2026 | $275,000 | ▼ $24,900 |
| Oct 1, 2026 | $299,900 | ▼ $15,000 |
| Sep 14, 2026 | $314,900 | First recorded price |
Price changes since Sep 14, 2026.
| Living room | Main level | 4.72 x 3.38 m |
| Kitchen | Main level | 3.38 x 5.79 m |
| Bedroom | Main level | 3.35 x 3.02 m |
| Bedroom | Main level | 3.02 x 2.56 m |
| Foyer | Main level | 3.35 x 1.4 m |
| Bedroom 3 | Main level | 2.65 x 2.19 m |
| Recreational, Games room | Basement | 5.52 x 3.08 m |
| Bedroom | Basement | 3.62 x 3.08 m |
| Laundry room | Basement | 3.08 x 2.38 m |
| Utility room | Basement | 9.24 x 3.08 m |